WELCOME TO 3643 COUNTY ROUTE 14, MADRID! This charming 1,964-square-foot home offers a wonderful blend of character, comfort, and modern updates. Featuring 4 bedrooms, 1.5 bathrooms, an updated kitchen, beautiful hardwood floors, a formal dining room, a gas fireplace, a pellet stove, an attached one-car garage, and inviting outdoor living spaces, this property is ready to welcome its next owners. Conveniently located close to restaurants, stores, and the fire station, and just a short drive to the school, Waddington, Canton, and Potsdam, you'll enjoy both small-town convenience and easy access to surrounding communities. The current owners have made thoughtful improvements, including installing drainage tile around the back and sides of the home to help keep the yard dry. The screen house and sidewalk security lights have electricity, while motion-activated lights on both the front and back of the home provide added convenience and peace of mind. Step inside through the welcoming foyer, where you'll immediately appreciate the home's warmth and charm. To the left is the spacious formal dining room, filled with natural light and featuring beautiful hardwood floors, making it an inviting space for family dinners and holiday gatherings. Just beyond is the beautifully updated kitchen, complete with hickory cabinets, butcher block countertops, a natural gas stove, a dishwasher, and plenty of room to add a center island if desired. Off the kitchen, you'll find the convenient half bath and laundry room, which also serves as a practical mudroom with direct access to the attached garage. To the right of the foyer is the generously sized living room, offering hardwood floors, a cozy gas fireplace insert, and a pellet stove, giving you multiple options for supplemental heat while creating a warm and inviting atmosphere. Off the living room is a versatile bonus area featuring a bright space surrounded by windows that steps down into an additional room with a standing gas stove. Whether you need a main-floor bedroom, home office, playroom, sunroom, or second living area, this flexible space can easily adapt to your needs. Upstairs, you'll find four generously sized bedrooms and a full bathroom, providing plenty of room for family, guests, or additional office space. The basement offers excellent storage along with a natural gas forced-air furnace and a natural gas water heater. Outside, you'll love spending time on the covered front porch, the partially covered side porch, the back patio, or relaxing inside the cozy screened house. The partially fenced backyard provides space for outdoor activities, pets, gardening, or entertaining family and friends. With its spacious layout, numerous updates, versatile living spaces, and convenient location, this wonderful Madrid home is ready for its next chapter. Schedule your private showing today and see everything this beautiful property has to offer!
Pending
$189,000
3643 County Route 14, Madrid, NY 13660
4beds
--sqft
Single Family Residence
Built in 1936
0.48 Acres Lot
$185,800 Zestimate®
$--/sqft
$-- HOA
What's special
Gas fireplaceCozy gas fireplace insertPellet stovePartially covered side porchCovered front porchAttached one-car garageNatural gas forced-air furnace
- 25 days |
- 526 |
- 40 |
Likely to sell faster than
Zillow last checked:
Listing updated:
Listed by:
Fiacco Realty, LLC 315-854-7529,
Amanda Fiacco 315-261-9809
Source: SLCMLS,MLS#: 53062
Facts & features
Interior
Bedrooms & bathrooms
- Bedrooms: 4
- Bathrooms: 2
- Full bathrooms: 1
- 1/2 bathrooms: 1
Rooms
- Room types: Formal dining room
Heating
- Forced Air, Natural Gas
Appliances
- Included: Dishwasher, Stove-Gas, Water Heater(Gas)
- Laundry: Laundry Room, Main Level
Features
- Modern kitchen, Entrance Foyer
- Flooring: Hardwood, Wood
- Has basement: Yes
- Number of fireplaces: 1
- Fireplace features: Insert, Gas, Pellet Stove
Interior area
- Total structure area: 1,964
Property
Parking
- Parking features: Stone driveway
- Has uncovered spaces: Yes
Features
- Levels: Two Story
- Stories: 2
- Patio & porch: Patio, Porch
- Fencing: Partial
Lot
- Size: 0.48 Acres
- Dimensions: 100 x 210.5
Details
- Parcel number: 41.069141
Construction
Type & style
- Home type: SingleFamily
- Architectural style: Old Style
- Property subtype: Single Family Residence
Materials
- Vinyl Siding
- Foundation: Basement, Block
- Roof: Gambrel roof,Metal
Condition
- Year built: 1936
Utilities & green energy
- Electric: 150 Amp Service, Circuit Breakers
- Sewer: Public Sewer
- Water: Public
- Utilities for property: Cable Available, Electricity Available, Gas, Internet Access, Natural Gas Available
Community & HOA
Location
- Region: Madrid
Financial & listing details
- Tax assessed value: $100,000
- Annual tax amount: $4,453
- Price range: $189K - $189K
- Date on market: 7/14/2026
- Inclusions: Dishwasher, Stove-Gas
- Electric utility on property: Yes

Amanda Fiacco
(315) 261-9809
By pressing Contact Agent, you agree that the real estate professional identified above may call/text you about your search, which may involve use of automated means and pre-recorded/artificial voices. You don't need to consent as a condition of buying any property, goods, or services. Message/data rates may apply. You also agree to our Terms of Use. Zillow does not endorse any real estate professionals. We may share information about your recent and future site activity with your agent to help them understand what you're looking for in a home.
Estimated market value
$185,800
$177,000 - $195,000
$2,265/mo
Price history
| Date | Event | Price |
|---|---|---|
| 7/30/2026 | Pending sale | $189,000 |
Source:  SLCMLS #53062 Report a problem SLCMLS #53062 Report a problem | ||
| 7/14/2026 | Listed for sale | $189,000+113.6% |
Source: SLCMLS #53062 Report a problem | ||
| 3/30/1999 | Sold | $88,500 |
Source: Public Record Report a problem | ||
Public tax history
| Year | Property taxes | Tax assessment |
|---|---|---|
| 2025 | -- | $100,000 |
| 2024 | -- | $100,000 |
| 2023 | -- | $100,000 |
| 2022 | -- | $100,000 |
| 2021 | -- | $100,000 |
| 2020 | -- | $100,000 |
| 2019 | -- | $100,000 |
| 2018 | -- | $100,000 |
| 2017 | $4,178 | $100,000 |
| 2016 | -- | $100,000 |
| 2015 | -- | $100,000 |
| 2014 | -- | $100,000 |
| 2013 | -- | $100,000 |
| 2012 | -- | $100,000 |
| 2011 | -- | $100,000 |
| 2010 | -- | $100,000 |
| 2009 | -- | $100,000 +23.5% |
| 2006 | -- | $81,000 |
| 2005 | -- | $81,000 |
| 2004 | -- | $81,000 |
| 2003 | -- | $81,000 |
| 2002 | -- | $81,000 |
| 2001 | -- | $81,000 |
Find assessor info on the county website
Monthly payment
Climate risks
Neighborhood: 13660
Nearby schools
GreatSchools rating
- 4/10Madrid Waddington Elementary SchoolGrades: PK-7Distance: 3.1 mi
- 5/10Madrid Waddington Junior Senior High SchoolGrades: 6-12Distance: 3.1 mi
Schools provided by the listing agent
- District: Madrid-Waddington Central School District
Source: SLCMLS. This data may not be complete. We recommend contacting the local school district to confirm school assignments for this home.
- $93,4002 bd1 ba1.2k sqft3639 County Route 14, Madrid, NY 13660Off Market
- $77,7004 bd1 ba1.3k sqft3637 County Route 14, Madrid, NY 13660Off Market
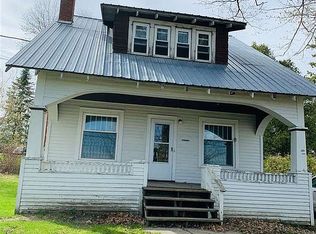
- $163,3005 bd1 ba2.4k sqft3649 County Route 14, Madrid, NY 13660Off Market
- $50,725-- bd-- ba840 sqft3635 County Route 14, Madrid, NY 13660Off Market
- $111,5002 bd1 ba1.4k sqft3629 County Route 14, Madrid, NY 13660Off Market
- $151,1005 bd2 ba2.5k sqft3657 County Route 14, Madrid, NY 13660Off Market
- $195,5004 bd2 ba2.3k sqft3661 County Route 14, Madrid, NY 13660Off Market
- $26,0873 bd1 ba1.9k sqft3626 County Route 14, Madrid, NY 13660Off Market
Similar homes
- $189,0004 bd2 ba-- sqft12 Coles Creek Rd, Waddington, NY 13694For Sale
 MLS ID #53162, Meggyn Everhart, Listing by: Fiacco Realty, LLC. SLCMLS
 - $189,0003 bd2 ba-- sqft1179 River Rd, Norwood, NY 13668For Sale
 MLS ID #52643, Amanda Fiacco, Listing by: Fiacco Realty, LLC. SLCMLS
 - $189,0004 bd2 ba-- sqft15 E Main St, Canton, NY 13617For Sale
 MLS ID #53111, Debbie Gilson, Listing by: County Seat Realty. SLCMLS
 - $244,0004 bd2 ba-- sqft45 Pleasant Dr, Norfolk, NY 13667For Sale
 MLS ID #53179, Amanda Fiacco, Listing by: Fiacco Realty, LLC. SLCMLS
 - $185,0004 bd2 ba1.7k sqft63 Court St, Canton, NY 13617For SaleMLS ID #53123, Gail C Abplanalp, Listing by: Grasse River Real Estate, LLC. SLCMLS
- $200,0004 bd1 ba-- sqft266 County Route 43, Massena, NY 13662For SaleMLS ID #53133, Rebecca DeCilles, Listing by: Let's Move Realty LLC. SLCMLS
- $222,0003 bd2 ba-- sqft5222 County Route 14, Chase Mills, NY 13621For SaleMLS ID #53158, Sherri A Snyder, Listing by: American Dream Realty and Appraisal Service, LLC. SLCMLS
- $179,0004 bd2 ba-- sqft10548 State Highway 37, Lisbon, NY 13658For SaleMLS ID #53080, Andrea Piercey, Listing by: America 1 Realty. SLCMLS
- $195,0004 bd3 ba-- sqft78 Waverly St, Potsdam, NY 13676For SaleMLS ID #53108, Taylor Harper, Listing by: King Realty NNY. SLCMLS
- $179,0003 bd1 ba-- sqft7788 Us Highway 11, Potsdam, NY 13676For SaleMLS ID #53085, Cara Adams, Listing by: Sandstone Realty NY LLC. SLCMLS
- $160,0003 bd1 ba-- sqft145 Janes Rd, Canton, NY 13617For SaleMLS ID #53172, Doreen L Radway, Listing by: County Seat Realty. SLCMLS
- $209,0004 bd2 ba-- sqft1278 Old Dekalb Rd, Canton, NY 13617For SaleMLS ID #53048, Doreen L Radway, Listing by: County Seat Realty. SLCMLS
- $175,0003 bd2 ba-- sqft677 Ruddy Rd, Chase Mills, NY 13621For SaleMLS ID #51883, Amanda Fiacco, Listing by: Fiacco Realty, LLC. SLCMLS
- $225,0003 bd2 ba1.7k sqft15 Prospect St, Canton, NY 13617For SaleMLS ID #53131, Gail C Abplanalp, Listing by: Grasse River Real Estate, LLC. SLCMLS
- $195,0003 bd1 ba-- sqft2 Berkley Dr, Potsdam, NY 13676For SaleMLS ID #53030, Gail C Abplanalp, Listing by: Grasse River Real Estate, LLC. SLCMLS
- $189,0004 bd3 ba-- sqft39 Sherwood Dr, Massena, NY 13662For SaleMLS ID #52805, Kimberly Moffitt, Listing by: Let's Move Realty LLC. SLCMLS
- $199,9003 bd2 ba-- sqft23 State St, Canton, NY 13617For SaleMLS ID #53017, Sandra W Santamoor, Listing by: Grasse River Real Estate, LLC. SLCMLS
- $194,0003 bd1 ba-- sqftOff 2300 County Rte #21, Hermon, NY 13652For SaleMLS ID #53139, Brittany Matott, Listing by: County Seat Realty. SLCMLS
- $224,0003 bd2 ba-- sqft106 Clarkson Ave, Potsdam, NY 13676For SaleMLS ID #52915, Amanda Fiacco, Listing by: Fiacco Realty, LLC. SLCMLS
- $185,0006 bd3 ba-- sqft96 Main St, Potsdam, NY 13676For SaleMLS ID #52282, Joseph DiMatteo, Listing by: Trego Realty Group, LLC. SLCMLS
