Charming and Affordable Vinyl-Sided Ranch! This well-maintained home offers comfortable living with a spacious primary bedroom converted from the original attached garage, featuring double closets. The generously sized living room opens to the kitchen, creating an inviting, open-concept feel. The kitchen features beautiful raised-panel oak cabinetry, wood laminate flooring, and appliances included. The bathroom offers a tub surround, while the enclosed front porch provides additional space for storage or other possibilities. Enjoy a fully fenced backyard complete with a concrete patio, perfect for outdoor entertaining, and an 8x10 storage shed for added convenience. Additional highlights include vinyl replacement windows throughout most of the home, updated electrical panel and exterior meter, and newer carpeting in the second and third bedrooms. Major improvements over the years include vinyl siding, roof, kitchen cabinetry, and furnace updates. A great opportunity for affordable, single-level living with plenty of potential. Schedule your showing today!
Active
$225,000
3643 W 115th Pl, Alsip, IL 60803
3beds
--sqft
Single Family Residence
Built in 1953
6,350 Square Feet Lot
$224,300 Zestimate®
$--/sqft
$-- HOA
What's special
Vinyl-sided ranchFully fenced backyardSpacious primary bedroomAppliances includedInviting open-concept feelEnclosed front porchVinyl siding
- 8 days
- 191
- 10
Likely to sell faster than
Zillow last checked:
Listing updated:
Listed by:
Shatarra Williams (708)901-1805,
Mitch & Banc Realty Group
Source: MRED as distributed by MLS GRID,MLS#: 12808341
Facts & features
Interior
Bedrooms & bathrooms
- Bedrooms: 3
- Bathrooms: 1
- Full bathrooms: 1
Rooms
- Room types: Enclosed Porch
Primary bedroom
- Features: Flooring (Carpet), Window Treatments (All)
- Level: Main
- Area: 196 Square Feet
- Dimensions: 14X14
Bedroom 2
- Features: Flooring (Carpet), Window Treatments (All)
- Level: Main
- Area: 110 Square Feet
- Dimensions: 11X10
Bedroom 3
- Features: Flooring (Carpet), Window Treatments (All)
- Level: Main
- Area: 99 Square Feet
- Dimensions: 11X9
Enclosed porch
- Level: Main
- Area: 140 Square Feet
- Dimensions: 20X7
Kitchen
- Features: Kitchen (Eating Area-Table Space), Flooring (Wood Laminate), Window Treatments (All)
- Level: Main
- Area: 130 Square Feet
- Dimensions: 13X10
Laundry
- Features: Flooring (Other)
- Level: Main
- Area: 105 Square Feet
- Dimensions: 15X7
Living room
- Features: Flooring (Carpet), Window Treatments (All)
- Level: Main
- Area: 228 Square Feet
- Dimensions: 19X12
Heating
- Forced Air
Cooling
- Central Air
Appliances
- Included: Range, Microwave, Dishwasher, Refrigerator, Washer, Dryer
Features
- Windows: Screens
- Basement: None
Interior area
- Total structure area: 0
Property
Parking
- Parking features: Asphalt
Accessibility
- Accessibility features: No Disability Access
Features
- Stories: 1
- Patio & porch: Patio
- Fencing: Fenced
Lot
- Size: 6,350 Square Feet
- Dimensions: 50X127
- Features: Corner Lot
Details
- Additional structures: Shed(s)
- Parcel number: 24233070320000
- Special conditions: None
Construction
Type & style
- Home type: SingleFamily
- Architectural style: Ranch
- Property subtype: Single Family Residence
Materials
- Vinyl Siding
- Foundation: Concrete Perimeter
- Roof: Asphalt
Condition
- New construction: No
- Year built: 1953
Details
- Builder model: RANCH
Utilities & green energy
- Electric: Circuit Breakers
- Sewer: Public Sewer
- Water: Lake Michigan
Community & HOA
HOA
- Services included: None
Location
- Region: Alsip
Financial & listing details
- Tax assessed value: $125,320
- Annual tax amount: $2,790
- Date on market: 11/14/2026
- Ownership: Fee Simple
Estimated market value
$224,300
$213,000 - $236,000
$2,139/mo
Price history
| Date | Event | Price |
|---|---|---|
| 11/14/2026 | Listed for sale | $225,000+2.3% |
Source:  MRED as distributed by MLS GRID #12808341 Report a problem | ||
| 5/11/2025 | Listing removed | -- |
Source: Owner Report a problem | ||
| 2/8/2025 | Listed for sale | $220,000+83.3% |
Source: Owner Report a problem | ||
| 8/17/2017 | Sold | $120,000+1.1% |
Source: MRED as distributed by MLS GRID #09674870 Report a problem | ||
| 7/3/2017 | Pending sale | $118,750 |
Source: RE/MAX Synergy #09674870 Report a problem | ||
| 6/29/2017 | Listed for sale | $118,750 |
Source: RE/MAX Synergy #09674870 Report a problem | ||
Public tax history
| Year | Property taxes | Tax assessment |
|---|---|---|
| 2024 | $2,702 -24.8% | $12,532 |
| 2023 | $3,593 -7.2% | $12,532 +12.6% |
| 2022 | $3,873 +4.9% | $11,132 |
| 2021 | $3,691 +0.1% | $11,132 |
| 2020 | $3,689 -2% | $11,132 +0.4% |
| 2019 | $3,763 +3.9% | $11,088 |
| 2018 | $3,620 +42% | $11,088 |
| 2017 | $2,550 +34.3% | $11,088 +41.3% |
| 2016 | $1,899 +4.5% | $7,848 |
| 2015 | $1,818 +0.8% | $7,848 |
| 2014 | $1,804 -30.5% | $7,848 -28.9% |
| 2013 | $2,594 +1.8% | $11,041 |
| 2012 | $2,549 +1% | $11,041 |
| 2011 | $2,523 -0.9% | $11,041 -27.5% |
| 2010 | $2,547 +11% | $15,224 |
| 2009 | $2,295 +7.3% | $15,224 -5% |
| 2008 | $2,139 +1.8% | $16,025 +23.3% |
| 2007 | $2,102 +4.6% | $12,993 |
| 2006 | $2,010 +15.3% | $12,993 |
| 2005 | $1,743 -4.4% | $12,993 +24.6% |
| 2004 | $1,824 +2.9% | $10,430 |
| 2003 | $1,772 +3% | $10,430 |
| 2002 | $1,722 +21.7% | $10,430 +14.2% |
| 2001 | $1,415 +0.5% | $9,135 |
| 2000 | $1,408 +2% | $9,135 |
| 1999 | $1,381 | $9,135 |
Find assessor info on the county website
Monthly payment
Est. payment
Payment breakdown
Explore the cost of this home by adjusting the details. Changes won't be saved.Climate risks
Neighborhood: 60803
Nearby schools
Schools provided by the listing agent
- District: 125
Source: MRED as distributed by MLS GRID. This data may not be complete. We recommend contacting the local school district to confirm school assignments for this home.

Similar homes
- $--2 bd1 ba1k sqft3850 W 117th St, Alsip, IL 60803Auction
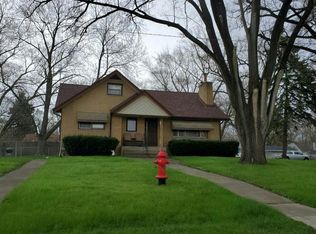 Auction.com 2
- $--3 bd1 ba1k sqft12631 S Tripp Ave, Alsip, IL 60803Auction
 MLS ID #12759271, Victor Gutierrez, Vylla Home. MRED as distributed by MLS GRID
- $--3 bd3 ba1.6k sqft4408 W 127th Pl, Alsip, IL 60803Auction
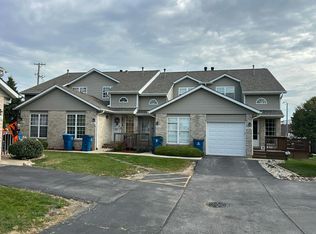 Auction.com 2
- $225,0002 bd1 ba1k sqft3168 W Park Lane Dr, Merrionette Park, IL 60803Active
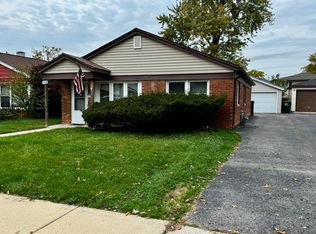 MLS ID #12798728, John Lorenz, Lorenz Realty Group. MRED as distributed by MLS GRID
