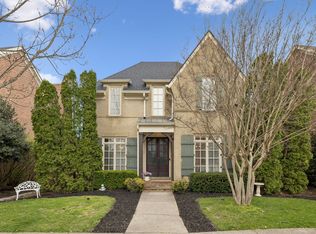
An editorially reimagined full-brick residence in the original custom section of Tollgate Village, this Thompson’s Station home pairs timeless Southern architecture with a refined, turnkey lifestyle. Set on an oversized corner lot near the quiet back of the community, it is framed by mature trees and green space for a calm retreat. Offering 2,741 sq. ft., with approximately 2,000 sq. ft. on the main level, the floor plan is designed for elevated everyday living. Originally constructed as a 4-bedroom home, it was transformed into a spacious 3-bedroom layout, allowing the former fourth bedroom’s square footage to become part of a remarkable primary suite with an expanded spa-style bath and boutique closet. Inspired by interior designer influence, the renovation layers curated materials, custom built-ins, upgraded lighting, polished finishes, and tailored details throughout. The remodeled kitchen features quartz countertops, a full-height quartz backsplash, large island, double ovens, microwave drawer, under-cabinet lighting, updated cabinetry, and elevated fixtures. Living and dining spaces are anchored by custom millwork, a 12' x 10' built-in bookcase, walnut-detailed fireplace wall, additional built-ins, and automated electric blinds. The primary suite feels like a boutique-hotel escape, with floor-to-ceiling polished porcelain tile, frameless glass shower, soaking tub, 88" floating quartz double vanity, Toto in-wall toilet system, heated towel racks, and a 12' x 12' closet. Upstairs, a private guest suite with full bath and bonus/flex space offers room for visitors, work, media, or hobbies. Outside, 650 sq. ft. of covered porches invite slow mornings and effortless entertaining. Enjoy walkability to the clubhouse, pool, sports courts, greenway trails, and boutique retail village at the community’s entrance. This home delivers striking finishes, mostly main-level living, and an elevated quality of life in one of Williamson County’s most charming communities.
Under contract - showing
$989,900
3644 Wareham Dr, Thompsons Station, TN 37179
3beds
2,741sqft
:
Get pre-qualified$5,804/mo
Single Family Residence, Residential
Built in 2007
9,583 Square Feet Lot
$-- Zestimate®
$361/sqft
$133/mo HOA
What's special
- 21 days |
- 880 |
- 87 |
Likely to sell faster than
Zillow last checked:
Listing updated:
Listed by:
Josh Kile 423-309-6803,
Onward Real Estate 615-234-5180
Source: RealTracs MLS as distributed by MLS GRID,MLS#: 3262999
Facts & features
Interior
Bedrooms & bathrooms
- Bedrooms: 3
- Bathrooms: 3
- Full bathrooms: 3
- Main level bedrooms: 2
Bedroom 1
- Features: Suite
- Level: Suite
- Area: 240 Square Feet
- Dimensions: 16x15
Bedroom 2
- Features: Extra Large Closet
- Level: Extra Large Closet
- Area: 143 Square Feet
- Dimensions: 13x11
Bedroom 3
- Features: Walk-In Closet(s)
- Level: Walk-In Closet(s)
- Area: 242 Square Feet
- Dimensions: 11x22
Primary bathroom
- Features: Suite
- Level: Suite
Dining room
- Features: Formal
- Level: Formal
- Area: 169 Square Feet
- Dimensions: 13x13
Kitchen
- Area: 221 Square Feet
- Dimensions: 13x17
Living room
- Features: Formal
- Level: Formal
- Area: 304 Square Feet
- Dimensions: 19x16
Other
- Features: Breakfast Room
- Level: Breakfast Room
Recreation room
- Features: Second Floor
- Level: Second Floor
- Area: 414 Square Feet
- Dimensions: 23x18
Heating
- Central, Natural Gas
Cooling
- Electric
Appliances
- Included: Double Oven, Cooktop, Dishwasher, Disposal, Dryer, Microwave, Refrigerator, Stainless Steel Appliance(s), Washer
- Laundry: Electric Dryer Hookup, Washer Hookup
Features
- Bookcases, Built-in Features, Ceiling Fan(s), Extra Closets, High Ceilings, Open Floorplan, Redecorated, Smart Light(s), Walk-In Closet(s), High Speed Internet, Kitchen Island
- Flooring: Carpet, Wood, Tile
- Basement: Crawl Space
- Number of fireplaces: 1
- Fireplace features: Electric
Interior area
- Total structure area: 2,741
- Total interior livable area: 2,741 sqft
- Finished area above ground: 2,741
Property
Parking
- Total spaces: 6
- Parking features: Garage Door Opener, Attached, Driveway
- Attached garage spaces: 2
- Uncovered spaces: 4
Features
- Levels: Two
- Stories: 2
- Patio & porch: Patio, Covered, Porch
- Exterior features: Gas Grill, Smart Lock(s)
- Pool features: Association
- Fencing: Partial
- Has view: Yes
Lot
- Size: 9,583 Square Feet
- Dimensions: 88 x 137
- Features: Level, Views
- Topography: Level,Views
Details
- Parcel number: 094132H A 01000 00004132H
- Special conditions: Standard
- Other equipment: Irrigation System
Construction
Type & style
- Home type: SingleFamily
- Property subtype: Single Family Residence, Residential
Materials
- Brick
- Roof: Asphalt
Condition
- New construction: No
- Year built: 2007
Utilities & green energy
- Sewer: Public Sewer
- Water: Private
- Utilities for property: Electricity Available, Natural Gas Available, Water Available, Underground Utilities
Green energy
- Energy efficient items: Thermostat
- Water conservation: Dual Flush Toilets
Community & HOA
Community
- Subdivision: Tollgate Village Sec 4
HOA
- Has HOA: Yes
- Amenities included: Clubhouse, Dog Park, Fitness Center, Park, Pickleball Court(s), Playground, Pool, Sidewalks, Tennis Court(s), Underground Utilities, Trail(s)
- Services included: Maintenance Grounds, Recreation Facilities, Trash
- HOA fee: $398 quarterly
Location
- Region: Thompsons Station
Financial & listing details
- Price per square foot: $361/sqft
- Tax assessed value: $746,500
- Annual tax amount: $2,618
- Date on market: 7/7/2026
- Electric utility on property: Yes
Estimated market value
Not available
Estimated sales range
Not available
Not available
Price history
| Date | Event | Price |
|---|---|---|
| 7/13/2026 | Contingent | $989,900$361/sqft |
Source:  RealTracs MLS as distributed by MLS GRID #3262999 Report a problem RealTracs MLS as distributed by MLS GRID #3262999 Report a problem | ||
| 7/10/2026 | Listed for sale | $989,900+182.8%$361/sqft |
Source: RealTracs MLS as distributed by MLS GRID #3262999 Report a problem | ||
| 9/27/2013 | Sold | $350,000+16.7%$128/sqft |
Source: RealTracs MLS as distributed by MLS GRID #1457531 Report a problem | ||
| 4/20/2012 | Sold | $300,000$109/sqft |
Source: RealTracs MLS as distributed by MLS GRID #1317230 Report a problem | ||
Public tax history
| Year | Property taxes | Tax assessment |
|---|---|---|
| 2025 | $2,618 +14.6% | $186,625 +62.1% |
| 2024 | $2,284 | $115,150 |
| 2023 | $2,284 | $115,150 |
| 2022 | $2,284 | $115,150 |
| 2021 | $2,284 +2.1% | $115,150 +19.6% |
| 2020 | $2,236 | $96,250 |
| 2019 | $2,236 +3.1% | $96,250 |
| 2018 | $2,168 | $96,250 |
| 2017 | $2,168 | $96,250 |
| 2016 | -- | $96,250 +24.6% |
| 2015 | -- | $77,225 |
| 2014 | -- | $77,225 |
| 2013 | -- | $77,225 |
| 2012 | -- | $77,225 |
| 2011 | -- | $77,225 +341.3% |
| 2007 | $414 | $17,500 |
| 2006 | $414 | $17,500 |
Find assessor info on the county website
Monthly payment
Est. payment
Payment breakdown
Explore the cost of this home by adjusting the details. Changes won't be saved.Climate risks
Neighborhood: 37179
Nearby schools
GreatSchools rating
- 9/10Winstead Elementary SchoolGrades: PK-5Distance: 3.8 mi
- 8/10Legacy Middle SchoolGrades: 6-8Distance: 3.9 mi
- 10/10Independence High SchoolGrades: 9-12Distance: 0.5 mi
Schools provided by the listing agent
- Elementary: Winstead Elementary School
- Middle: Legacy Middle School
- High: Independence High School
Source: RealTracs MLS as distributed by MLS GRID. This data may not be complete. We recommend contacting the local school district to confirm school assignments for this home.
- $1,196,1004 bd5 ba3.7k sqft3640 Wareham Dr, Thompsons Station, TN 37179Off Market
- $972,1004 bd4 ba2.8k sqft3636 Wareham Dr, Thompsons Station, TN 37179Off Market
- $734,700-- bd-- ba-- sqftWareham Dr, Thompsons station, TN 37179Off Market
- $597,4003 bd2 ba1.6k sqft3632 Wareham Dr, Thompsons Station, TN 37179Off Market
- $938,6004 bd4 ba2.3k sqft3650 Wareham Dr, Thompsons Station, TN 37179Off Market
- $955,3004 bd4 ba3.4k sqft3448 Colebrook Dr, Thompsons Station, TN 37179Off Market
- $815,2003 bd2 ba3.2k sqft3628 Wareham Dr, Thompsons Station, TN 37179Off Market
- $723,3004 bd4 ba2.5k sqft3656 Wareham Dr, Thompsons Station, TN 37179Off Market
A local agent can set up tours, give advice and negotiate with sellers.
A local lender can help you make sure your offer is ready when you are.
Similar homes
- $1,090,0005 bd4 ba3.8k sqft3846 Somers Ln, Thompsons Station, TN 37179For Sale

 MLS ID #3250460, Chris Elrod-Laskey. RealTracs MLS as distributed by MLS GRID
 - $999,0003 bd4 ba3.9k sqft2641 Buckner Rd, Thompsons Station, TN 37179For Sale
 MLS ID #3184630, Amber Bain. RealTracs MLS as distributed by MLS GRID
 - $925,0004 bd3 ba3.6k sqft2944 Americus Dr, Thompsons Station, TN 37179For Sale
 MLS ID #3163828, Billie Alberts. RealTracs MLS as distributed by MLS GRID
 - $979,0004 bd3 ba3.2k sqft1919 Kittemer Ln, Spring Hill, TN 37174For Sale
 MLS ID #3305313, Kimberly Harless. RealTracs MLS as distributed by MLS GRID
 - $1,350,0003 bd3 ba2.9k sqft1779 Cayce Springs Rd, Thompsons Station, TN 37179For SaleMLS ID #3247287, Naomi Bannister. RealTracs MLS as distributed by MLS GRID
- $1,198,0005 bd4 ba3.3k sqft3663 Martins Mill Rd, Thompsons Station, TN 37179For SaleMLS ID #3223556, Joey Ryles. RealTracs MLS as distributed by MLS GRID
- $949,9003 bd2 ba1.9k sqft405 Roberts St, Franklin, TN 37064For SaleMLS ID #3304812, Kayla Sheridan. RealTracs MLS as distributed by MLS GRID
- $869,0005 bd3 ba3.7k sqft1608 Fair House Rd, Spring Hill, TN 37174For SaleMLS ID #3304299, Toni Frizzell ,Senior Broker Associate. RealTracs MLS as distributed by MLS GRID
- $899,9004 bd4 ba3.5k sqft998 Spruce Ridge Ln, Spring Hill, TN 37174For SaleMLS ID #3302316, Debbie Williams. RealTracs MLS as distributed by MLS GRID
- $974,9003 bd2 ba2.3k sqft315 Battle Ave, Franklin, TN 37064For SaleMLS ID #3183030, Kelly Dougherty. RealTracs MLS as distributed by MLS GRID
- $955,0004 bd3 ba2.9k sqft424 William Wallace Dr, Franklin, TN 37064For SaleMLS ID #3185844, Tony Dowdican. RealTracs MLS as distributed by MLS GRID
- $999,9904 bd3 ba2.6k sqft5205 Fairhaven Ct, Thompsons Station, TN 37179New ConstructionRealTracs MLS as distributed by MLS GRID
- $849,9904 bd4 ba2.7k sqft5325 Ostergaard Way, Thompsons Station, TN 37179New ConstructionRealTracs MLS as distributed by MLS GRID
- $1,044,4005 bd5 ba3.8k sqft6028 Trout Ln, Spring Hill, TN 37174For SaleMLS ID #3251070, Laura Pierce. RealTracs MLS as distributed by MLS GRID
- $1,085,0003 bd3 ba3.8k sqft3400 Cobblestone Mills Rd, Spring Hill, TN 37174For SaleMLS ID #3215807, Olivia Shaffer. RealTracs MLS as distributed by MLS GRID
- $765,9904 bd4 ba2.7k sqft2766 Gerhard Dr, Thompsons Station, TN 37179New ConstructionMLS ID #3260690, Jennifer Rauch. RealTracs MLS as distributed by MLS GRID
- $835,0005 bd4 ba3.6k sqft2965 Stewart Campbell Point, Spring Hill, TN 37174For SaleMLS ID #3250564, Mandy Barefield. RealTracs MLS as distributed by MLS GRID
- $859,0004 bd4 ba2.7k sqft821 Saint Clair Ave Lot 241, Thompsons Station, TN 37179New ConstructionMLS ID #3255625, Brooke Hosfield. RealTracs MLS as distributed by MLS GRID
- $1,165,3645 bd5 ba3.4k sqft5104 Rambler Loop W Lot 8, Franklin, TN 37064New ConstructionRealTracs MLS as distributed by MLS GRID
- $1,199,0004 bd4 ba2.5k sqft3266 Boyd Mill Ave, Franklin, TN 37064For SaleMLS ID #3248560, Michelle Glass. RealTracs MLS as distributed by MLS GRID
