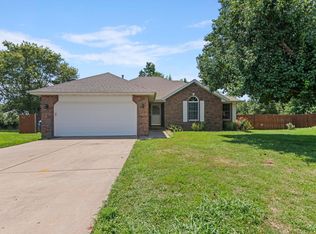
Welcome to 3648 W Shawnee Drive, a beautifully maintained all-brick home in the heart of Southwest Springfield! Offering 3 bedrooms, 2 full bathrooms, and 1,472 square feet, this corner-lot home combines a functional split-bedroom floor plan with the low-maintenance lifestyle buyers are looking for. Inside, you'll find hardwood flooring throughout the main living areas, tile in the kitchen and bathrooms, granite countertops, and an open kitchen/dining area overlooking the spacious living room. The private primary suite features a walk-in closet and en-suite bathroom, while two additional bedrooms and a full bath are located on the opposite side of the home. Step outside and you'll find a large backyard, storage shed, and a spacious covered back porch that's perfect for relaxing or entertaining. The two-car garage includes a storm shelter for added peace of mind. Even better, the roof is only 3 years old and the HVAC system is just 2 years old, giving buyers confidence that many of the major expenses have already been taken care of. Located in the desirable Cardinal Crest subdivision with no HOA, this home offers easy access to James River Freeway and Kansas Expressway, with plenty of restaurants, shopping, and everyday conveniences just minutes away. An all-brick home, corner lot, large backyard, storm shelter, newer major systems, and an incredible Southwest Springfield location.. This one checks a lot of boxes and won't last long!
Active
$270,000
3648 W Shawnee Drive, Springfield, MO 65810
3beds
1,472sqft
Single Family Residence
Built in 1999
0.29 Acres Lot
$265,700 Zestimate®
$183/sqft
$-- HOA
What's special
Large backyardGranite countertopsAll-brick homeStorage shedPrivate primary suiteEn-suite bathroomCorner lot
- 7 hours
- 138
- 15
Zillow last checked:
Listing updated:
Listed by:
Jason Komm 417-827-6026,
Keller Williams Local
Source: SOMOMLS as distributed by MLS GRID,MLS#: 60332564
Facts & features
Interior
Bedrooms & bathrooms
- Bedrooms: 3
- Bathrooms: 2
- Full bathrooms: 2
Rooms
- Room types: Master Bedroom, Family Room
Primary bedroom
- Description: Measurements are approximate - see floor plan
- Area: 195
- Dimensions: 13 x 15
Bedroom 1
- Description: Measurements are approximate - see floor plan
- Area: 156
- Dimensions: 12 x 13
Bedroom 2
- Description: Measurements are approximate - see floor plan
- Area: 120
- Dimensions: 12 x 10
Primary bathroom
- Description: Measurements are approximate - see floor plan
- Area: 54
- Dimensions: 6 x 9
Bathroom
- Description: Measurements are approximate - see floor plan
- Area: 32
- Dimensions: 8 x 4
Dining room
- Description: Measurements are approximate - see floor plan
- Area: 77
- Dimensions: 11 x 7
Kitchen
- Description: Measurements are approximate - see floor plan
- Area: 132
- Dimensions: 11 x 12
Living room
- Description: Measurements are approximate - see floor plan
- Area: 315
- Dimensions: 21 x 15
Heating
- Forced Air, Natural Gas
Cooling
- Central Air, Ceiling Fan(s)
Appliances
- Included: Electric Cooktop, Free-Standing Electric Oven, Microwave, Refrigerator, Disposal, Dishwasher
- Laundry: Main Level, W/D Hookup
Features
- Granite Counters, High Ceilings, Walk-In Closet(s)
- Flooring: Hardwood, Tile
- Windows: Blinds, Double Pane Windows
- Has basement: No
- Attic: Partially Floored,Pull Down Stairs
- Has fireplace: No
Interior area
- Total structure area: 1,472
- Total interior livable area: 1,472 sqft
- Finished area above ground: 1,472
- Finished area below ground: 0
Property
Parking
- Total spaces: 2
- Parking features: Driveway, Garage Faces Front, Garage Door Opener
- Attached garage spaces: 2
- Has uncovered spaces: Yes
Features
- Levels: One
- Stories: 1
- Patio & porch: Patio, Front Porch, Rear Porch, Covered
- Exterior features: Rain Gutters
- Fencing: Privacy,Full,Wood
- Has view: Yes
- View description: City
Lot
- Size: 0.29 Acres
- Features: Corner Lot, Level
Details
- Additional structures: Shed(s), Storm Shelter
- Parcel number: 1817101101
Construction
Type & style
- Home type: SingleFamily
- Architectural style: Traditional
- Property subtype: Single Family Residence
Materials
- Brick
- Foundation: Crawl Space
Condition
- Year built: 1999
Utilities & green energy
- Sewer: Public Sewer
- Water: Public
Community & HOA
Community
- Subdivision: Cardinal Crest
Location
- Region: Springfield
Financial & listing details
- Price per square foot: $183/sqft
- Tax assessed value: $193,000
- Annual tax amount: $1,889
- Date on market: 8/28/2026
- Listing terms: Cash,VA Loan,FHA,Conventional
- Road surface type: Asphalt
Estimated market value
$265,700
$252,000 - $279,000
$1,837/mo
Price history
| Date | Event | Price |
|---|---|---|
| 8/28/2026 | Listed for sale | $270,000+14.9%$183/sqft |
Source:  SOMOMLS as distributed by MLS GRID #60332564 Report a problem SOMOMLS as distributed by MLS GRID #60332564 Report a problem | ||
| 1/13/2023 | Sold | -- |
Source: Agent Provided Report a problem | ||
| 12/13/2022 | Pending sale | $235,000$160/sqft |
Source: SOMOMLS as distributed by MLS GRID #60233323 Report a problem | ||
| 12/10/2022 | Listed for sale | $235,000+72.9%$160/sqft |
Source: SOMOMLS as distributed by MLS GRID #60233323 Report a problem | ||
| 9/12/2016 | Sold | -- |
Source: Agent Provided Report a problem | ||
| 7/23/2016 | Pending sale | $135,900$92/sqft |
Source: Assist 2 Sell #60058612 Report a problem | ||
| 7/22/2016 | Listed for sale | $135,900+4.6%$92/sqft |
Source: Assist 2 Sell #60058612 Report a problem | ||
| 5/15/2013 | Sold | -- |
Source: Agent Provided Report a problem | ||
| 3/28/2013 | Price change | $129,900-1.6%$88/sqft |
Source: Listed On, Inc. #F1222698 Report a problem | ||
| 1/30/2013 | Listed for sale | $132,000+1.6%$90/sqft |
Source: Listed On, Inc. #F1222698 Report a problem | ||
| 7/28/2012 | Listing removed | $129,900$88/sqft |
Source: Murney Associates, Realtors #1210053 Report a problem | ||
| 7/20/2012 | Listed for sale | $129,900-13.3%$88/sqft |
Source: Murney Associates, Realtors #1210053 Report a problem | ||
| 12/31/2011 | Listing removed | $149,900$102/sqft |
Source: Coldwell Banker Vanguard, Realtors #1108840 Report a problem | ||
| 11/8/2011 | Price change | $149,900-6.3%$102/sqft |
Source: Coldwell Banker Vanguard, Realtors #1108840 Report a problem | ||
| 6/25/2011 | Listed for sale | $159,900$109/sqft |
Source: Coldwell Banker Vanguard Report a problem | ||
| 9/22/2008 | Sold | -- |
Source: Agent Provided Report a problem | ||
Public tax history
| Year | Property taxes | Tax assessment |
|---|---|---|
| 2025 | $1,889 +3.5% | $36,670 +11.3% |
| 2024 | $1,825 +0.5% | $32,950 |
| 2023 | $1,815 +41.3% | $32,950 +37.9% |
| 2022 | $1,285 +0% | $23,900 |
| 2021 | $1,284 -1.6% | $23,900 +3.8% |
| 2020 | $1,305 +2.1% | $23,030 -0.6% |
| 2018 | $1,279 +4.1% | $23,180 +3.1% |
| 2017 | $1,228 | $22,480 |
| 2016 | $1,228 | $22,480 |
| 2015 | $1,228 +0.8% | $22,480 +5% |
| 2014 | $1,219 | $21,410 -1.7% |
| 2012 | -- | $21,770 |
| 2011 | -- | $21,770 +6.8% |
| 2010 | -- | $20,390 -3.8% |
| 2006 | $823 | $21,190 |
| 2005 | $823 +5.4% | $21,190 +13.7% |
| 2004 | $781 +0.4% | $18,640 |
| 2003 | $777 +1.6% | $18,640 |
| 2002 | $765 +9.9% | $18,640 |
| 2001 | $696 | $18,640 |
Find assessor info on the county website
Monthly payment
Est. payment
Payment breakdown
Explore the cost of this home by adjusting the details. Changes won't be saved.Climate risks
Neighborhood: 65810
Nearby schools
Schools provided by the listing agent
- Elementary: SGF-McBride/Wilson's Cre
- Middle: SGF-Cherokee
- High: SGF-Kickapoo
Source: SOMOMLS as distributed by MLS GRID. This data may not be complete. We recommend contacting the local school district to confirm school assignments for this home.

Similar homes
- $259,9003 bd2 ba1.3k sqft3618 W Vincent Drive, Springfield, MO 65810Active

 MLS ID #60330747, Holt Homes Group, Keller Williams Local. SOMOMLS as distributed by MLS GRID
 - $279,0003 bd2 ba1.4k sqft3407 W Vincent Drive, Springfield, MO 65810Active
 MLS ID #60326484, Douglas Lutz, Keller Williams Local. SOMOMLS as distributed by MLS GRID
 - $245,0003 bd2 ba1.5k sqft3148 W Farm Rd 168, Springfield, MO 65807Active
 MLS ID #60332570, Great Branson Homes Team, EXP Realty, LLC.. SOMOMLS as distributed by MLS GRID
 - $299,9003 bd2 ba1.5k sqft3224 W Melbourne Street, Springfield, MO 65810Active
 MLS ID #60332174, Jeffrey Brossard-Sims, ReeceNichols - Springfield. SOMOMLS as distributed by MLS GRID
 - $319,9003 bd2 ba2.1k sqft1228 W Beekman Street, Springfield, MO 65810ActiveMLS ID #60332551, Scott Sturm, AMAX Real Estate. SOMOMLS as distributed by MLS GRID
- $289,0003 bd2 ba1.4k sqft1986 W Sexton Drive, Springfield, MO 65810ActiveMLS ID #60331892, Michelle Hutton, Action Real Estate. SOMOMLS as distributed by MLS GRID
- $244,9004 bd3 ba1.6k sqft3205 W Marty Street, Springfield, MO 65810ActiveMLS ID #60331878, Nina Ward, Property Brokers of S/W MO. SOMOMLS as distributed by MLS GRID
- $299,9003 bd2 ba1.6k sqft2834 W Lasalle Street, Springfield, MO 65807ActiveMLS ID #60332599, Tyler Richardson, Keller Williams Local. SOMOMLS as distributed by MLS GRID
- $339,9003 bd3 ba1.9k sqft2981 W Westchester Court, Springfield, MO 65810ActiveMLS ID #60332440, Deborah S Mundell, Keller Williams Tri-Lakes. SOMOMLS as distributed by MLS GRID
- $269,5002 bd2 ba1.6k sqft3111 W Sunset Street, Springfield, MO 65807ActiveMLS ID #60332565, Ethel Curbow, AMAX Real Estate. SOMOMLS as distributed by MLS GRID
- $300,0003 bd3 ba1.8k sqft3676 W Kingsley Street, Springfield, MO 65807ActiveMLS ID #60331414, Rob & Stacey Real Estate, EXP Realty LLC. SOMOMLS as distributed by MLS GRID
- $309,9003 bd2 ba1.8k sqft4321 S Ridgecrest Drive, Springfield, MO 65810ActiveMLS ID #60329254, Mike Hoover, Hoover Real Estate. SOMOMLS as distributed by MLS GRID
- $369,9003 bd2 ba1.9k sqft2371 W Allen Drive, Springfield, MO 65810ActiveMLS ID #60332449, Kristen Smith, Keller Williams Local. SOMOMLS as distributed by MLS GRID
- $290,0004 bd2 ba2k sqft2799 W Camino Alto Street, Springfield, MO 65810ActiveMLS ID #60324466, Holt Homes Group, Keller Williams Local. SOMOMLS as distributed by MLS GRID
- $296,4003 bd2 ba1.6k sqft5824 S Geranium Lane, Battlefield, MO 65619ActiveMLS ID #60332272, Rebekah K. Jones, Epique Realty. SOMOMLS as distributed by MLS GRID
- $315,0003 bd2 ba1.7k sqft4719 S Clifton Court, Springfield, MO 65810ActiveMLS ID #60331062, Teresa G Cunningham, Murney Associates - Primrose. SOMOMLS as distributed by MLS GRID
- $275,0003 bd2 ba1.6k sqft4035 S Parkcrest Avenue, Springfield, MO 65810ActiveMLS ID #60332099, Tammy Bracker, Keller Williams Local. SOMOMLS as distributed by MLS GRID
- $247,5003 bd3 ba1.8k sqft4851 S Farm Road 137, Springfield, MO 65810ActiveMLS ID #60323872, Derek Myers, Realty ONE Group Grand. SOMOMLS as distributed by MLS GRID
- $306,9003 bd2 ba1.6k sqft5060 S Grasshill Court, Brookline, MO 65619ActiveMLS ID #60332154, Carrie D. Johnson, Crutcher Real Estate Group LLC. SOMOMLS as distributed by MLS GRID
- $319,9003 bd2 ba1.8k sqft4668 S Warren Road, Springfield, MO 65810ActiveMLS ID #60328300, Ogden Bolin Real Estate Group, Murney Associates - Nixa. SOMOMLS as distributed by MLS GRID
