Combining charm, coziness and convenience, this vintage 1927 stone house is a unique property situated on an oversized lot within walking distance of downtown Boone and App State. The 3 bedroom, 2 bath cottage is a blend of original : stone floored foyer, 2 bedrooms, bath, comfy living room and finished attic space accessed via a twig railed staircase – and newer: large , functional kitchen, sunny mudroom with outside access, primary bedroom suite with bath that opens to a large deck with mountain views overlooking the generous, fenced yard. Stairs to the lower level lead to a “flex” space room, currently used for artistic pursuits, the laundry and access to almost 1,000 sq ft of storage space. The back yard can be accessed from the lower level, or from steps leading from the deck. Set back from the street, the cottage is welcoming with a lovely front yard and mature trees. A carport sits at the end of the driveway on one side, and Junaluska Park across Bear Trail defines the other side. The current owners have made a number of improvements to the cottage including installing a gas fireplace, new windows and a new hot water heater. The cottage brims with character and warmth, a truly special property. Being offered furnished with the exception of personal items
Under contract
$660,000
365 Grand Boulevard, Boone, NC 28607
3beds
1,629sqft
Single Family Residence
Built in 1927
0.41 Acres Lot
$648,900 Zestimate®
$405/sqft
$-- HOA
What's special
Gas fireplaceOversized lotGenerous fenced yardLarge functional kitchenMature treesLovely front yardNew windows
- 28 days
- 1,300
- 59
Likely to sell faster than
Zillow last checked:
Listing updated:
Listed by:
Kivi Sherman (828)295-9200,
Blowing Rock Properties, Inc
Source: High Country AOR,MLS#: 264538 Originating MLS: High Country Association of Realtors Inc.
Facts & features
Interior
Bedrooms & bathrooms
- Bedrooms: 3
- Bathrooms: 2
- Full bathrooms: 2
Heating
- Forced Air, Fireplace(s), Gas
Cooling
- None
Appliances
- Included: Dryer, Dishwasher, Exhaust Fan, Electric Range, Disposal, Microwave Hood Fan, Microwave, Refrigerator, Washer
- Laundry: Washer Hookup, Dryer Hookup, In Basement
Features
- Attic, Furnished, Permanent Attic Stairs
- Basement: Exterior Entry,Full,Finished,Walk-Out Access
- Attic: Finished,Permanent Stairs
- Number of fireplaces: 1
- Fireplace features: One, Vented, Gas
- Furnished: Yes
Interior area
- Total structure area: 2,933
- Total interior livable area: 1,629 sqft
- Finished area above ground: 1,374
- Finished area below ground: 255
Property
Parking
- Parking features: Concrete, Carport, Driveway
- Has carport: Yes
- Has uncovered spaces: Yes
Features
- Levels: Two
- Stories: 2
- Patio & porch: Open
- Exterior features: Fire Pit, Storage
- Fencing: Full
- Has view: Yes
- View description: Mountain(s)
Lot
- Size: 0.41 Acres
Details
- Parcel number: 2901902283
- Zoning description: R1,Residential
Construction
Type & style
- Home type: SingleFamily
- Architectural style: Cottage
- Property subtype: Single Family Residence
Materials
- Stone, Wood Siding, Wood Frame
- Foundation: Basement
- Roof: Architectural,Shingle
Condition
- Year built: 1927
Utilities & green energy
- Sewer: Public Sewer
- Water: Public
- Utilities for property: Cable Available, High Speed Internet Available
Community & HOA
Community
- Features: Long Term Rental Allowed
- Subdivision: None
HOA
- Has HOA: No
Location
- Region: Boone
Financial & listing details
- Price per square foot: $405/sqft
- Tax assessed value: $480,200
- Annual tax amount: $3,754
- Date on market: 10/16/2026
- Listing terms: Cash,New Loan
- Road surface type: Paved
Estimated market value
$648,900
$616,000 - $681,000
$2,652/mo
Price history
| Date | Event | Price |
|---|---|---|
| 10/22/2026 | Contingent | $660,000$405/sqft |
Source:  High Country AOR #264538 Report a problem | ||
| 10/16/2026 | Listed for sale | $660,000+38.9%$405/sqft |
Source: High Country AOR #264538 Report a problem | ||
| 11/1/2021 | Sold | $475,000+5.6%$292/sqft |
Source: High Country AOR #233708 Report a problem | ||
| 10/12/2021 | Contingent | $450,000$276/sqft |
Source: High Country AOR #233708 Report a problem | ||
| 10/7/2021 | Listed for sale | $450,000+50%$276/sqft |
Source: High Country AOR #233708 Report a problem | ||
| 11/5/2018 | Sold | $300,000-7.7%$184/sqft |
Source: High Country AOR #209864 Report a problem | ||
| 8/15/2018 | Listed for sale | $324,900+8.3%$199/sqft |
Source: Boone Realty #209864 Report a problem | ||
| 3/29/2012 | Listing removed | $299,900$184/sqft |
Source: Visual Tour #167831 Report a problem | ||
| 3/16/2012 | Listed for sale | $299,900+9.1%$184/sqft |
Source: Visual Tour #167831 Report a problem | ||
| 1/26/2012 | Sold | $274,900-8.4%$169/sqft |
Source: High Country AOR #167831 Report a problem | ||
| 7/8/2011 | Price change | $299,999-4.7%$184/sqft |
Source: Keller Williams - Lake Norman - Cornelius #93836 Report a problem | ||
| 6/18/2011 | Listed for sale | $314,900+31.2%$193/sqft |
Source: Keller Williams - Lake Norman - Cornelius #93836 Report a problem | ||
| 5/25/2007 | Sold | $240,000$147/sqft |
Source: Public Record Report a problem | ||
Public tax history
| Year | Property taxes | Tax assessment |
|---|---|---|
| 2025 | $3,563 +1.7% | $480,200 |
| 2024 | $3,503 +2.1% | $480,200 |
| 2023 | $3,431 +2.8% | $480,200 |
| 2022 | $3,336 +42.9% | $480,200 +79.5% |
| 2021 | $2,335 +3.6% | $267,500 |
| 2020 | $2,255 | $267,500 |
| 2019 | $2,255 | $267,500 |
| 2018 | $2,255 +6.3% | $267,500 |
| 2017 | $2,121 +5.3% | $267,500 +34.8% |
| 2013 | $2,014 | $198,500 |
| 2012 | -- | $198,500 |
| 2011 | -- | $198,500 |
| 2010 | -- | $198,500 |
Find assessor info on the county website
Monthly payment
Est. payment
Payment breakdown
Explore the cost of this home by adjusting the details. Changes won't be saved.Climate risks
Neighborhood: 28607
Nearby schools
Schools provided by the listing agent
- Elementary: Hardin Park
- High: Watauga
Source: High Country AOR. This data may not be complete. We recommend contacting the local school district to confirm school assignments for this home.


Similar homes
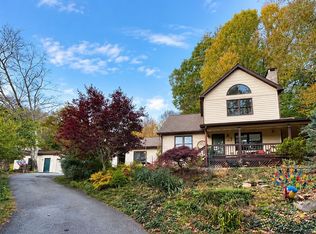
- $799,0003 bd2 ba1.4k sqft368 Westbrook Dr, Boone, NC 28607For Sale By Owner
- $629,0003 bd3 ba2k sqft357 Kalmia Lane, Boone, NC 28607For Sale
 MLS ID #262273, Michelle Kowalski. High Country AOR
- $599,9003 bd4 ba1.6k sqft150 Hampton Court, Boone, NC 28607For Sale
 MLS ID #264907, Dusty Washburn. High Country AOR
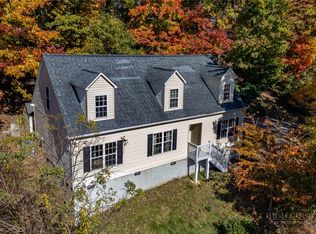
- $555,0004 bd3 ba2k sqft375 Tracy Circle, Boone, NC 28607For Sale
 MLS ID #265191, Janice Blair. High Country AOR
- $475,0004 bd2 ba1.7k sqft310 Clay Hodges Rd #5, Boone, NC 28607For Sale
 MLS ID #4442759, Sheree Byrd, AXEN REALTY LLC. Canopy MLS as distributed by MLS GRID
- $729,0003 bd2 ba2k sqft384 New River Heights Rd #12, Boone, NC 28607For SaleMLS ID #4304432, Jason Eldreth, A PLUS Realty. Canopy MLS as distributed by MLS GRID
