Charming Cape Cod-style cottage in a desirable Boone location, offering the perfect combination of comfort, character, and convenience! Built by Scott Beane of Greensboro, this inviting home is ideally situated near downtown Boone, within walking distance of Earth Fare, Appalachian State University, local shops, and the New Market area.
Offering more than 2,000 square feet of living space, this thoughtfully designed two-story home features four spacious bedrooms and three full bathrooms, including two bedrooms conveniently located on the main level. The primary suite offers a private en suite bathroom, while the second main-level bedroom has easy access to a full bathroom just across the hall, making it ideal for guests or a variety of other uses. Three of the four bedrooms feature generous walk-in closets, while the fourth offers ample space for additional storage options.
Upstairs, three charming dormers create inviting nooks filled with natural light, perfect for a cozy reading chair or a quiet workspace. The center hallway dormer offers an especially appealing spot for a desk, while an additional oversized, L-shaped walk-in closet provides valuable storage space.
Everyday convenience continues with a main-level laundry and mudroom located just inside the driveway entrance, complete with a utility sink and storage cabinetry. The spacious kitchen flows naturally into the dining and living areas, creating a welcoming setting for both daily living and entertaining. Large windows and French doors invite abundant natural light into the home while offering beautiful mountain views. A gas fireplace adds warmth and comfort during Boone's cooler months.
Just outside, a private rear patio provides a peaceful retreat for morning coffee, outdoor relaxation, or simply enjoying the fresh mountain air. An adjacent storage shed offers plenty of room for bicycles, lawn equipment, tools, and seasonal gear.
With its spacious layout, thoughtful details, inviting indoor and outdoor spaces, and exceptional proximity to Boone's everyday conveniences, this charming cottage offers a wonderful opportunity to enjoy the best of High Country living.
For sale
$555,000
375 Tracy Circle, Boone, NC 28607
4beds
2,062sqft
Single Family Residence
Built in 2010
10,628 Square Feet Lot
$536,400 Zestimate®
$269/sqft
$-- HOA
What's special
Beautiful mountain viewsFour spacious bedroomsOversized l-shaped walk-in closet
- 14 days
- 1,265
- 55
Likely to sell faster than
Zillow last checked:
Listing updated:
Listed by:
Janice Blair (828)773-3732,
Premier Sotheby's Int'l Realty,
Don Blair 828-266-1632,
Premier Sotheby's Int'l Realty
Source: High Country AOR,MLS#: 265191 Originating MLS: High Country Association of Realtors Inc.
Facts & features
Interior
Bedrooms & bathrooms
- Bedrooms: 4
- Bathrooms: 3
- Full bathrooms: 3
Heating
- Forced Air, Fireplace(s), Gas
Cooling
- Central Air, Zoned
Appliances
- Included: Dryer, Dishwasher, Exhaust Fan, Gas Cooktop, Disposal, Gas Range, Gas Water Heater, Tankless Water Heater, Washer
- Laundry: Washer Hookup, Dryer Hookup, Main Level
Features
- Basement: Crawl Space
- Attic: None
- Has fireplace: Yes
- Fireplace features: Gas
Interior area
- Total structure area: 2,062
- Total interior livable area: 2,062 sqft
- Finished area above ground: 2,062
- Finished area below ground: 0
Property
Parking
- Parking features: Asphalt, Driveway, No Garage
- Has uncovered spaces: Yes
Features
- Levels: Two
- Stories: 2
- Patio & porch: Open
- Has view: Yes
- View description: Residential, Trees/Woods
Lot
- Size: 10,628 Square Feet
Details
- Parcel number: 2910 28 3544 000
- Zoning description: Residential
Construction
Type & style
- Home type: SingleFamily
- Architectural style: Cottage
- Property subtype: Single Family Residence
Materials
- Aluminum Siding, Vinyl Siding, Wood Frame
- Roof: Asphalt,Shingle
Condition
- Year built: 2010
Utilities & green energy
- Sewer: Public Sewer
- Water: Public
- Utilities for property: Cable Available, High Speed Internet Available
Community & HOA
Community
- Subdivision: None
HOA
- Has HOA: No
Location
- Region: Boone
Financial & listing details
- Price per square foot: $269/sqft
- Tax assessed value: $335,000
- Annual tax amount: $2,678
- Date on market: 11/3/2026
- Listing terms: Cash,Conventional,FHA,New Loan,USDA Loan,VA Loan
- Road surface type: Paved
Estimated market value
$536,400
$510,000 - $563,000
$2,527/mo
Price history
| Date | Event | Price |
|---|---|---|
| 11/3/2026 | Listed for sale | $555,000+1147.2%$269/sqft |
Source:  High Country AOR #265191 Report a problem | ||
| 12/11/2009 | Sold | $44,500$22/sqft |
Source: Public Record Report a problem | ||
Public tax history
| Year | Property taxes | Tax assessment |
|---|---|---|
| 2025 | $2,520 +1.8% | $335,000 |
| 2024 | $2,475 +2.1% | $335,000 |
| 2023 | $2,424 +3.1% | $335,000 |
| 2022 | $2,351 +21.6% | $335,000 +52.4% |
| 2021 | $1,933 +3.5% | $219,800 |
| 2020 | $1,867 | $219,800 |
| 2019 | $1,867 | $219,800 |
| 2018 | $1,867 +6.3% | $219,800 |
| 2017 | $1,757 +5.3% | $219,800 +7.7% |
| 2013 | $1,669 | $204,000 |
| 2012 | -- | $204,000 |
| 2011 | -- | $204,000 +571.1% |
| 2010 | -- | $30,400 |
Find assessor info on the county website
Monthly payment
Est. payment
Payment breakdown
Explore the cost of this home by adjusting the details. Changes won't be saved.Climate risks
Neighborhood: 28607
Nearby schools
Schools provided by the listing agent
- Elementary: Hardin Park
- High: Watauga
Source: High Country AOR. This data may not be complete. We recommend contacting the local school district to confirm school assignments for this home.
Similar homes
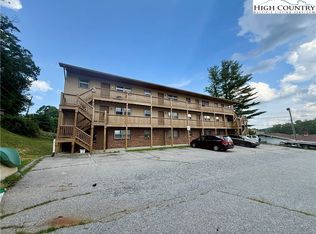
- $539,0003 bd3 ba2.3k sqft214 Blanwood Drive, Boone, NC 28607For Sale
 MLS ID #264193, Jaco Gerbrands. High Country AOR
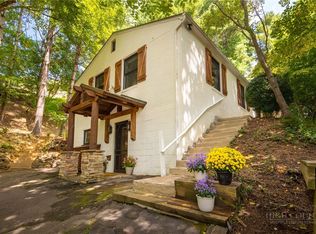
- $559,9005 bd4 ba2.6k sqft393 Oak Street, Boone, NC 28607For Sale
 MLS ID #263329, Tim Baxter. High Country AOR
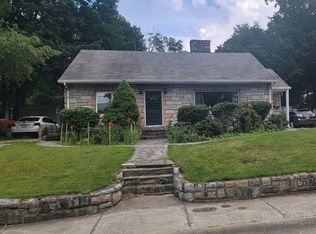
- $549,0003 bd3 ba1.8k sqft286 Sunset Drive, Boone, NC 28607For Sale
 MLS ID #264237, Steve Wyatt. High Country AOR
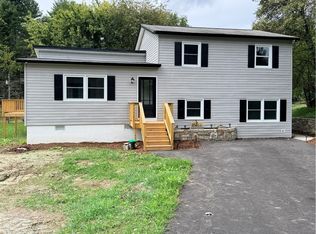
- $475,0004 bd2 ba1.7k sqft310 Clay Hodges Road, Boone, NC 28607For Sale
 MLS ID #265379, Sheree Byrd. High Country AOR
- $475,0004 bd2 ba1.7k sqft310 Clay Hodges Rd #5, Boone, NC 28607For Sale
 MLS ID #4442759, Sheree Byrd, AXEN REALTY LLC. Canopy MLS as distributed by MLS GRID
- $550,0003 bd2 ba1.8k sqft199 Shady Glen Ln, Boone, NC 28607For SaleMLS ID #4435560, Jennifer Huffman, Jeff Cook Real Estate LPT Realty. Canopy MLS as distributed by MLS GRID
