Stunning NEW CONSTRUCTION COLONIAL WITH DESIRABLE ADUWelcome to 365 Summer Street, crafted new construction Colonial offering the perfect combination of luxury, comfort,and versatility. The main residence features 4 spacious bedrooms.2.5 bathrooms and gorgeous hardwood floors throughout. The thoughtfully designed floor plan showcases quality craftsmanship, modern finishes and a stunning kitchen equipped with high end appliances, perfect for everyday everyday living and entertaining.an exceptional feature of this property is the highly desirable accessory dwelling unit (ADU), complete with one bedroom, 1 full bathroom, and separate laundry facilities.Ideal for extended family, multigenerational living, guests, or potential rental income. Conveniently located near Routes 1, 95, and 128, providing access to shopping, dining and all major commuter routes. A Rare opportunity to own Brand New Construction, an ADU and expansion potential. Dont miss your chance make this exceptional property your new home.
For sale
$1,750,000
365 Sumner St, Norwood, MA 02062
5beds
3,503sqft
Single Family Residence
Built in 2026
0 Square Feet Lot
$-- Zestimate®
$500/sqft
$-- HOA
What's special
- 15 days
- 468
- 29
Zillow last checked:
Listing updated:
Listed by:
Timothy McGinnis 401-440-0401,
ERA Empire Real Estate 401-217-4442,
Timothy McGinnis 401-440-0401
Source: MLS PIN,MLS#: 73595923
Facts & features
Interior
Bedrooms & bathrooms
- Bedrooms: 5
- Bathrooms: 4
- Full bathrooms: 3
- 1/2 bathrooms: 1
Primary bathroom
- Features: Yes
Heating
- Central
Cooling
- Central Air
Appliances
- Included: Water Heater, Oven, Dishwasher, Refrigerator, Freezer
Features
- Bathroom - Full, Kitchen Island, Open Floorplan, Accessory Apt.
- Flooring: Wood, Tile
- Basement: Full,Finished,Walk-Out Access
- Has fireplace: No
Interior area
- Total structure area: 3,503
- Total interior livable area: 3,503 sqft
- Finished area above ground: 2,739
- Finished area below ground: 764
Property
Parking
- Total spaces: 6
- Parking features: Garage Door Opener, Garage Faces Side, Paved Drive
- Garage spaces: 2
- Uncovered spaces: 4
Accessibility
- Accessibility features: No
Features
- Patio & porch: Deck
- Exterior features: Deck
Lot
- Size: 0 Square Feet
- Features: Wooded
Details
- Zoning: R50
Construction
Type & style
- Home type: SingleFamily
- Architectural style: Colonial
- Property subtype: Single Family Residence
- Attached to another structure: Yes
Materials
- Frame
- Foundation: Concrete Perimeter
- Roof: Shingle
Condition
- Year built: 2026
Utilities & green energy
- Electric: 200+ Amp Service
- Sewer: Public Sewer
- Water: Public
Community & HOA
Community
- Features: Shopping
HOA
- Has HOA: No
Location
- Region: Norwood
Financial & listing details
- Price per square foot: $500/sqft
- Date on market: 10/28/2026
Estimated market value
Not available
Estimated sales range
Not available
Not available
Price history
| Date | Event | Price |
|---|---|---|
| 10/28/2026 | Listed for sale | $1,750,000$500/sqft |
Source: MLS PIN #73595923 Report a problem | ||
Public tax history
Tax history is unavailable.
Monthly payment
Est. payment
Payment breakdown
Explore the cost of this home by adjusting the details. Changes won't be saved.Climate risks
Neighborhood: 02062
Nearby schools
Schools provided by the listing agent
- Elementary: Prescott
- Middle: Coakley
- High: Norwood High
Source: MLS PIN. This data may not be complete. We recommend contacting the local school district to confirm school assignments for this home.
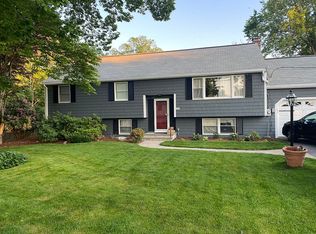

Similar homes
- $1,749,9004 bd3 ba2.9k sqftLOT 5 Brothers Way, Norwood, MA 02062New Construction
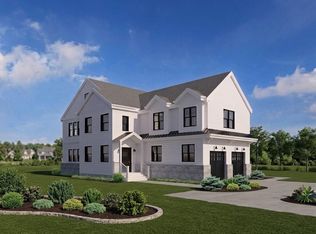 MLS ID #73579385, Anne Fahy, Coldwell Banker Realty - Canton. MLS PIN
- $1,749,0004 bd4 ba3.2k sqft4 Solstice Way, Sharon, MA 02067For Sale
 MLS ID #73601599, The Needle Group, Real Broker MA, LLC. MLS PIN
- $1,599,0005 bd6 ba3.9k sqft27 Geraldine Dr, Norwood, MA 02062For Sale
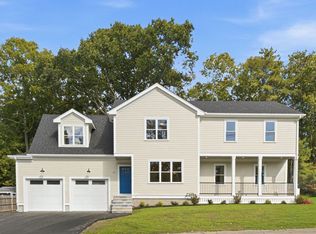 MLS ID #73587779, Patrick J. Mulvehill, PJ Mulvehill Realty. MLS PIN
- $1,682,5404 bd4 ba2.8k sqft385 Weatherbee Dr, Westwood, MA 02090For Sale
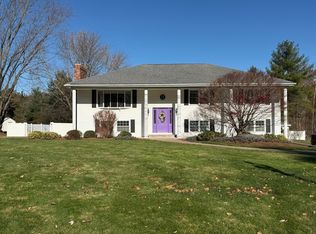 MLS ID #73601337, Anna Federico, Bel Air Properties. MLS PIN
