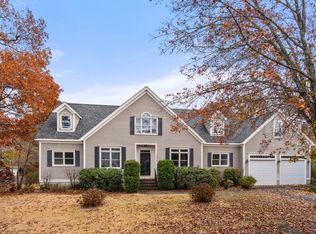
Step into refined contemporary design with this NEW CONSTRUCTION TO BE BUILT by a premier local builder. This new home will be tucked away on the largest lot in this new subdivision—directly abutting serene town land (which can't be built on) — It will have peaceful privacy with unbeatable convenience, placing you just moments from Norwood Center and key commuter routes. Over 2,995 sq. ft. of light-filled, open-concept living anchored by soaring 9-foot ceilings and hardwood flooring throughout. Main Level Living: Includes a welcoming family room centered on a warm gas fireplace, an oversized mudroom built for organizational ease, and a chef’s kitchen featuring a pantry, 36" gas range, and premium refrigerator. An impressive primary suite with a spa-inspired bath, plus three additional generously sized bedrooms. A walk-up third floor offers prime space for a future home office, gym, or playroom. The huge 1000 sq. ft. unfinished basement with high ceilings provides incredible potential for an in-law suite, media room, or recreation lounge. Some changes can be made before construction begins-Make your appointment today.
New construction
$1,749,900
LOT 5 Brothers Way, Norwood, MA 02062
4beds
2,935sqft
Single Family Residence
Built in 2027
0.4 Acres Lot
$-- Zestimate®
$596/sqft
$-- HOA
What's special
- 53 days
- 422
- 16
Zillow last checked:
Listing updated:
Listed by:
Anne Fahy 617-257-8088,
Coldwell Banker Realty - Canton 781-821-2664
Source: MLS PIN,MLS#: 73579385
Facts & features
Interior
Bedrooms & bathrooms
- Bedrooms: 4
- Bathrooms: 3
- Full bathrooms: 2
- 1/2 bathrooms: 1
Primary bedroom
- Features: Bathroom - Full, Bathroom - Double Vanity/Sink, Vaulted Ceiling(s), Walk-In Closet(s), Flooring - Hardwood
- Level: Second
Bedroom 2
- Features: Closet, Flooring - Hardwood, Recessed Lighting
- Level: Second
- Area: 400
- Dimensions: 25 x 16
Bedroom 3
- Features: Closet, Flooring - Hardwood, Recessed Lighting
- Level: Second
- Area: 210
- Dimensions: 15 x 14
Bedroom 4
- Features: Closet, Flooring - Hardwood, Recessed Lighting
- Level: Second
- Area: 210
- Dimensions: 15 x 14
Bedroom 5
- Features: Flooring - Hardwood, Recessed Lighting
- Area: 204
- Dimensions: 17 x 12
Primary bathroom
- Features: Yes
Bathroom 1
- Features: Bathroom - Half
- Level: First
- Area: 36
- Dimensions: 6 x 6
Bathroom 2
- Features: Bathroom - Full, Bathroom - Double Vanity/Sink, Bathroom - Tiled With Tub & Shower, Closet, Flooring - Stone/Ceramic Tile, Countertops - Stone/Granite/Solid
- Level: Second
- Area: 91
- Dimensions: 13 x 7
Bathroom 3
- Features: Bathroom - Full, Bathroom - Double Vanity/Sink, Bathroom - Tiled With Tub & Shower, Closet - Linen, Flooring - Stone/Ceramic Tile
- Level: Second
Dining room
- Features: Flooring - Hardwood
- Level: First
- Area: 195
- Dimensions: 13 x 15
Kitchen
- Features: Flooring - Hardwood, Dining Area, Countertops - Stone/Granite/Solid, Kitchen Island, Open Floorplan, Recessed Lighting, Stainless Steel Appliances, Gas Stove
- Level: First
- Area: 270
- Dimensions: 18 x 15
Living room
- Features: Vaulted Ceiling(s), Flooring - Hardwood, Deck - Exterior, Open Floorplan, Recessed Lighting, Lighting - Overhead
- Level: First
- Area: 323
- Dimensions: 19 x 17
Office
- Features: Flooring - Hardwood
- Level: First
- Area: 108
- Dimensions: 12 x 9
Heating
- Forced Air, Natural Gas
Cooling
- Central Air
Appliances
- Included: Gas Water Heater, Range, Dishwasher, Disposal
- Laundry: Flooring - Stone/Ceramic Tile, Gas Dryer Hookup, Washer Hookup, Second Floor
Features
- Entrance Foyer, Office, Mud Room, Loft
- Flooring: Tile, Hardwood, Flooring - Hardwood, Flooring - Stone/Ceramic Tile
- Doors: Insulated Doors
- Windows: Insulated Windows
- Basement: Full,Interior Entry,Bulkhead,Unfinished
- Number of fireplaces: 1
- Fireplace features: Living Room
Interior area
- Total structure area: 2,935
- Total interior livable area: 2,935 sqft
- Finished area above ground: 2,935
- Finished area below ground: 0
Property
Parking
- Total spaces: 6
- Parking features: Attached, Paved Drive, Off Street
- Attached garage spaces: 2
- Uncovered spaces: 4
Features
- Patio & porch: Deck - Wood
- Exterior features: Deck - Wood
Lot
- Size: 0.4 Acres
- Features: Level
Details
- Zoning: Res
Construction
Type & style
- Home type: SingleFamily
- Architectural style: Colonial,Farmhouse
- Property subtype: Single Family Residence
Materials
- Frame
- Foundation: Concrete Perimeter
- Roof: Shingle
Condition
- New construction: Yes
- Year built: 2027
Details
- Warranty included: Yes
Utilities & green energy
- Electric: Circuit Breakers
- Sewer: Public Sewer
- Water: Public
- Utilities for property: for Gas Range
Community & HOA
Community
- Features: Public Transportation, Shopping, Pool, Tennis Court(s), Highway Access, House of Worship, Private School, Public School, T-Station
- Subdivision: Brothers Way Sub-Division
HOA
- Has HOA: No
Location
- Region: Norwood
Financial & listing details
- Price per square foot: $596/sqft
- Date on market: 9/20/2026
- Road surface type: Paved
Estimated market value
Not available
Estimated sales range
Not available
Not available
Price history
| Date | Event | Price |
|---|---|---|
| 9/18/2026 | Listed for sale | $1,749,900$596/sqft |
Source: MLS PIN #73579385 Report a problem | ||
Public tax history
Tax history is unavailable.
Monthly payment
Est. payment
Payment breakdown
Explore the cost of this home by adjusting the details. Changes won't be saved.Climate risks
Neighborhood: 02062
Nearby schools
Schools provided by the listing agent
- Elementary: Prescott
- Middle: Coakley
- High: Norwood High
Source: MLS PIN. This data may not be complete. We recommend contacting the local school district to confirm school assignments for this home.
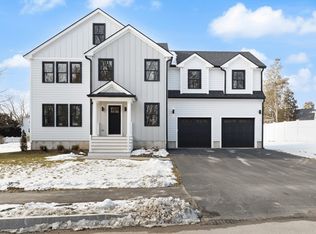


Similar homes
- $1,682,5404 bd4 ba2.8k sqft385 Weatherbee Dr, Westwood, MA 02090For Sale
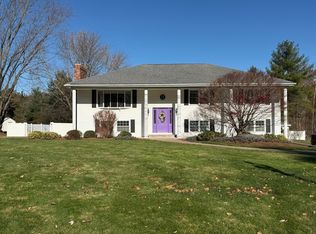 MLS ID #73601337, Anna Federico, Bel Air Properties. MLS PIN
- $1,750,0005 bd4 ba3.5k sqft365 Sumner St, Norwood, MA 02062For Sale
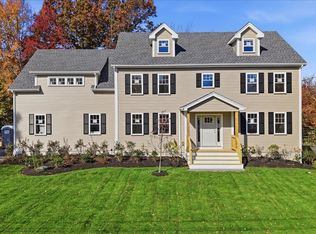 MLS ID #73595923, Timothy McGinnis, ERA Empire Real Estate. MLS PIN
- $1,599,0005 bd6 ba3.9k sqft27 Geraldine Dr, Norwood, MA 02062For Sale
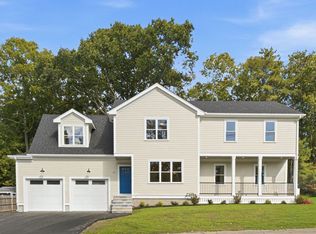 MLS ID #73587779, Patrick J. Mulvehill, PJ Mulvehill Realty. MLS PIN
- $1,200,0004 bd4 ba3.4k sqft95 Croydon Rd, Norwood, MA 02062For Sale
 MLS ID #73600008, Julie Gross, Coldwell Banker Realty - Westwood. MLS PIN
