PRICED TO MOVE. A real deal in Englewood, not a money pit. This full brick ranch sits on a large 6,534 sq ft lot in one of Englewood’s most walkable, transit connected suburbs, minutes from the Englewood light rail station, CityCenter Englewood, and the restaurants and breweries lining historic South Broadway. It is worth knowing upfront: the front and back concrete patios are cracked and will need replacing. Everything else is mostly cosmetic. One level, no step entry, zero stairs: 3 bedrooms, 1 bath, original oak hardwood floors, an oversized attached one car garage with direct kitchen access and a fully fenced in back yard. The big ticket items are already handled: roof replaced 2017, water heater replaced 2020. What is left is paint, landscaping, and other cosmetic and minor improvements to cabinetry, counters, and hardware. At $400,000, in a zip code where single family homes typically sell well into the $500,000s, this is priced for a buyer who wants instant equity from day one, plus long term upside as the area keeps growing. The lot leaves room to expand off the back and add another bathroom or additional living space, and the garage has potential to grow from one car to two down the road if desired. Bring your vision. This one won't last. Great bones, better price!
Coming soon 07/30
$400,000
3650 S Delaware Street, Englewood, CO 80110
3beds
1,050sqft
:
Get pre-qualified$2,497/mo
Single Family Residence
Built in 1953
6,534 Square Feet Lot
$-- Zestimate®
$381/sqft
$-- HOA
What's special
- 5 days |
- 411 |
- 25 |
Zillow last checked:
Listing updated:
Listed by:
The McClain Group 720-275-9663 info@mcclaingroupre.com,
Madison & Company Properties,
Larina McClain 720-275-9663,
Madison & Company Properties
Source: REcolorado as distributed by MLS GRID,MLS#: 5596670
Facts & features
Interior
Bedrooms & bathrooms
- Bedrooms: 3
- Bathrooms: 1
- Full bathrooms: 1
- Main level bathrooms: 1
- Main level bedrooms: 3
Bedroom
- Level: Main
Bedroom
- Level: Main
Bedroom
- Level: Main
Bathroom
- Level: Main
Kitchen
- Level: Main
Living room
- Level: Main
Heating
- Forced Air
Cooling
- Central Air
Appliances
- Included: Dishwasher, Dryer, Gas Water Heater, Microwave, Oven, Range, Range Hood, Refrigerator, Washer
- Laundry: Laundry Closet
Features
- High Ceilings, Laminate Counters, No Stairs, Pantry
- Flooring: Laminate, Tile, Wood
- Windows: Double Pane Windows
- Has basement: No
Interior area
- Total structure area: 1,050
- Total interior livable area: 1,050 sqft
- Finished area above ground: 1,050
Property
Parking
- Total spaces: 3
- Parking features: Garage - Attached
- Attached garage spaces: 1
- Details: Off Street Spaces: 2
Features
- Levels: One
- Stories: 1
- Exterior features: Lighting, Rain Gutters
- Fencing: Partial
Lot
- Size: 6,534 Square Feet
- Features: Level
Details
- Parcel number: 031944872
- Special conditions: Standard
Construction
Type & style
- Home type: SingleFamily
- Property subtype: Single Family Residence
Materials
- Brick
- Roof: Composition
Condition
- Year built: 1953
Utilities & green energy
- Sewer: Public Sewer
- Water: Public
- Utilities for property: Electricity Connected, Natural Gas Connected
Community & HOA
Community
- Security: Carbon Monoxide Detector(s), Smoke Detector(s)
- Subdivision: Bobay
HOA
- Has HOA: No
Location
- Region: Englewood
Financial & listing details
- Price per square foot: $381/sqft
- Tax assessed value: $439,700
- Annual tax amount: $2,344
- Date on market: 7/30/2026
- Listing terms: Cash,Conventional,FHA,VA Loan
- Exclusions: None
- Ownership: Individual
- Electric utility on property: Yes
Estimated market value
Not available
Estimated sales range
Not available
Not available
Price history
| Date | Event | Price |
|---|---|---|
| 9/8/2017 | Sold | $314,000-3.4%$299/sqft |
Source: Public Record Report a problem | ||
| 8/7/2017 | Price change | $325,000-1.5%$310/sqft |
Source: RE/MAX Synergy #8642638 Report a problem | ||
| 8/1/2017 | Price change | $330,000-5.7%$314/sqft |
Source: RE/MAX Synergy #8642638 Report a problem | ||
| 7/27/2017 | Listed for sale | $350,000+63.6%$333/sqft |
Source: RE/MAX Synergy #8642638 Report a problem | ||
| 11/7/2014 | Sold | $214,000+20.6%$204/sqft |
Source: Public Record Report a problem | ||
| 8/3/2005 | Sold | $177,500+44.9%$169/sqft |
Source: Public Record Report a problem | ||
| 11/3/2004 | Sold | $122,500$117/sqft |
Source: Public Record Report a problem | ||
Public tax history
| Year | Property taxes | Tax assessment |
|---|---|---|
| 2025 | $2,470 +13.4% | $27,482 -11.3% |
| 2024 | $2,179 +19.8% | $30,981 -11.5% |
| 2023 | $1,820 +0.4% | $35,002 +40.1% |
| 2022 | $1,813 | $24,985 -2.8% |
| 2021 | -- | $25,704 +0.4% |
| 2020 | $1,880 +33.3% | $25,597 |
| 2019 | $1,410 | $25,597 +41.9% |
| 2018 | $1,410 +0.9% | $18,036 |
| 2017 | $1,398 | $18,036 +24.9% |
| 2016 | -- | $14,439 |
| 2015 | -- | $14,439 +21.3% |
| 2014 | $975 +12.5% | $11,908 -10.9% |
| 2013 | $867 | $13,360 |
| 2012 | -- | $13,360 |
| 2011 | $817 +1.1% | $13,360 +1.4% |
| 2010 | $808 -13.3% | $13,170 |
| 2009 | $932 | $13,170 -13.4% |
| 2008 | -- | $15,212 |
| 2007 | -- | $15,212 +7.2% |
| 2006 | -- | $14,193 |
| 2005 | -- | $14,193 +2.5% |
| 2002 | $843 +13.7% | $13,850 +20% |
| 2001 | $742 | $11,540 |
Find assessor info on the county website
Monthly payment
Est. payment
Payment breakdown
Explore the cost of this home by adjusting the details. Changes won't be saved.Climate risks
Neighborhood: Maddox
Nearby schools
GreatSchools rating
- 5/10Clayton Elementary SchoolGrades: K-6Distance: 1.3 mi
- 1/10Englewood Middle SchoolGrades: 7-8Distance: 0.6 mi
- 4/10Englewood High SchoolGrades: 9-12Distance: 0.6 mi
Schools provided by the listing agent
- Elementary: Clayton
- Middle: Englewood
- High: Englewood
- District: Englewood 1
Source: REcolorado as distributed by MLS GRID. This data may not be complete. We recommend contacting the local school district to confirm school assignments for this home.
- $405,700-- bd1 ba1.2k sqft3640 S Delaware St, Englewood, CO 80110Off Market
- $558,9004 bd2 ba832 sqft3654 S Delaware St, Englewood, CO 80110Off Market
- $501,1003 bd2 ba1.3k sqft3696 S Delaware St, Englewood, CO 80110Off Market
- $285,0002 bd2 ba1k sqft3675 S Cherokee St APT 508, Englewood, CO 80110Sold

- $---- sqft3600 S Delaware St, Englewood, CO 80110Off Market
- $227,5002 bd2 ba999 sqft3675 S Cherokee St APT 102A, Englewood, CO 80110Sold
- $308,0002 bd2 ba1k sqft3675 S Cherokee St APT 710, Englewood, CO 80110Sold
- $237,0002 bd2 ba1k sqft3675 S Cherokee St APT 208, Englewood, CO 80110Sold
A local agent can set up tours, give advice and negotiate with sellers.
Similar homes
- $400,0003 bd1 ba919 sqft4564 S Pennsylvania Street, Englewood, CO 80113For Sale
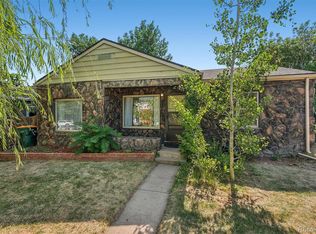
 MLS ID #5083344, Ben Rule, LIV Sotheby's International Realty. REcolorado as distributed by MLS GRID
 - $--3 bd2 ba1k sqft472 S Xavier St, Denver, CO 80219Auction
 Auction.com 2
 - $425,0003 bd1 ba1k sqft4551 S Holland Street, Littleton, CO 80123For Sale
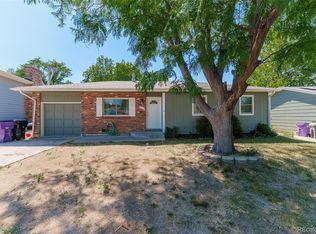 MLS ID #2775759, Robert Gallegos, PAK Home Realty. REcolorado as distributed by MLS GRID
 - $395,0003 bd2 ba1.3k sqft2884 W Iliff Avenue, Denver, CO 80219For Sale
 MLS ID #5662009, Bonnie Smith, Dream Big Colorado. REcolorado as distributed by MLS GRID
 - $425,0003 bd2 ba918 sqft1145 S Vrain Street, Denver, CO 80219For SaleMLS ID #5421748, Holly Price, eXp Realty, LLC. REcolorado as distributed by MLS GRID
- $435,0002 bd1 ba786 sqft1382 S Canosa Court, Denver, CO 80219For SaleMLS ID #8680228, Ashley Mendenhall, Hatch Realty, LLC. REcolorado as distributed by MLS GRID
- $399,9002 bd1 ba1.2k sqft2532 S Broadway, Denver, CO 80210AuctionMLS ID #3640508, Mark Munoz, M & M Realty. REcolorado as distributed by MLS GRID
- $399,0003 bd2 ba1.1k sqft1070 Elm Place, Denver, CO 80229For SaleMLS ID #7291713, Colin Dart, Milehimodern. REcolorado as distributed by MLS GRID
- $465,0002 bd1 ba1.3k sqft4373 S Sherman Street, Englewood, CO 80113For SaleMLS ID #8579254, Rebecca Fine, Coldwell Banker Realty 18. REcolorado as distributed by MLS GRID
- $562,5003 bd2 ba1k sqft5656 S Elmwood Street, Littleton, CO 80120For SaleMLS ID #8178647, Blake Finley, RE/MAX Synergy. REcolorado as distributed by MLS GRID
- $425,0002 bd1 ba951 sqft3270 S Flamingo Way, Denver, CO 80222For SaleMLS ID #9594131, Elizabeth Lowey, Marrs Realty and Management. REcolorado as distributed by MLS GRID
- $450,0003 bd1 ba1k sqft7220 W Calahan Avenue, Denver, CO 80232For SaleMLS ID #3820833, Tyson Murray, Keller Williams Advantage Realty LLC. REcolorado as distributed by MLS GRID
- $395,0002 bd1 ba1k sqft1910 S King Street, Denver, CO 80219For SaleMLS ID #6198154, Minh Pham, Viet Real Estate. REcolorado as distributed by MLS GRID
- $375,0002 bd2 ba1.1k sqft1568 Beeler Street, Aurora, CO 80010For SaleMLS ID #6934741, Zachary LeValley, Greenwood Estates Realty LLC. REcolorado as distributed by MLS GRID
- $465,0004 bd2 ba1.3k sqft5264 S Prescott Street, Littleton, CO 80120For SaleMLS ID #8205544, Mario Galvan Zuniga, Keller Williams Realty Downtown LLC. REcolorado as distributed by MLS GRID
- $389,9504 bd2 ba1.3k sqft1048 Granby Street, Aurora, CO 80011For SaleMLS ID #3636306, Jerry Boyd, HomeSmart. REcolorado as distributed by MLS GRID
- $--2 bd1 ba817 sqft75 S Newton St, Denver, CO 80219AuctionServiceLink Auction
- $459,0002 bd2 ba982 sqft1880 S Shoshone st Street, Denver, CO 80223For SaleMLS ID #2424007, Brittany Ouimette, NAV Real Estate. REcolorado as distributed by MLS GRID
- $399,8773 bd1 ba1k sqft2141 Fir Drive, Denver, CO 80229For SaleMLS ID #5481606, Andy Fink, eXp Realty, LLC. REcolorado as distributed by MLS GRID
- $439,0002 bd1 ba710 sqft2626 S King Street, Denver, CO 80219For SaleMLS ID #1841431, Adam Zaitz, Compass - Denver. REcolorado as distributed by MLS GRID
