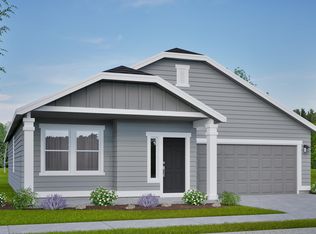
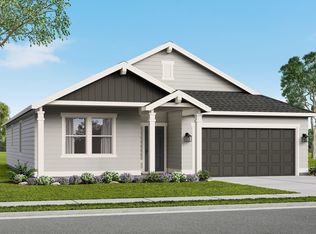
MLS# 291377 The 1805 square foot Pacific is the entertainer’s dream home. Under the vaulted ceilings, the living room is sweeping, and an optional covered patio, just off the generous dining room, invites relaxation outdoors. The open kitchen offers a wealth of counter space, serving and eating space and includes a bar area and optional built-in desk. This home affords more space to relax in a welcoming family. The spacious main suite sits under vaulted ceilings and boasts a luxury bath with an individual shower option adjoining the large closet. This home now encludes full backyard landscaping, as well as full block wall fencing! Come see these private diggs and amazing views!!
Pending
Price cut: $25K (8/29)
$524,990
3651 Highview St, Richland, WA 99352
3beds
1,805sqft
Single Family Residence
Built in 2026
6,534 Square Feet Lot
$524,300 Zestimate®
$291/sqft
$34/mo HOA
What's special
Luxury bathFull backyard landscapingLarge closetVaulted ceilingsFull block wall fencing
- 58 days
- 197
- 17
Zillow last checked:
Listing updated:
Listed by:
Dominic Michael 509-554-8809,
New Home Star Washington LLC,
Luke Littleton 541-228-2162,
New Home Star Washington LLC
Source: PACMLS as distributed by MLS GRID,MLS#: 291377
Facts & features
Interior
Bedrooms & bathrooms
- Bedrooms: 3
- Bathrooms: 2
- Full bathrooms: 1
- 3/4 bathrooms: 1
Rooms
- Room types: Bath - Master, Breakfast Bar, Dining - Kitchen/Combo, Dining - Living/Combo, Den, Master - Main Level, Walk-In Closet, Kitchen Island, Master Bedroom, Pantry, Counters - Granite/Quartz
Heating
- Ceiling, Electric
Cooling
- Heat Pump, Electric
Appliances
- Included: Dishwasher, Disposal, Microwave, Range/Oven, Water Heater
Features
- Vaulted Ceiling(s), French Doors
- Flooring: Vinyl
- Windows: Triple Pane Windows, Vinyl Windows
- Basement: No Basement
- Fireplace features: One, Electric, Living Room
Interior area
- Total structure area: 1,805
- Total interior livable area: 1,805 sqft
Property
Parking
- Parking features: Attached, 2 car, Garage Door Opener
- Has garage: Yes
Features
- Levels: One
- Stories: 1
- Patio & porch: Covered
Lot
- Size: 6,534 Square Feet
- Features: Plat Map - Recorded, Plat Map - Approved
Details
- Parcel number: 133983030001000
- Zoning: Residential
Construction
Type & style
- Home type: SingleFamily
- Property subtype: Single Family Residence
Materials
- Lap Siding
- Foundation: Concrete, Crawl Space
- Roof: Composition
Condition
- New construction: Yes
- Year built: 2026
Utilities & green energy
- Water: Public
- Utilities for property: Appliances-Electric
Community & HOA
Community
- Subdivision: GOOSERIDGE ESTATES
HOA
- Has HOA: Yes
- HOA fee: $34 monthly
Location
- Region: Richland
Financial & listing details
- Price per square foot: $291/sqft
- Date on market: 8/22/2026
- Cumulative days on market: 182 days
- Listing terms: Cash,Conventional,FHA,VA
Estimated market value
$524,300
$498,000 - $551,000
$2,672/mo
Price history
| Date | Event | Price |
|---|---|---|
| 10/6/2026 | Pending sale | $524,990$291/sqft |
Source:  PACMLS as distributed by MLS GRID #291377 Report a problem | ||
| 8/29/2026 | Price change | $524,990-4.5%$291/sqft |
Source: PACMLS as distributed by MLS GRID #291377 Report a problem | ||
| 8/21/2026 | Listed for sale | $549,990$305/sqft |
Source:  Hayden Homes Report a problem | ||
| 7/25/2026 | Listing removed | $549,990$305/sqft |
Source: Hayden Homes Report a problem | ||
| 7/6/2026 | Price change | $549,990+3.8%$305/sqft |
Source: PACMLS as distributed by MLS GRID #291377 Report a problem | ||
| 6/10/2026 | Price change | $529,990-1.9%$294/sqft |
Source: PACMLS as distributed by MLS GRID #291377 Report a problem | ||
| 5/21/2026 | Price change | $539,990+4.9%$299/sqft |
Source: Hayden Homes Report a problem | ||
| 5/20/2026 | Price change | $514,990-4.6%$285/sqft |
Source: Hayden Homes Report a problem | ||
| 5/20/2026 | Price change | $539,990+4.9%$299/sqft |
Source: PACMLS as distributed by MLS GRID #291377 Report a problem | ||
| 5/2/2026 | Price change | $514,990-2.8%$285/sqft |
Source: PACMLS as distributed by MLS GRID #291377 Report a problem | ||
| 4/30/2026 | Price change | $529,990-7%$294/sqft |
Source: PACMLS as distributed by MLS GRID #291377 Report a problem | ||
| 4/18/2026 | Price change | $569,990+0.7%$316/sqft |
Source: PACMLS as distributed by MLS GRID #291377 Report a problem | ||
| 4/17/2026 | Price change | $565,990+4.6%$314/sqft |
Source: PACMLS as distributed by MLS GRID #291377 Report a problem | ||
| 4/3/2026 | Price change | $540,990-1.6%$300/sqft |
Source: PACMLS as distributed by MLS GRID #291377 Report a problem | ||
| 3/18/2026 | Price change | $549,990-3.5%$305/sqft |
Source: PACMLS as distributed by MLS GRID #291377 Report a problem | ||
| 2/28/2026 | Price change | $569,990-0.2%$316/sqft |
Source: Hayden Homes Report a problem | ||
| 12/6/2025 | Price change | $570,990+0.2%$316/sqft |
Source: Hayden Homes Report a problem | ||
| 11/21/2025 | Listed for sale | $569,990$316/sqft |
Source: Hayden Homes Report a problem | ||
| 10/14/2025 | Listing removed | $569,990$316/sqft |
Source: Hayden Homes Report a problem | ||
| 5/14/2025 | Listed for sale | $569,990$316/sqft |
Source: Hayden Homes Report a problem | ||
Public tax history
Tax history is unavailable.
Monthly payment
Est. payment
Payment breakdown
Explore the cost of this home by adjusting the details. Changes won't be saved.Climate risks
Neighborhood: 99352


Similar homes
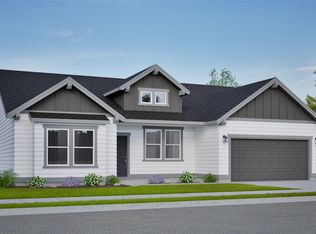
- from $504,9904 bd2 ba2k sqftThe Snowbrush Plan, Goose Ridge Estates, Richland, WA 99352New Construction
 Hayden Homes
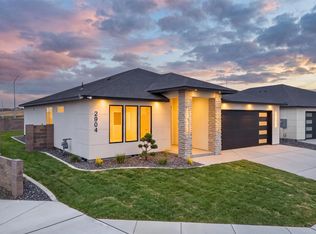
- $546,0003 bd2 ba1.7k sqft2904 Meadowlark Ave, Richland, WA 99352New Construction
 MLS ID #297169, Paul Slutskiy, Coldwell Banker Tomlinson. PACMLS as distributed by MLS GRID
- $525,0003 bd2 ba1.7k sqft3556 Nuthatch St, Richland, WA 99352New Construction
 MLS ID #297012, Paul Slutskiy, Coldwell Banker Tomlinson. PACMLS as distributed by MLS GRID
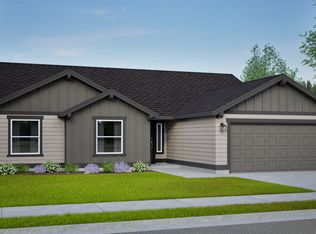
- from $474,9903 bd2 ba1.8k sqftThe Pacific Plan, Goose Ridge Estates, Richland, WA 99352New Construction
 Hayden Homes
- $615,0003 bd2 ba2.1k sqft3956 Corvina St, Richland, WA 99352For SaleMLS ID #292848, Sherry Ellis, Keller Williams Realty Tri-Cities. PACMLS as distributed by MLS GRID
- $539,8504 bd3 ba2.2k sqft704 Honeylicious St, Richland, WA 99352New ConstructionPACMLS as distributed by MLS GRID
- $469,9003 bd2 ba1.6k sqft2556 Clark Ridge Dr, Richland, WA 99352For SaleMLS ID #293339, Cami Mead, Century 21-Tri-Cities. PACMLS as distributed by MLS GRID
- $459,5003 bd2 ba1.4k sqft3902 Barbera St, Richland, WA 99352For SaleMLS ID #295491, Keenan Engel, Coldwell Banker Tomlinson. PACMLS as distributed by MLS GRID
- $549,8503 bd2 ba1.9k sqft4443 Cowlitz Blvd, Richland, WA 99352New ConstructionMLS ID #292623, Jesse Irwin, Coldwell Banker Tomlinson. PACMLS as distributed by MLS GRID
- $509,0004 bd2 ba1.6k sqft3575 Allison Way, Richland, WA 99352New ConstructionMLS ID #294345, Olivia Poletski, Community Real Estate Group / KWSP. PACMLS as distributed by MLS GRID
- $514,9004 bd2 ba2k sqft2960 Meadowlark Ave, Richland, WA 99352New ConstructionMLS ID #294875, Kristi Tanninen, Coldwell Banker Tomlinson. PACMLS as distributed by MLS GRID
- $554,9003 bd2 ba1.7k sqft3396 Allison Way, Richland, WA 99352New ConstructionMLS ID #293927, Amy Mace, Retter and Company Sotheby's. PACMLS as distributed by MLS GRID
- $574,9003 bd2 ba1.9k sqft3788 Scout St, Richland, WA 99352New ConstructionMLS ID #295456, Paul Slutskiy, Coldwell Banker Tomlinson. PACMLS as distributed by MLS GRID
- $419,9003 bd2 ba1.7k sqft4827 Village View St, Richland, WA 99352For SaleMLS ID #294769, Edgardo Quiroz-Moreno, Coldwell Banker Tomlinson. PACMLS as distributed by MLS GRID
- $589,9003 bd3 ba2k sqft3574 Morningside Pkwy, Richland, WA 99352New ConstructionMLS ID #291805, Vanesa Quiroz Sanchez, Century 21-Tri-Cities. PACMLS as distributed by MLS GRID
