Move-in ready and beautifully updated, this 4-bedroom, 2-bath home offers plenty of space and a modern feel throughout. The main level features two bedrooms, a full bathroom, and a beautifully updated eat-in kitchen. Upstairs you'll find two additional bedrooms and another full bathroom. The finished basement adds even more living space with a family room, a possible office or sleeping area, and a separate laundry room.
The home has been professionally painted and renovated with a clean, modern look. Major updates include a furnace (2022), air conditioner (2026), and a roof approximately 13 years old.
Located at the end of a quiet cul-de-sac, the property enjoys minimal traffic, with only neighborhood residents driving through. The large, flat backyard offers plenty of room for outdoor activities, gardening, or entertaining.
This home is truly move-in ready—just unpack and enjoy the rest of the summer!
Active
Listed by: Real Broker LLC • Yuliana A Erazo Hidalgo • 314-783-6528
$224,900
3651 Hilleman Ave, Saint Louis, MO 63114
4beds
1,750sqft
:
Get pre-qualified$1,528/mo
Single Family Residence
Built in 1954
7,039 Square Feet Lot
$-- Zestimate®
$129/sqft
$-- HOA
What's special
Separate laundry roomBeautifully updated eat-in kitchen
- 26 days |
- 507 |
- 34 |
Zillow last checked:
Listing updated:
Listed by:
Yuliana A Erazo Hidalgo 314-783-6528,
Real Broker LLC
Source: MARIS,MLS#: 26044013 Originating MLS: St. Louis Association of REALTORS
Originating MLS: St. Louis Association of REALTORSFacts & features
Interior
Bedrooms & bathrooms
- Bedrooms: 4
- Bathrooms: 2
- Full bathrooms: 2
- Main level bathrooms: 1
- Main level bedrooms: 2
Bedroom
- Features: Floor Covering: Vinyl
- Level: Main
- Area: 128.1
- Dimensions: 12.2x10.5
Bedroom
- Features: Floor Covering: Vinyl
- Level: Main
- Area: 112.21
- Dimensions: 11.11x10.1
Bedroom
- Features: Floor Covering: Carpeting
- Level: Second
- Area: 158.4
- Dimensions: 13.2x12
Bedroom
- Features: Floor Covering: Carpeting
- Level: Second
- Area: 103.04
- Dimensions: 11.2x9.2
Bathroom
- Features: Floor Covering: Ceramic Tile
- Level: Main
- Area: 36.21
- Dimensions: 7.1x5.1
Bathroom
- Features: Floor Covering: Ceramic Tile
- Level: Second
- Area: 41.25
- Dimensions: 7.5x5.5
Family room
- Features: Floor Covering: Vinyl
- Level: Basement
- Area: 174.66
- Dimensions: 14.2x12.3
Family room
- Features: Floor Covering: Concrete
- Level: Basement
- Area: 208.74
- Dimensions: 14.7x14.2
Kitchen
- Features: Floor Covering: Vinyl
- Level: Main
- Area: 130.8
- Dimensions: 12x10.9
Laundry
- Features: Floor Covering: Concrete
- Level: Basement
- Area: 150.08
- Dimensions: 13.4x11.2
Living room
- Features: Floor Covering: Vinyl
- Level: Main
- Area: 196
- Dimensions: 17.5x11.2
Utility room
- Features: Floor Covering: Concrete
- Level: Basement
- Area: 218.68
- Dimensions: 15.4x14.2
Heating
- Forced Air, Natural Gas
Cooling
- Central Air, Electric
Appliances
- Laundry: In Basement
Features
- Windows: Insulated Windows
- Basement: Full,Unfinished
- Number of fireplaces: 1
- Fireplace features: Basement
Interior area
- Total structure area: 1,750
- Total interior livable area: 1,750 sqft
- Finished area above ground: 1,367
- Finished area below ground: 383
Property
Parking
- Parking features: Driveway
- Has uncovered spaces: Yes
Features
- Levels: One
- Fencing: Chain Link
Lot
- Size: 7,039 Square Feet
- Features: Adjoins Open Ground, Level
Details
- Parcel number: 13K311070
Construction
Type & style
- Home type: SingleFamily
- Architectural style: Traditional
- Property subtype: Single Family Residence
Materials
- Frame, Vinyl Siding
- Foundation: Concrete Perimeter
- Roof: Architectural Shingle
Condition
- Year built: 1954
Utilities & green energy
- Electric: Ameren
- Sewer: Public Sewer
- Water: Public
- Utilities for property: Electricity Connected, Natural Gas Connected, Sewer Connected, Water Connected
Community & HOA
Community
- Subdivision: Reas Brow Sec 4 Lt Pt 4 Sub Of
HOA
- Has HOA: No
Location
- Region: Saint Louis
Financial & listing details
- Price per square foot: $129/sqft
- Tax assessed value: $167,200
- Annual tax amount: $2,449
- Date on market: 7/17/2026
- Listing terms: Cash,Conventional,FHA,VA Loan
- Ownership: Private
- Electric utility on property: Yes
Estimated market value
Not available
Estimated sales range
Not available
Not available
Price history
| Date | Event | Price |
|---|---|---|
| 7/17/2026 | Listed for sale | $224,900+80.1%$129/sqft |
Source:  MARIS #26044013 Report a problem MARIS #26044013 Report a problem | ||
| 4/16/2021 | Sold | -- |
Source: MARIS #21008997 Report a problem | ||
| 3/3/2021 | Pending sale | $124,900$71/sqft |
Source: MARIS #21008997 Report a problem | ||
| 3/2/2021 | Listed for sale | $124,900+8.7%$71/sqft |
Source: MARIS #21008997 Report a problem | ||
| 11/7/2018 | Sold | -- |
Source: MARIS #18054528 Report a problem | ||
| 10/6/2018 | Pending sale | $114,900$66/sqft |
Source: Coldwell Banker Gundaker - Corporate Centre Sales #18054528 Report a problem | ||
| 7/26/2018 | Price change | $114,900-4.2%$66/sqft |
Source: Golden Realty, Inc #18054528 Report a problem | ||
| 7/7/2018 | Listed for sale | $119,900$69/sqft |
Source: Golden Realty, Inc #18054528 Report a problem | ||
| 1/5/2007 | Sold | -- |
Source: Public Record Report a problem | ||
| 5/17/2006 | Sold | -- |
Source: Public Record Report a problem | ||
| 10/20/2000 | Sold | -- |
Source: Agent Provided Report a problem | ||
Public tax history
| Year | Property taxes | Tax assessment |
|---|---|---|
| 2025 | $2,449 +13.8% | $31,760 +27.6% |
| 2024 | $2,152 +2% | $24,900 |
| 2023 | $2,109 -4.3% | $24,900 +9.2% |
| 2022 | $2,203 +0% | $22,800 |
| 2021 | $2,202 +22.9% | $22,800 +34.1% |
| 2020 | $1,792 +19.7% | $17,000 |
| 2019 | $1,496 | $17,000 +31.8% |
| 2018 | $1,496 | $12,900 |
| 2017 | $1,496 +4.8% | $12,900 +0.2% |
| 2016 | $1,428 +0.7% | $12,880 |
| 2015 | $1,418 | $12,880 -10.7% |
| 2014 | $1,418 -11.1% | $14,430 |
| 2013 | $1,596 | $14,430 -11.7% |
| 2012 | -- | $16,340 |
| 2011 | -- | $16,340 +8% |
| 2010 | $1,395 +9.5% | $15,130 |
| 2009 | $1,275 +2.6% | $15,130 -7.4% |
| 2008 | $1,242 +19.5% | $16,340 |
| 2007 | $1,040 | $16,340 +38% |
| 2006 | $1,040 +4.1% | $11,840 |
| 2005 | $999 -7.1% | $11,840 +0.9% |
| 2003 | $1,075 +3.8% | $11,730 |
| 2002 | $1,036 +19.5% | $11,730 |
| 2001 | $867 | $11,730 |
Find assessor info on the county website
Monthly payment
Est. payment
Payment breakdown
Explore the cost of this home by adjusting the details. Changes won't be saved.Climate risks
Neighborhood: 63114
Nearby schools
GreatSchools rating
- 5/10Marvin Elementary SchoolGrades: K-5Distance: 0.9 mi
- 5/10Ritenour Middle SchoolGrades: 6-8Distance: 1.2 mi
- 2/10Ritenour Sr. High SchoolGrades: 9-12Distance: 1.1 mi
Schools provided by the listing agent
- Elementary: Marvin Elem.
- Middle: Ritenour Middle
- High: Ritenour Sr. High
Source: MARIS. This data may not be complete. We recommend contacting the local school district to confirm school assignments for this home.
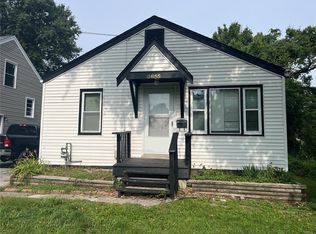
- $--4 bd2 ba1.5k sqft3655 Hilleman Ave, Saint Louis, MO 63114Sold
- $--3 bd2 ba1.2k sqft3647 Hilleman Ave, Saint Louis, MO 63114Sold

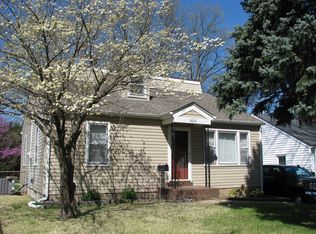
- $163,0004 bd1 ba1.4k sqft3643 Hilleman Ave, Saint Louis, MO 63114Off Market
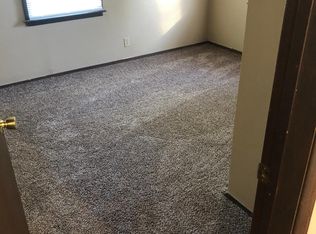
- $114,5002 bd1 ba1k sqft3639 Hilleman Ave, Saint Louis, MO 63114Off Market
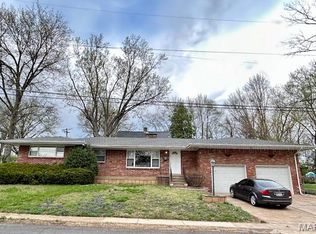
- $167,7004 bd2 ba1.2k sqft3652 Hilleman Ave, Saint Louis, MO 63114Off Market
- $173,900-- bd-- ba-- sqft3652 Hilleman Ave #A, Saint Louis, MO 63114Off Market
- $134,1002 bd1 ba1.1k sqft3648 Hilleman Ave, Saint Louis, MO 63114Off Market
- $127,7002 bd1 ba1k sqft3656 Hilleman Ave, Saint Louis, MO 63114Off Market
A local agent can set up tours, give advice and negotiate with sellers.
A local lender can help you make sure your offer is ready when you are.
Similar homes
- $245,0004 bd1 ba1.4k sqft3655 McKibbon Rd, Saint Louis, MO 63114For Sale

 MLS ID #26046750, Jessica P Tapia, Ellis Luxury Homes, LLC. MARIS
 - $--3 bd1 ba1.1k sqft8636 Ardelia Ave, Saint Louis, MO 63114Auction
 Auction.com 2
 - $230,0003 bd3 ba1.3k sqft9091 Patrick Dr, Saint Louis, MO 63114For Sale
 MLS ID #26019961, Anna Shiao, Saint Louis Real Estate LLC. MARIS
 - $191,0003 bd2 ba1.4k sqft2312 Burns Ave, Saint Louis, MO 63114For Sale
 MLS ID #26052044, Jackie R Wasser, Jenah Realty Group. MARIS
 - $225,0002 bd1 ba1.1k sqft2970 Walton Rd, Saint Louis, MO 63114For SaleMLS ID #26045994, Mark Kim, Koda Realty. MARIS
- $209,9003 bd2 ba1.1k sqft2366 Addie Ave, Saint Louis, MO 63114For SaleMLS ID #26051456, Mandy Wong, Fortune Realty, LLC. MARIS
- $240,0004 bd2 ba1.7k sqft2404 Hartland Ave, Saint Louis, MO 63114For SaleMLS ID #26038333, Janice A Laudel, Coldwell Banker Realty - Gundaker. MARIS
- $230,0002 bd2 ba1k sqft2239 Entity Ave, Saint Louis, MO 63114For SaleMLS ID #26048888, Tori N Lee, Joyful Homes Realty Incorporated. MARIS
- $208,0003 bd2 ba950 sqft2898 Lesmer Ct, Saint Louis, MO 63114For SaleMLS ID #26048823, Bryan Vancil, Vancil Brothers Realty. MARIS
- $215,0003 bd2 ba1.1k sqft9103 Shelley Ave, Saint Louis, MO 63114For SaleMLS ID #26041126, Michelle M Carlile, Worth Clark Realty. MARIS
- $235,0003 bd1 ba1.9k sqft10800 Hobday Ave, Saint Ann, MO 63074For SaleMLS ID #26049159, Josie M Moruzzi, EXP Realty, LLC. MARIS
- $--2 bd2 ba1.2k sqft10591 Clarendon Ave, Saint Louis, MO 63114AuctionAuction.com 2
- $250,0003 bd2 ba1.8k sqft3256 Adie Rd, Saint Ann, MO 63074For SaleMLS ID #26050713, Tyler L Crowley, DRG - Delhougne Realty Group. MARIS
- $249,9004 bd3 ba2.5k sqft2703 Summit Ave, Saint Louis, MO 63114For SaleMLS ID #26040349, Nicole L Kelley, Alexander Realty Inc. MARIS
- $179,9005 bd2 ba1.6k sqft207 Tiffin Ave, Saint Louis, MO 63135For SaleMLS ID #26050515, Georgia D Rossel, CityScapes Realty. MARIS
- $175,0002 bd1 ba976 sqft9818 Eastbrook Dr, Saint Louis, MO 63114For SaleMLS ID #26051430, Joe Geary, Nettwork Global. MARIS
- $239,9004 bd2 ba1.2k sqft10866 Mercer Ct, Saint Ann, MO 63074For SaleMLS ID #26043185, Janelle Stowers, Stowers Realty Group LLC. MARIS
- $--3 bd2 ba1k sqft9707 Corregidor Dr, Saint Louis, MO 63134AuctionServiceLink Auction
- $192,0003 bd2 ba1.8k sqft514 Carson Rd, Saint Louis, MO 63135For SaleMLS ID #26020990, Ericca Willis, Evergreen Resimercial Realty. MARIS
- $250,0004 bd3 ba1.4k sqft3210 Royalton Ave, Saint Louis, MO 63114For SaleMLS ID #26033586, Christina Swyers, EXP Realty, LLC. MARIS
