Nestled among mature trees in the peaceful Murrysville community of Heather Highlands. This charming 3 bedroom , 1.5 bath home offers comfort, character, and privacy. The beautiful cedar and brick exterior blends perfectly with its surroundings, creating a warm first impression. Inside you will love the inviting family room, an ideal space for gathering with family or a perfect place to unwind. Downstairs provides a finished basement with a possible 4th bedroom.
Conveniently located in desirable Murrysville, you will appreciate being minutes from shopping , restaurants, parks, and more.
A 1 year home warranty is provided with this property
Contingent
$349,900
3652 Forbes Trail Dr, Murrysville, PA 15668
3beds
1,400sqft
:
Get pre-qualified$2,239/mo
Single Family Residence
Built in 1970
0.67 Acres Lot
$-- Zestimate®
$250/sqft
$-- HOA
What's special
Finished basementInviting family roomMature trees
- 8 days |
- 1,095 |
- 86 |
Likely to sell faster than
Zillow last checked:
Listing updated:
Listed by:
Danielle Zontek 724-863-3300,
HOWARD HANNA REAL ESTATE SERVICES 724-863-3300
Source: WPMLS,MLS#: 1767804 Originating MLS: West Penn Multi-List
Originating MLS: West Penn Multi-ListFacts & features
Interior
Bedrooms & bathrooms
- Bedrooms: 3
- Bathrooms: 2
- Full bathrooms: 1
- 1/2 bathrooms: 1
Primary bedroom
- Level: Main
- Dimensions: 17x12
Bedroom 2
- Level: Main
- Dimensions: 11x10
Bedroom 3
- Level: Main
- Dimensions: 10x9
Bedroom 4
- Level: Lower
- Dimensions: 10x10
Dining room
- Level: Main
- Dimensions: 12x11
Family room
- Level: Main
- Dimensions: 17x12
Game room
- Level: Lower
- Dimensions: 21x13
Kitchen
- Level: Main
- Dimensions: 12x11
Heating
- Forced Air, Gas
Cooling
- Central Air, Electric
Appliances
- Included: Some Gas Appliances, Cooktop, Dryer, Dishwasher, Disposal, Microwave, Refrigerator, Stove, Washer
Features
- Flooring: Ceramic Tile, Hardwood, Carpet
- Windows: Screens
- Basement: Finished,Walk-Out Access
- Number of fireplaces: 1
- Fireplace features: Log Lighter
Interior area
- Total structure area: 1,400
- Total interior livable area: 1,400 sqft
Video & virtual tour
Property
Parking
- Total spaces: 2
- Parking features: Built In, Garage Door Opener
- Has attached garage: Yes
Features
- Levels: Multi/Split
- Stories: 2
- Pool features: None
Lot
- Size: 0.67 Acres
- Dimensions: 97 x 299.7 x IRR
Construction
Type & style
- Home type: SingleFamily
- Architectural style: Split Level
- Property subtype: Single Family Residence
Materials
- Brick, Cedar
- Roof: Asphalt
Condition
- Resale
- Year built: 1970
Details
- Warranty included: Yes
Utilities & green energy
- Sewer: Public Sewer
- Water: Public
Community & HOA
Community
- Security: Security System
- Subdivision: HEATHER HIGHLANDS PLAN
Location
- Region: Murrysville
Financial & listing details
- Price per square foot: $250/sqft
- Tax assessed value: $31,160
- Annual tax amount: $4,998
- Date on market: 8/1/2026
Estimated market value
Not available
Estimated sales range
Not available
Not available
Price history
| Date | Event | Price |
|---|---|---|
| 8/6/2026 | Contingent | $349,900$250/sqft |
Source:  WPMLS #1767804 Report a problem WPMLS #1767804 Report a problem | ||
| 8/1/2026 | Listed for sale | $349,900+25%$250/sqft |
Source: WPMLS #1767804 Report a problem | ||
| 5/27/2022 | Sold | $280,000+5.7%$200/sqft |
Source: WPMLS #1547560 Report a problem | ||
| 4/9/2022 | Contingent | $265,000$189/sqft |
Source: WPMLS #1547560 Report a problem | ||
| 4/7/2022 | Listed for sale | $265,000+17.8%$189/sqft |
Source: WPMLS #1547560 Report a problem | ||
| 1/13/2020 | Sold | $225,000$161/sqft |
Source: WPMLS #1417629 Report a problem | ||
Public tax history
Tax history is unavailable.
Monthly payment
Est. payment
Payment breakdown
Explore the cost of this home by adjusting the details. Changes won't be saved.Climate risks
Neighborhood: 15668
Nearby schools
GreatSchools rating
- NAFranklin Regional Primary SchoolGrades: K-2Distance: 1.7 mi
- 6/10Franklin Regional Middle SchoolGrades: 6-8Distance: 1.6 mi
- 8/10Franklin Regional Senior High SchoolGrades: 9-12Distance: 1.6 mi
Schools provided by the listing agent
- District: Franklin Regional
Source: WPMLS. This data may not be complete. We recommend contacting the local school district to confirm school assignments for this home.
- $378,600-- bd-- ba2k sqft3650 Forbes Trail Dr, Murrysville, PA 15668Off Market
- $381,5004 bd2 ba-- sqft3654 Forbes Trail Dr, Murrysville, PA 15668Off Market
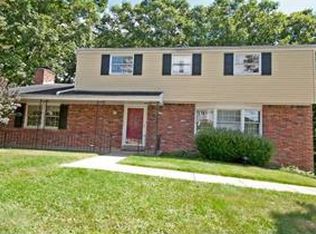
- $324,200-- bd-- ba2.1k sqft3648 Forbes Trail Dr, Murrysville, PA 15668Off Market
- $351,600-- bd-- ba2.3k sqft3656 Forbes Trail Dr, Murrysville, PA 15668Off Market
- $390,0004 bd3 ba-- sqft3653 Forbes Trail Dr, Murrysville, PA 15668Off Market
- $400,800-- bd-- ba-- sqft3655 Forbes Trail Dr, Murrysville, PA 15668Off Market
- $421,3007 bd4 ba3.1k sqft3646 Forbes Trail Dr, Murrysville, PA 15668Off Market
- $426,3003 bd3 ba1.8k sqft3658 Forbes Trail, Murrysville, PA 15668Off Market
A local agent can set up tours, give advice and negotiate with sellers.
A local lender can help you make sure your offer is ready when you are.
Similar homes
- $325,0004 bd3 ba1.4k sqft346 Coleman Dr, Monroeville, PA 15146For Sale
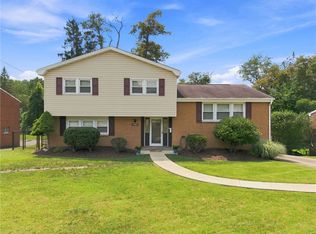 MLS ID #1768207, Christy Kotwica. WPMLS
 - $315,0003 bd2 ba1.2k sqft165 Russellton Dorseyville Rd, Cheswick, PA 15024For Sale
 MLS ID #1768889, Junnie Mendelowski. WPMLS
 - $319,9003 bd3 ba1.6k sqft44 Chris Ct, Pittsburgh, PA 15239For Sale
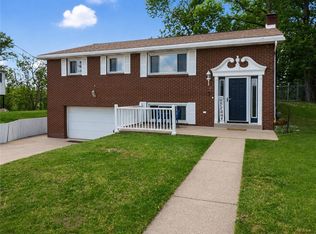 MLS ID #1766553, Jennifer Mascaro. WPMLS
 - $299,9003 bd3 ba1.4k sqft1230 Northwestern Dr, Monroeville, PA 15146For Sale
 MLS ID #1762191, Samuel Einsidler. WPMLS
 - $345,0003 bd2 ba1.2k sqft195 Peach Dr, Pittsburgh, PA 15236For SaleMLS ID #1768523, Cheryl Kibe. WPMLS
- $349,9003 bd3 ba1.9k sqft3741 Margate Rd, Pittsburgh, PA 15221For SaleMLS ID #1763196, Deborah Kane. WPMLS
- $399,0002 bd2 ba1.4k sqft3672 Saxonburg Blvd, Pittsburgh, PA 15238For SaleMLS ID #1768561, Christine Healy. WPMLS
- $275,0003 bd3 ba1.6k sqft214 Maurice Ct, Pittsburgh, PA 15235For SaleMLS ID #1767771, Marilyn Merenstein. WPMLS
- $350,0003 bd2 ba1.5k sqft327 Marzolf Rd, Pittsburgh, PA 15209For SaleMLS ID #1763759, Katie Wymard. WPMLS
- $335,0003 bd3 ba1.8k sqft150 Elm Rd, Pittsburgh, PA 15237For SaleMLS ID #1768139, Margo Cicci. WPMLS
- $365,0003 bd2 ba1.2k sqft644 6th St, Oakmont, PA 15139For SaleMLS ID #1768282, Lori Hummel. WPMLS
- $356,9003 bd2 ba1.9k sqft1206 Bagdad Rd, Leechburg, PA 15656For SaleMLS ID #111050, Daniel Humes. REALSTACK
- $219,0003 bd1 ba1.3k sqft120 McJunkin Rd, Pittsburgh, PA 15239For SaleMLS ID #1767202, Tami Meinhardt. WPMLS
- $349,9993 bd3 ba1.4k sqft5162 Lantern Hill Dr, Pittsburgh, PA 15236For SaleMLS ID #1766845, DJ Fairley. WPMLS
- $260,0003 bd2 ba1.2k sqft223 E Patty Ln, Monroeville, PA 15146For SaleMLS ID #1757860, Dana Wood. WPMLS
- $320,0003 bd2 ba1.3k sqft1126 Greenfield Ave, Pittsburgh, PA 15217For SaleMLS ID #1767204, Maria Holzworth. WPMLS
- $400,0003 bd2 ba1.8k sqft4221 El Rancho Dr, Allison Park, PA 15101For SaleMLS ID #1768029, Teresa Gadberry. WPMLS
- $289,0003 bd3 ba1.4k sqft134 Queenston Dr, Pittsburgh, PA 15235For SaleMLS ID #1766288, Sharon Abelman. WPMLS
- $314,9003 bd2 ba1.3k sqft498 Balconade Dr, Pittsburgh, PA 15236For SaleMLS ID #1763976, Mark Ratti. WPMLS
- $268,4003 bd2 ba1.7k sqft222 McKenzie Dr, Pittsburgh, PA 15235For SaleMLS ID #1767008, Christopher Carr. WPMLS
