GREAT BUILDER INCENTIVES AVAILABLE for closing costs, rate buydowns or upgrades! Reece Homes welcomes their highly desired "Caroline" floorplan to Mission Ranch with TWO BEDROOMS DOWNSTAIRS! This plan features 4 BEDS + 3 BATHS + STUDY + UPSTAIRS GAME ROOM, providing ample space to accommodate your lifestyle! The kitchen is as beautiful as it is functional, showcasing custom cabinetry details, quartz countertops, an expansive island, and stainless-steel appliances. Kitchen overlooks the spacious living and dining areas. Primary bedroom is tucked away from the common areas, providing a restful retreat. Primary en-suite features a walk in closet, large garden tub, split double vanities, closeted toilet, and walk-in shower. Primary bedroom and a second bedroom with bath are downstairs. Upstairs leads to two additional bedrooms and the game room. Covered back patio creates the perfect entertaining space for all outdoor activities! Extend your outdoor adventures and indulge in the community's fantastic amenities, including sports courts for friendly competitions, a sparkling community pool for hot summer days, and a well-appointed amenities center for gatherings and events. Conveniently located near shopping, dining, schools, and parks, this home offers the ideal balance of tranquility and accessibility.
Pending
$624,900
3653 Slocum Hill Dr, College Station, TX 77845
4beds
2,815sqft
Single Family Residence
Built in 2025
9,757 Square Feet Lot
$615,100 Zestimate®
$222/sqft
$133/mo HOA
What's special
Stainless-steel appliancesTwo bedrooms downstairsQuartz countertopsExpansive islandCloseted toiletSplit double vanitiesCustom cabinetry details
- 388 days |
- 18 |
- 2 |
Zillow last checked:
Listing updated:
Listed by:
Jennifer Fredericks TREC #0431835 979-777-4299,
Inhabit Real Estate Group
Source: BCSMLS,MLS#: 25008215 Originating MLS: Bryan College Station Regional AOR
Originating MLS: Bryan College Station Regional AORFacts & features
Interior
Bedrooms & bathrooms
- Bedrooms: 4
- Bathrooms: 3
- Full bathrooms: 3
Rooms
- Room types: Dining Room, Family Room, Study
Heating
- Central, Gas
Cooling
- Central Air, Electric
Appliances
- Included: Built-In Gas Oven, Dishwasher, Gas Water Heater, Microwave, Water Heater
- Laundry: Washer Hookup
Features
- Quartz Counters, Window Treatments, Breakfast Area, Ceiling Fan(s), Kitchen Island, Programmable Thermostat, Walk-In Pantry
- Flooring: Carpet, Tile
- Has fireplace: Yes
- Fireplace features: Gas
Interior area
- Total structure area: 2,815
- Total interior livable area: 2,815 sqft
Property
Parking
- Total spaces: 2
- Parking features: Attached, Garage, Garage Door Opener
- Attached garage spaces: 2
Accessibility
- Accessibility features: None
Features
- Levels: Two
- Stories: 2
- Patio & porch: Covered
- Pool features: Community
- Fencing: Wood
Lot
- Size: 9,757 Square Feet
- Features: Cul-De-Sac
Details
- Parcel number: 450540
Construction
Type & style
- Home type: SingleFamily
- Architectural style: Traditional
- Property subtype: Single Family Residence
Materials
- Brick, HardiPlank Type
- Foundation: Slab
- Roof: Composition
Condition
- Year built: 2025
Details
- Builder name: Reece Homes LLC
Utilities & green energy
- Sewer: Public Sewer
- Water: Community/Coop
- Utilities for property: Electricity Available, High Speed Internet Available, Sewer Available, Trash Collection, Water Available
Green energy
- Energy efficient items: Thermostat
Community & HOA
Community
- Features: Playground, Pool, Recreation Area, Sport Court(s)
- Security: Smoke Detector(s)
- Subdivision: Mission Ranch
HOA
- Has HOA: Yes
- Amenities included: Maintenance Grounds, Trash
- Services included: Common Area Maintenance, Trash
- HOA fee: $1,600 annually
Location
- Region: College Station
Financial & listing details
- Price per square foot: $222/sqft
- Date on market: 7/29/2025
- Cumulative days on market: 389 days
- Listing terms: Cash,Conventional,FHA,VA Loan
- Electric utility on property: Yes
Estimated market value
$615,100
$584,000 - $646,000
$3,413/mo
Price history
| Date | Event | Price |
|---|---|---|
| 6/1/2026 | Pending sale | $624,900$222/sqft |
Source:  BCSMLS #25008215 Report a problem BCSMLS #25008215 Report a problem | ||
| 1/20/2026 | Contingent | $624,900$222/sqft |
Source: BCSMLS #25008215 Report a problem | ||
| 11/26/2025 | Price change | $624,900-4.1%$222/sqft |
Source: BCSMLS #25008215 Report a problem | ||
| 7/29/2025 | Listed for sale | $651,336$231/sqft |
Source: BCSMLS #25008215 Report a problem | ||
Public tax history
Tax history is unavailable.
Monthly payment
Est. payment
Payment breakdown
Explore the cost of this home by adjusting the details. Changes won't be saved.Climate risks
Neighborhood: 77845
Nearby schools
GreatSchools rating
- 9/10River Bend Elementary SchoolGrades: PK-4Distance: 0.1 mi
- 9/10Wellborn MiddleGrades: 7-8Distance: 3.3 mi
- 6/10A & M Consolidated High SchoolGrades: 9-12Distance: 1.9 mi
Schools provided by the listing agent
- Middle: ,
- District: College Station
Source: BCSMLS. This data may not be complete. We recommend contacting the local school district to confirm school assignments for this home.
- $85,0002,810 sqft3601 Slocum Hill Dr, College Station, TX 77845Off Market
- $590,600-- bd-- ba2.4k sqft3605 Slocum Hill Dr, College Station, TX 77845Off Market
- $--4 bd2 ba2.1k sqft3609 Slocum Hill Dr, College Station, TX 77845Sold
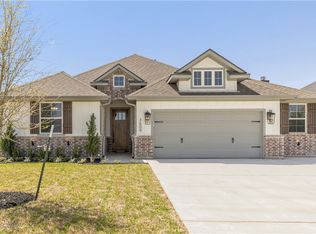
- $511,8003 bd2 ba2.1k sqft3609 Slocum Hill Dr, College Station, TX 77845Off Market
- $632,7004 bd3 ba2.5k sqft1923 Cottonwood Terrace Ct, College Station, TX 77845Off Market
- $631,0004 bd4 ba2.7k sqft3664 Haskell Hollow Loop, College Station, TX 77845Off Market
- $473,8004 bd3 ba2.3k sqft1921 Cottonwood Terrace Ct, College Station, TX 77845Off Market
- $541,7004 bd3 ba2.5k sqft3668 Haskell Hollow Loop, College Station, TX 77845Off Market
A local agent can set up tours, give advice and negotiate with sellers.
A local lender can help you make sure your offer is ready when you are.
Similar homes
- $625,0004 bd4 ba2.8k sqft3509 Parmer Creek Ct, College Station, TX 77845For Sale
 MLS ID #26005486, Stacey Martz, Coldwell Banker Apex, REALTORS. BCSMLS
 - $615,9004 bd3 ba2.6k sqft1748 Kerr Valley Ln, College Station, TX 77845For Sale
 MLS ID #42755608, Phyllis Young, Longitude Real Estate. HAR
 - $604,9004 bd3 ba2.7k sqft3649 Slocum Hill Dr, College Station, TX 77845New Construction
 BCSMLS
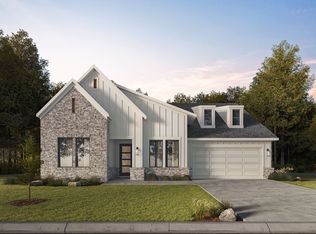
 - from $620,9004 bd4 ba2.5k sqftThe Eleanor Plan, Mission Ranch, College Station, TX 77845New Construction
 RNL Homes
 - $579,9003 bd3 ba2.5k sqft1736 Blanco Bend Dr, College Station, TX 77845For SaleMLS ID #26009130, Bridget Mariott, Mariott Real Estate. BCSMLS
- $724,9994 bd4 ba3k sqft4901 Pearl River Ct, College Station, TX 77845For SaleMLS ID #26010403, Golnaz Apgar, NextHome Realty Solutions BCS. BCSMLS
- $799,9004 bd5 ba3.1k sqft3561 Anderson Arbor Ct, College Station, TX 77845For SaleMLS ID #26007215, Lacey Hogan, Inhabit Real Estate Group. BCSMLS
- $749,9004 bd3 ba2.6k sqft1713 Hidalgo Pass Ct, College Station, TX 77845New ConstructionMLS ID #25012942, Joy Caldwell, Coventry Glen Realty. BCSMLS
- $745,0003 bd3 ba2.7k sqft1625 Harpers Ferry Rd, College Station, TX 77845For SaleMLS ID #7589413, Jennifer Zweiacker, Zweiacker & Associates. HAR
- from $512,9903 bd3 ba2.1k sqftLindy Plan, Mission Ranch, College Station, TX 77845New ConstructionBlackstone Homes
- $639,9004 bd4 ba2.4k sqft4800 White Ash Ct, College Station, TX 77845For SaleMLS ID #26003753, Terrence Murphy, eXp Realty, LLC. BCSMLS
- $574,9993 bd3 ba3k sqft8010 Perry (pvt) Ln, College Station, TX 77845For SaleMLS ID #25011958, Megan Bock, Real Broker, LLC. BCSMLS
- $500,0003 bd3 ba2.4k sqft4218 Egremont Ct, College Station, TX 77845For SaleMLS ID #26009865, Wendy Flynn, Keller Williams Realty Brazos Valley office. BCSMLS
- $565,0003 bd2 ba2.1k sqft4714 Pearl River Ct, College Station, TX 77845For SaleMLS ID #26005488, Lacey Hogan, Inhabit Real Estate Group. BCSMLS
- $629,9003 bd3 ba2.1k sqft4928 Dandelion Ct, College Station, TX 77845For SaleMLS ID #25007661, Julie Freeman, Oldham Goodwin Group, LLC. BCSMLS
- $865,0004 bd4 ba3.3k sqft3553 Anderson Arbor Ct, College Station, TX 77845New ConstructionMLS ID #26000939, Courtney Pitman, Engel & Voelkers B/CS. BCSMLS
- $469,4004 bd3 ba1.9k sqft1613 Briscoe Manor Ct, College Station, TX 77845For SaleMLS ID #26005802, Megan Bock, Real Broker, LLC. BCSMLS
- $445,0004 bd2 ba1.9k sqft3708 Archer Falls Ct, College Station, TX 77845For SaleMLS ID #33339082, Jennifer Zweiacker, Zweiacker & Associates. HAR
- $609,9003 bd3 ba2.5k sqft3222 Hunters Crossing Trl, Bryan, TX 77808For SaleMLS ID #26010243, Garrett Kuhlmann, Compass RE Texas, LLC.. BCSMLS
- $479,0004 bd4 ba2.4k sqft4023 Brownway Dr, College Station, TX 77845For SaleMLS ID #26004572, Randy Hodde, Hodde Real Estate LLC. BCSMLS
