One or more photo(s) has been virtually staged. Under Construction. THIS IS HOME IS BE SOLD BUILT ***** SEE PROGRESS PHOTOS ALONGSIDE RENDERINGS ***** BUILD IS ON SCHEDULE! Arrange your private viewing today! Nestled within this beautiful gated community the Beauclair Model by McCloskey Homes Inc. redefines waterfront luxury. This exquisite custom residence offers 4,071 sqft of refined living space on 1.5 private acres with 150 feet of direct waterfront on a freshwater canal that opens to the renowned Harris Chain of Lakes. Here, every detail has been thoughtfully curated to create a modern yet warmly inviting sanctuary—perfect for those who seek both sophistication and soulful comfort. *** Step through the steel front door and experience the foyers' soaring 16ft ceiling that create an immediate sense of grandeur. Rich wood trim and beams add architectural warmth. The open floor-plan leads to a dramatic great room with inset modern fireplace; built-in features and stunning finishes. The thoughtfully designed layout includes ceiling heights of 10-15ft throughout, four generous bedrooms, four luxurious baths, a dedicated office, and a formal dining room—ideal for both grand entertaining and everyday living. *** The heart of the Beauclair is its seamless connection to the outdoors. The stunning recreation room features dramatic cathedral ceiling, a full bathroom, a bar with cabinetry, and corner-opening sliders that dissolve the boundaries between inside and out. Open them to transform the space into a breezy, light-filled extension of the travertine deck and sparkling salt-water pool. Just beyond, an outdoor kitchen beckons for al fresco gatherings, complete with ice-maker, high-end grill and beverage centre. Whether hosting sunset soirées or quiet evenings under the stars, this is living that flows effortlessly between refined interiors and breathtaking natural surroundings. *** The gourmet kitchen is a masterpiece of function and beauty, complete with a hidden pantry for seamless organization and storage. Premium integrated appliances and high-end finishes make it a joy for both casual meals and culinary artistry *** Boasting 150 feet of shoreline on a peaceful freshwater canal with direct access to the Harris Chain of Lakes, the Beauclair offers unparalleled boating, fishing, and waterfront enjoyment. The expansive 1.5-acre lot provides privacy and space rarely found in today’s market—room for a future dock, lush landscaping, or simply savoring the tranquility. *** Modern in its clean lines and open concept, yet homely in its warmth and liveability, the Beauclair by McCloskey Homes Inc is more than a residence—it is a lifestyle. Built with uncompromising quality and attention to detail, this home is ready to welcome those who appreciate the finer things: privacy, luxury, and a deep connection to Florida’s natural beauty. Located just a few miles from Historic Mt Dora and under an hour from MCO International airport, Disney World and all the best that Central Florida has to offer. You can have it all. Hidden River Lakes – A private, gated enclave known for its serene setting and discerning residents. Offered exclusively through McCloskey Homes Inc. Contact us today to schedule your private preview and make the Beauclair your own.
New construction
$2,199,000
3654 HIDDEN RIVER LANE, TAVARES, FL 32778
4beds
4,071sqft
Single Family Residence
Built in 2027
1.49 Acres Lot
$2,116,000 Zestimate®
$540/sqft
$106/mo HOA
What's special
Gated communityFour generous bedroomsDedicated officeSparkling salt-water poolOpen floor-planFour luxurious bathsLush landscaping
- 102 days
- 359
- 30
Zillow last checked:
Listing updated:
Listed by:
Tanya Pannett 352-216-5704,
OLYMPUS EXECUTIVE REALTY INC 407-469-0090,
Addison Ramirez 407-492-2850,
OLYMPUS EXECUTIVE REALTY INC
Source: Stellar MLS,MLS#: S5150154 Originating MLS: Orlando Regional
Originating MLS: Orlando Regional
Facts & features
Interior
Bedrooms & bathrooms
- Bedrooms: 4
- Bathrooms: 4
- Full bathrooms: 4
Rooms
- Room types: Bonus Room, Den/Library/Office
Primary bedroom
- Features: En Suite Bathroom, Walk-In Closet(s)
- Level: First
Bedroom 2
- Features: Built-in Closet
- Level: First
Bedroom 3
- Features: Built-in Closet
- Level: First
Bedroom 4
- Features: Built-in Closet
- Level: First
Primary bathroom
- Features: Dual Sinks, Linen Closet
- Level: First
Bathroom 2
- Features: Linen Closet
- Level: First
Bathroom 3
- Features: Linen Closet
- Level: First
Bathroom 4
- Features: Linen Closet
- Level: First
Bonus room
- Features: Wet Bar, Storage Closet
- Level: First
Dining room
- Level: First
Great room
- Features: Built-In Shelving
- Level: First
Kitchen
- Features: Pantry
- Level: First
Laundry
- Features: Storage Closet
- Level: First
Office
- Level: First
Heating
- Central, Electric
Cooling
- Central Air, Zoned
Appliances
- Included: Bar Fridge, Oven, Cooktop, Dishwasher, Dryer, Electric Water Heater, Freezer, Microwave, Range Hood, Refrigerator, Washer, Wine Refrigerator
- Laundry: Laundry Room
Features
- Built-in Features, Cathedral Ceiling(s), Ceiling Fan(s), Crown Molding, High Ceilings, Open Floorplan, Primary Bedroom Main Floor, Split Bedroom, Thermostat, Tray Ceiling(s), Vaulted Ceiling(s), Walk-In Closet(s), Wet Bar
- Flooring: Tile
- Doors: Outdoor Grill, Outdoor Kitchen, Outdoor Shower
- Has fireplace: Yes
- Fireplace features: Electric, Insert, Living Room, Master Bedroom
Interior area
- Total structure area: 5,775
- Total interior livable area: 4,071 sqft
Video & virtual tour
Property
Parking
- Total spaces: 3
- Parking features: Driveway, Electric Vehicle Charging Station(s), Garage Door Opener, Garage Faces Side, Golf Cart Parking, Off Street, Oversized, Parking Pad
- Attached garage spaces: 3
- Has uncovered spaces: Yes
- Details: Garage Dimensions: 37x21
Features
- Levels: One
- Stories: 1
- Patio & porch: Covered, Deck, Rear Porch, Screened
- Exterior features: Irrigation System, Lighting, Outdoor Grill, Outdoor Kitchen, Outdoor Shower
- Has private pool: Yes
- Pool features: Deck, Gunite, Heated, In Ground, Lighting, Pool Alarm, Salt Water, Screen Enclosure, Tile
- Has view: Yes
- View description: Trees/Woods, Water, Canal
- Has water view: Yes
- Water view: Water,Canal
- Waterfront features: Canal Front, Lake, Waterfront, Canal - Freshwater, Freshwater Canal Access, Lake Privileges, Boat Ramp - Private
- Body of water: HARRIS CHAIN OF LAKES
Lot
- Size: 1.49 Acres
- Dimensions: 499 x 105 x 525 x 153
- Features: Near Golf Course, Oversized Lot, Street Dead-End, Above Flood Plain
Details
- Additional structures: Other, Outdoor Kitchen
- Parcel number: 022026050000004200
- Zoning: PD RESI
- Special conditions: None
Construction
Type & style
- Home type: SingleFamily
- Architectural style: Custom
- Property subtype: Single Family Residence
Materials
- Block, Stucco
- Foundation: Slab
- Roof: Concrete,Tile
Condition
- Under Construction
- New construction: Yes
- Year built: 2027
Details
- Builder model: The Beauclair
- Builder name: McCloskey Homes Inc
Utilities & green energy
- Sewer: Public Sewer
- Water: Public
- Utilities for property: BB/HS Internet Available, Cable Available, Electricity Connected, Fire Hydrant, Phone Available, Public, Sewer Connected, Street Lights, Underground Utilities, Water Connected
Green energy
- Energy efficient items: Appliances, Construction, Doors, Exposure/Shade, HVAC, Insulation, Lighting, Thermostat, Water Heater, Windows
- Indoor air quality: Air Filters MERV 10+, No/Low VOC Cabinets/Counters, No/Low VOC Flooring, No/Low VOC Paint/Finish
- Water conservation: Fl. Friendly/Native Landscape
Community & HOA
Community
- Features: Canal Front, Community Boat Ramp, Lake, Water Access, Waterfront, Gated Community - No Guard, Golf Carts OK
- Security: Gated Community, Security Lights, Security System, Smoke Detector(s), Fire Resistant Exterior, Fire/Smoke Detection Integration
- Pet fee: $0 monthly
- Subdivision: HIDDEN RIVER LAKES
HOA
- Has HOA: Yes
- Amenities included: Gated
- Services included: Reserve Fund
- HOA fee: $106 monthly
- HOA name: Tanya Pannett
- HOA phone: 352-216-5704
Location
- Region: Tavares
Financial & listing details
- Price per square foot: $540/sqft
- Tax assessed value: $218,500
- Annual tax amount: $4,217
- Date on market: 5/28/2026
- Cumulative days on market: 102 days
- Listing terms: Cash,Conventional,VA Loan
- Ownership: Fee Simple
- Total actual rent: 0
- Electric utility on property: Yes
- Road surface type: Asphalt
Estimated market value
$2,116,000
$2.01M - $2.22M
$3,853/mo
Price history
| Date | Event | Price |
|---|---|---|
| 5/28/2026 | Listed for sale | $2,199,000+835.7%$540/sqft |
Source:  Stellar MLS #S5150154 Report a problem Stellar MLS #S5150154 Report a problem | ||
| 1/22/2026 | Sold | $235,000-4.1%$58/sqft |
Source: Public Record Report a problem | ||
| 4/25/2022 | Sold | $245,000$60/sqft |
Source: Public Record Report a problem | ||
Public tax history
| Year | Property taxes | Tax assessment |
|---|---|---|
| 2025 | $4,218 -1.2% | $218,500 |
| 2024 | $4,268 +1.7% | $218,500 |
| 2023 | $4,195 +11.8% | $218,500 +15% |
| 2022 | $3,752 +0% | $190,000 |
| 2021 | $3,750 | $190,000 |
Find assessor info on the county website
Monthly payment
Est. payment
Payment breakdown
Explore the cost of this home by adjusting the details. Changes won't be saved.Climate risks
Neighborhood: 32778
Nearby schools
Schools provided by the listing agent
- Elementary: Tavares Elem
- Middle: Tavares Middle
- High: Tavares High
Source: Stellar MLS. This data may not be complete. We recommend contacting the local school district to confirm school assignments for this home.

Similar homes
- $1,999,0003 bd3 ba2.9k sqft29650 SQUIRREL POINT ROAD, TAVARES, FL 32778For Sale
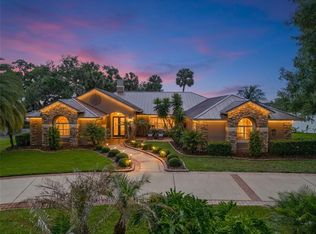
 MLS ID #G5111459, Terri Kuebbeler, TRINITY REAL ESTATE SALES LLC. Stellar MLS
 - $1,185,0004 bd4 ba4.4k sqft15503 TROTTING HORSE LANE, TAVARES, FL 32778For Sale
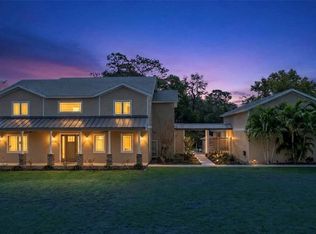 MLS ID #O6389957, Kathryn Knowles, FOLIO REALTY LLC. Stellar MLS
 - $2,100,0004 bd3 ba3.9k sqft7311 BIRDS NEST COURT, YALAHA, FL 34797For Sale
 MLS ID #O6431492, Jeffrey Jones, REVEL REALTY LLC. Stellar MLS
 - $1,900,0007 bd7 ba4.7k sqft34417 DONNA VISTA PLACE, EUSTIS, FL 32736For Sale
 MLS ID #O6433706, Tatiana Gonzalez, THE EXPERTS TEAM REALTY INC. Stellar MLS
 - $2,250,0003 bd4 ba3.6k sqft15220 PENDIO DRIVE, BELLA COLLINA, FL 34756For SaleMLS ID #G5111128, Dawn Roffey, BELLA COLLINA REAL ESTATE CO. Stellar MLS
- $2,299,0005 bd6 ba4.9k sqft34435 DONNA VISTA PLACE, EUSTIS, FL 32736New ConstructionMLS ID #O6432007, Tatiana Gonzalez, THE EXPERTS TEAM REALTY INC. Stellar MLS
- $1,994,0004 bd4 ba3.4k sqft1341 W LAKESHORE DRIVE, CLERMONT, FL 34711For SaleMLS ID #G5113379, Annie Ragar, MICKI BLACKBURN REALTY. Stellar MLS
- $2,000,0004 bd4 ba3.8k sqft111 SAND PINE LANE, LONGWOOD, FL 32779For SaleMLS ID #O6425076, Joseph Dolac, COMPASS FLORIDA, LLC. Stellar MLS
- $2,195,0004 bd7 ba4.8k sqft17025 ROYAL PALM DRIVE, GROVELAND, FL 34736For SaleMLS ID #O6419022, Kimberley Beaudry, ORLANDO REGIONAL REALTY. Stellar MLS
- $2,495,0004 bd6 ba4.4k sqft15144 PENDIO DRIVE, BELLA COLLINA, FL 34756For SaleMLS ID #O6409213, Otto Solis Parraga, VALSTAR REALTY LLC. Stellar MLS
- $1,950,0005 bd5 ba4.1k sqft26112 ESTATES RIDGE DRIVE, SORRENTO, FL 32776New ConstructionMLS ID #G5111334, Andrea Edgington, DW&CO. REAL ESTATE, LLC. Stellar MLS
- $2,175,0004 bd5 ba5.1k sqft811 CIVITAS WAY, WINTER GARDEN, FL 34787For SaleMLS ID #O6403760, Tracey McFadden, OAK AVENUE REAL ESTATE LLC. Stellar MLS
- $1,595,0003 bd4 ba2.7k sqft1535 SUNSET CIRCLE, MOUNT DORA, FL 32757For SaleMLS ID #G5114105, Loretta C. Maimone, ERA GRIZZARD REAL ESTATE. Stellar MLS
- $2,200,0004 bd4 ba5.6k sqft11500 OSPREY POINTE BOULEVARD, CLERMONT, FL 34711New ConstructionMLS ID #O6415372, Lafayette Britto, NOVA REAL ESTATE SERVICES INC. Stellar MLS
- $1,695,0005 bd4 ba4.5k sqft34449 PARKVIEW AVENUE, EUSTIS, FL 32736For SaleMLS ID #O6409420, Steven Koleno, BEYCOME OF FLORIDA LLC. Stellar MLS
- $1,750,0004 bd3 ba3.2k sqft2393 APPY LANE, APOPKA, FL 32712For SaleMLS ID #O6247362, Zep Bholai-Lawrence, FUSILIER REALTY GROUP. Stellar MLS
- $1,150,0004 bd4 ba3.4k sqft13525 PALM DRIVE, ASTATULA, FL 34705For SaleMLS ID #O6426091, Robert Schott, TEAMCONNECT REALTY LLC. Stellar MLS
- $2,099,0005 bd5 ba4.1k sqft16038 JOHNS LAKE OVERLOOK DRIVE, WINTER GARDEN, FL 34787For SaleMLS ID #O6426648, Drew Belani, COMPASS FLORIDA LLC. Stellar MLS
- $1,750,0005 bd5 ba4k sqft3450 FOXMEADOW COURT, LONGWOOD, FL 32779For SaleMLS ID #O6429109, Richard Palmano, PALMANO GROUP RE BROKERAGE LLC. Stellar MLS
- $2,325,0004 bd5 ba4.2k sqft15217 FARM STAND COURT, WINTER GARDEN, FL 34787For SaleMLS ID #O6422464, Julie Bettosini, PA, STOCKWORTH REALTY GROUP. Stellar MLS
