Welcome to 3656 Childress Terrace!!! Looking for where stylish updates, spacious living, and an exceptional community where it all comes together in one beautiful home?? You have found it right here!! This move-in ready townhome offers a bright, open floor plan featuring laminated wood flooring throughout the main level, fresh neutral finishes, and abundant natural light. The updated kitchen boasts crisp white cabinetry, stainless steel appliances, generous counter space, and a seamless flow right into the dining area with direct access to the expansive rear deck—perfect for outdoor entertaining, grilling, or simply relaxing while enjoying a fenced rear yard backing to trees. Perfect for your own private garden, playing ball or giving your favorite pet lots of room be free. Upstairs, you'll find spacious bedrooms, including a comfortable primary bedroom with ample closet space. An updated - amazing! - full bath features a dual-sink vanity, custom tile work, soaking tub, and separate shower. The finished lower level provides valuable additional living space with a cozy fireplace, ideal for a family room, recreation area, home office, or workout space. A dedicated laundry area offers added convenience and lots of extra storage. Residents of Silver Spring Country Club Community also enjoy outstanding amenities including a swimming pool, playground, scenic walking trails, and beautiful green spaces. Conveniently located near shopping (the newly updated Burtonsville Crossing Shopping Center is amazing!!) restaurants, commuter routes, and everyday conveniences, this home offers the perfect combination of comfort, style, and location. The Burtonsville Park & Ride Lot is super close and so easy to get to DC too! Simply unpack and start enjoying everything this wonderful home and community have to offer!
Under contract
Price cut: $10K (7/30)
$415,000
3656 Childress Ter, Burtonsville, MD 20866
3beds
2,052sqft
:
Get pre-qualified$2,770/mo
Townhouse
Built in 1986
1,800 Square Feet Lot
$415,100 Zestimate®
$202/sqft
$143/mo HOA
What's special
Extra storageCozy fireplaceFinished lower levelPeaceful wooded backdropCrisp white cabinetryCustom tile workDual-sink vanity
- 26 days |
- 735 |
- 62 |
Likely to sell faster than
Zillow last checked:
Listing updated:
Listed by:
Kathleen Austin 410-458-8758,
TTR Sotheby's International Realty (410) 280-5600
Source: Bright MLS,MLS#: MDMC2242014
Facts & features
Interior
Bedrooms & bathrooms
- Bedrooms: 3
- Bathrooms: 3
- Full bathrooms: 2
- 1/2 bathrooms: 1
- Main level bathrooms: 1
Rooms
- Room types: Living Room, Dining Room, Primary Bedroom, Bedroom 2, Bedroom 3, Kitchen, Family Room, Laundry
Primary bedroom
- Features: Flooring - Carpet
- Level: Upper
- Area: 140 Square Feet
- Dimensions: 10 X 14
Bedroom 2
- Features: Flooring - Carpet
- Level: Upper
- Area: 88 Square Feet
- Dimensions: 11 X 8
Bedroom 3
- Features: Flooring - Carpet
- Level: Upper
- Area: 88 Square Feet
- Dimensions: 11 X 8
Dining room
- Features: Flooring - Laminated
- Level: Main
- Area: 88 Square Feet
- Dimensions: 11 X 8
Family room
- Features: Flooring - Carpet
- Level: Lower
- Area: 352 Square Feet
- Dimensions: 22 X 16
Kitchen
- Features: Flooring - Laminated
- Level: Main
- Area: 120 Square Feet
- Dimensions: 15 X 8
Laundry
- Features: Flooring - Ceramic Tile
- Level: Lower
- Area: 160 Square Feet
- Dimensions: 10 X 16
Living room
- Features: Flooring - Laminated
- Level: Main
- Area: 352 Square Feet
- Dimensions: 22 X 16
Heating
- Heat Pump, Electric
Cooling
- Central Air, Electric
Appliances
- Included: Dishwasher, Disposal, Dryer, Exhaust Fan, Microwave, Oven/Range - Electric, Refrigerator, Cooktop, Washer, Water Heater, Electric Water Heater
- Laundry: Washer/Dryer Hookups Only, Laundry Room
Features
- Kitchen - Table Space, Chair Railings, Upgraded Countertops, Dry Wall
- Windows: Window Treatments
- Basement: Connecting Stairway,Sump Pump,Finished
- Number of fireplaces: 1
- Fireplace features: Glass Doors, Wood Burning
Interior area
- Total structure area: 2,736
- Total interior livable area: 2,052 sqft
- Finished area above ground: 1,368
- Finished area below ground: 684
Video & virtual tour
Property
Parking
- Total spaces: 1
- Parking features: Assigned, Parking Lot
- Details: Assigned Parking, Assigned Space #: 45
Accessibility
- Accessibility features: Other
Features
- Levels: Three
- Stories: 3
- Pool features: None
Lot
- Size: 1,800 Square Feet
Details
- Additional structures: Above Grade, Below Grade
- Parcel number: 160502393111
- Zoning: THD
- Special conditions: Standard
Construction
Type & style
- Home type: Townhouse
- Architectural style: Colonial
- Property subtype: Townhouse
Materials
- Vinyl Siding
- Foundation: Other
- Roof: Asphalt,Shingle
Condition
- Very Good
- New construction: No
- Year built: 1986
Utilities & green energy
- Sewer: Public Sewer
- Water: Public
Community & HOA
Community
- Subdivision: Silver Spring Cntry Club
HOA
- Has HOA: Yes
- Amenities included: Bike Trail, Clubhouse, Common Grounds, Community Center, Jogging Path, Meeting Room, Picnic Area, Pool, Recreation Facilities, Fitness Center, Game Room, Basketball Court
- Services included: Common Area Maintenance, Management, Pool(s), Recreation Facility, Snow Removal
- HOA fee: $143 monthly
Location
- Region: Burtonsville
Financial & listing details
- Price per square foot: $202/sqft
- Tax assessed value: $377,900
- Annual tax amount: $4,469
- Date on market: 7/9/2026
- Listing agreement: Exclusive Right To Sell
- Ownership: Fee Simple
Estimated market value
$415,100
$394,000 - $436,000
$3,144/mo
Price history
| Date | Event | Price |
|---|---|---|
| 8/2/2026 | Contingent | $415,000$202/sqft |
Source:  Bright MLS #MDMC2242014 Report a problem Bright MLS #MDMC2242014 Report a problem | ||
| 7/30/2026 | Price change | $415,000-2.4%$202/sqft |
Source: Bright MLS #MDMC2242014 Report a problem | ||
| 7/9/2026 | Listed for sale | $425,000+32.8%$207/sqft |
Source: Bright MLS #MDMC2242014 Report a problem | ||
| 1/17/2018 | Sold | $320,000+0%$156/sqft |
Source: Public Record Report a problem | ||
| 10/18/2017 | Price change | $319,900-3%$156/sqft |
Source: Avery-Hess, REALTORS #MC10061122 Report a problem | ||
| 9/19/2017 | Listed for sale | $329,900+13.8%$161/sqft |
Source: Avery-Hess, REALTORS #MC10061122 Report a problem | ||
| 5/21/2008 | Sold | $290,000+59.3%$141/sqft |
Source: Public Record Report a problem | ||
| 1/14/2003 | Sold | $182,000+54.9%$89/sqft |
Source: Public Record Report a problem | ||
| 3/24/1995 | Sold | $117,500$57/sqft |
Source: Public Record Report a problem | ||
Public tax history
| Year | Property taxes | Tax assessment |
|---|---|---|
| 2025 | $3,777 +1.7% | $350,300 +8.6% |
| 2024 | $3,715 +9.3% | $322,700 +9.4% |
| 2023 | $3,400 +8% | $295,100 +3.4% |
| 2022 | $3,149 +3.6% | $285,367 +3.5% |
| 2021 | $3,039 +3.6% | $275,633 +3.7% |
| 2020 | $2,933 +3.2% | $265,900 |
| 2019 | $2,842 -0.2% | $265,900 +3.2% |
| 2018 | $2,847 -2.3% | $257,700 +1.6% |
| 2017 | $2,913 +11.1% | $253,600 +1.6% |
| 2016 | $2,621 | $249,567 +1.6% |
| 2015 | $2,621 | $245,533 +1.7% |
| 2014 | $2,621 | $241,500 |
| 2013 | -- | $241,500 |
| 2012 | -- | $241,500 -15.9% |
| 2011 | -- | $287,170 |
| 2010 | -- | $287,170 |
| 2009 | -- | $287,170 -12.5% |
| 2008 | -- | $328,230 +19.1% |
| 2007 | -- | $275,620 +23.6% |
| 2006 | -- | $223,010 +30.9% |
| 2005 | -- | $170,400 +10.7% |
| 2004 | -- | $153,916 |
| 2003 | -- | $153,916 +27.3% |
| 2002 | -- | $120,950 |
| 2001 | -- | $120,950 |
Find assessor info on the county website
Monthly payment
Est. payment
Payment breakdown
Explore the cost of this home by adjusting the details. Changes won't be saved.Climate risks
Neighborhood: 20866
Nearby schools
GreatSchools rating
- 3/10Greencastle Elementary SchoolGrades: PK-5Distance: 0.9 mi
- 2/10Benjamin Banneker Middle SchoolGrades: 6-8Distance: 0.7 mi
- 5/10Paint Branch High SchoolGrades: 9-12Distance: 0.7 mi
Schools provided by the listing agent
- High: Paint Branch
- District: Montgomery County Public Schools
Source: Bright MLS. This data may not be complete. We recommend contacting the local school district to confirm school assignments for this home.
- $375,700-- bd2 ba1.1k sqft3654 Childress Ter, Burtonsville, MD 20866Off Market
- $359,800-- bd1 ba1.1k sqft3658 Childress Ter, Burtonsville, MD 20866Off Market
- $473,8003 bd3 ba2k sqft3660 Childress Ter, Burtonsville, MD 20866Off Market

- $453,1003 bd4 ba1.7k sqft3652 Childress Ter, Burtonsville, MD 20866Off Market
- $361,800-- bd1 ba1.1k sqft3662 Childress Ter, Burtonsville, MD 20866Off Market
- $447,9003 bd3 ba2.1k sqft3664 Childress Ter, Burtonsville, MD 20866Off Market
- $390,500-- bd2 ba1.3k sqft3666 Childress Ter, Burtonsville, MD 20866Off Market
- $421,800-- bd3 ba1.3k sqft3648 Childress Ter, Burtonsville, MD 20866Off Market
A local agent can set up tours, give advice and negotiate with sellers.
Similar homes
- $412,0004 bd4 ba1.8k sqft15743 Millbrook Ln #72, Laurel, MD 20707For Sale
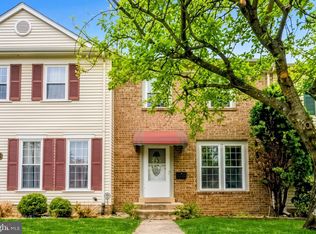
 MLS ID #MDPG2213886, Thao Nguyen, Samson Properties. Bright MLS
 - $439,9903 bd3 ba2k sqft123 Blackbird Hill Ln, Laurel, MD 20724For Sale
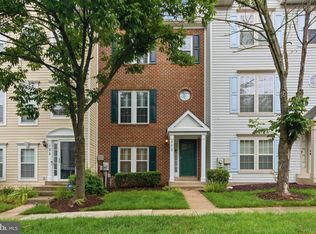 MLS ID #MDAA2149850, Kevin Lloyd, Trademark Realty, Inc. Bright MLS
 - $425,0003 bd3 ba2.1k sqft7140 Deep Falls Way Unit 152, Elkridge, MD 21075For Sale
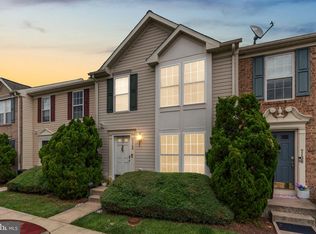 MLS ID #MDHW2071920, Kevin Daly, EXP Realty, LLC. Bright MLS
 - $459,0003 bd3 ba1.7k sqft6821 Sanctuary Ct, Elkridge, MD 21075For Sale
 MLS ID #MDHW2071602, Wendy Slaughter, Samson Properties. Bright MLS
 - $345,0003 bd3 ba1.1k sqft1020 West Ct #10, Laurel, MD 20707For SaleMLS ID #MDPG2212062, Christopher Swade, Taylor Properties. Bright MLS
- $399,9003 bd4 ba1.7k sqft9251 Hobnail Ct, Columbia, MD 21045For SaleMLS ID #MDHW2070312, Yolanda Muckle, Long & Foster Real Estate, Inc.. Bright MLS
- $480,0004 bd4 ba1.8k sqft8803 Stonebrook Ln, Columbia, MD 21046For SaleMLS ID #MDHW2070958, Gigi chandra, Compass. Bright MLS
- $486,0003 bd4 ba2k sqft9752 Summer Park Ct, Columbia, MD 21046For SaleMLS ID #MDHW2071498, Sarah Reel, Pearson Smith Realty, LLC. Bright MLS
- $325,0003 bd3 ba1.2k sqft7604 S Arbory Ct #417, Laurel, MD 20707For SaleMLS ID #MDPG2209424, Jeremy Walsh, Coldwell Banker Realty. Bright MLS
- $559,0004 bd4 ba2.4k sqft12660 English Orchard Ct, Silver Spring, MD 20906For SaleMLS ID #MDMC2245022, Melinda Butterfield, RE/MAX Realty Services. Bright MLS
- $400,0003 bd3 ba1.7k sqft8016 Orchard Grove Rd, Odenton, MD 21113For SaleMLS ID #MDAA2150358, Michelle Hood, Keller Williams Flagship. Bright MLS
- $340,0003 bd3 ba1.2k sqft3512 Wood Creek Dr, Suitland, MD 20746For SaleMLS ID #MDPG2212406, Michelle Upton, Grateful Real Estate, Inc.. Bright MLS
- $525,0003 bd4 ba2.3k sqft4712 Caddo St, College Park, MD 20740For SaleMLS ID #MDPG2209246, Jay Yu, Ten Thousand Realty. Bright MLS
- $374,9003 bd3 ba1.3k sqftCrofton Mews Condo, Crofton, MD 21114For SaleMLS ID #MDAA2152824, Joshua Mast, HomeSource Pro Real Estate. Bright MLS
- $369,9003 bd2 ba1.4k sqft18616 Pier Point Pl, Montgomery Village, MD 20886For SaleMLS ID #MDMC2247884, Kiki Tesfaye, Samson Properties. Bright MLS
- $400,0002 bd2 ba1.6k sqft12800 Libertys Delight Dr Unit 306, Bowie, MD 20715For SaleMLS ID #MDPG2211724, Richard Mitchell, Redfin Corp. Bright MLS
- $445,0003 bd4 ba1.2k sqft2611 Cedar Elm Dr, Odenton, MD 21113For SaleMLS ID #MDAA2149640, Ken Milner, RE/MAX Advantage Realty. Bright MLS
- $499,9003 bd4 ba2k sqft6337 Arbor Way, Elkridge, MD 21075For SaleMLS ID #MDHW2072098, Brian Pakulla, Red Cedar Real Estate, LLC. Bright MLS
- $469,9004 bd4 ba1.8k sqft8338 Stickley Ct #76, Jessup, MD 20794For SaleMLS ID #MDHW2071726, Marysol Bonilla, Corcoran McEnearney. Bright MLS
- $450,0003 bd2 ba1.9k sqft4620 Timber Ln, Lanham, MD 20706For SaleMLS ID #MDPG2207742, Mrs. Angel S. Saules, Keller Williams Preferred Properties. Bright MLS
