Welcome home to easy, one-level living in this beautifully updated detached townhome in Cambridge. Built in 2014 and feeling like new, this 2-bedroom, 2-bath home offers 1,727 square feet of light-filled space with no stairs, an open-concept living, dining, and kitchen area, a front den/office, and a sunroom that opens to a private patio—perfect for morning coffee.
Recent updates include a brand-new on-demand water heater which serves the in-floor heating system, new kitchen sink, fresh carpet and paint throughout, plus a newer refrigerator and dishwasher. The primary suite features an oversized walk-in closet and a private ensuite with soaking tub, double vanity, and separate step-in shower. A second bedroom, full bath, main-floor laundry, and abundant built-in garage storage complete the layout. The insulated two-car attached garage includes a pull-down staircase to extra attic storage.
HOA dues cover lawn care, sanitation, and snow removal so you can simply enjoy the neighborhood. Pets that meet association guidelines are welcome. All of this sits in a well-run community of local residents, just minutes from Cambridge’s charming main street, parks, the Rum River, walking trails, Anoka-Ramsey College, an excellent school district, the county fairgrounds, a baseball complex, a movie theater with reclining seats, and Cambridge Medical Center. And, don't forget the paved walking Trail for all to use.
Bring your coffee, your pets, and your sense of ease—this one is ready for you. Call for your private showing.
Pending
$343,000
366 25th Ln SE, Cambridge, MN 55008
2beds
1,727sqft
(TH) Detached
Built in 2014
5,227 Square Feet Lot
$341,300 Zestimate®
$199/sqft
$170/mo HOA
What's special
- 23 days
- 366
- 21
Likely to sell faster than
Zillow last checked:
Listing updated:
Listed by:
Lynda Z. Risch 612-290-7607,
Counselor Realty, Inc
Source: NorthstarMLS as distributed by MLS GRID,MLS#: 7147787
Facts & features
Interior
Bedrooms & bathrooms
- Bedrooms: 2
- Bathrooms: 2
- Full bathrooms: 2
Bedroom
- Level: Main
- Area: 168 Square Feet
- Dimensions: 12x14
Bedroom 2
- Level: Main
- Area: 130 Square Feet
- Dimensions: 13x10
Den
- Level: Main
- Area: 100 Square Feet
- Dimensions: 10x10
Dining room
- Level: Main
- Area: 120 Square Feet
- Dimensions: 10x12
Foyer
- Level: Main
Kitchen
- Level: Main
- Area: 196 Square Feet
- Dimensions: 14x14
Laundry
- Level: Main
- Area: 70 Square Feet
- Dimensions: 10x7
Living room
- Level: Main
- Area: 210 Square Feet
- Dimensions: 15x14
Patio
- Level: Main
- Area: 160 Square Feet
- Dimensions: 16x10
Sun room
- Level: Main
- Area: 168 Square Feet
- Dimensions: 14x12
Heating
- Forced Air, Fireplace(s), In-Floor Heating
Cooling
- Central Air
Appliances
- Included: Air-To-Air Exchanger, Dishwasher, Disposal, Dryer, Exhaust Fan, Gas Water Heater, Microwave, Range, Refrigerator, Stainless Steel Appliance(s), Washer, Water Softener Owned
- Laundry: Laundry Room
Features
- Has basement: No
- Number of fireplaces: 1
- Fireplace features: Double Sided, Gas
Interior area
- Total structure area: 1,727
- Total interior livable area: 1,727 sqft
- Finished area above ground: 1,727
- Finished area below ground: 0
Property
Parking
- Total spaces: 2
- Parking features: Attached, Garage Door Opener, Guest, Insulated Garage
- Attached garage spaces: 2
- Has uncovered spaces: Yes
Accessibility
- Accessibility features: Customized Wheelchair Accessible, Hallways 42"+, Door Lever Handles, No Stairs External, No Stairs Internal, Partially Wheelchair, Soaking Tub
Features
- Levels: One
- Stories: 1
- Fencing: None
Lot
- Size: 5,227 Square Feet
- Dimensions: 57 x 94
Details
- Foundation area: 1727
- Parcel number: 151481230
- Zoning description: Residential-Single Family
Construction
Type & style
- Home type: Townhouse
- Property subtype: (TH) Detached
Materials
- Roof: Age Over 8 Years,Architectural Shingle,Pitched
Condition
- New construction: No
- Year built: 2014
Utilities & green energy
- Electric: Circuit Breakers
- Gas: Natural Gas
- Sewer: City Sewer - In Street
- Water: City Water - In Street
Community & HOA
Community
- Subdivision: Bridgewater
HOA
- Has HOA: Yes
- Amenities included: In-Ground Sprinkler System
- Services included: Hazard Insurance, Lawn Care, Other, Maintenance Grounds, Professional Mgmt, Sanitation, Snow Removal
- HOA fee: $170 monthly
- HOA name: Realife Management
- HOA phone: 952-953-5020
Location
- Region: Cambridge
Financial & listing details
- Price per square foot: $199/sqft
- Tax assessed value: $331,000
- Annual tax amount: $4,424
- Date on market: 9/21/2026
- Cumulative days on market: 13 days
Estimated market value
$341,300
$324,000 - $358,000
$2,023/mo
Price history
| Date | Event | Price |
|---|---|---|
| 10/13/2026 | Pending sale | $343,000$199/sqft |
Source:  NorthstarMLS as distributed by MLS GRID #7147787 Report a problem NorthstarMLS as distributed by MLS GRID #7147787 Report a problem | ||
| 10/2/2026 | Listed for sale | $343,000+34.5%$199/sqft |
Source: NorthstarMLS as distributed by MLS GRID #7147787 Report a problem | ||
| 6/28/2018 | Sold | $255,000+2%$148/sqft |
Source: NorthstarMLS as distributed by MLS GRID #4954406 Report a problem | ||
| 5/31/2018 | Listed for sale | $249,900$145/sqft |
Source: Greater Midwest Realty #4954406 Report a problem | ||
| 5/31/2018 | Pending sale | $249,900$145/sqft |
Source: Greater Midwest Realty #4954406 Report a problem | ||
| 5/16/2018 | Listed for sale | $249,900+8.9%$145/sqft |
Source: Greater Midwest Realty #4954406 Report a problem | ||
| 9/10/2014 | Sold | $229,400$133/sqft |
Source:  Lake Superior Area Realtors as distributed by MLS GRID #2232486 Report a problem Lake Superior Area Realtors as distributed by MLS GRID #2232486 Report a problem | ||
Public tax history
| Year | Property taxes | Tax assessment |
|---|---|---|
| 2025 | $4,386 -2.5% | $318,300 +0.7% |
| 2024 | $4,498 +0.9% | $316,200 |
| 2023 | $4,460 +7% | $316,200 +5.6% |
| 2022 | $4,168 +0.6% | $299,500 |
| 2021 | $4,142 | -- |
| 2020 | -- | -- |
| 2019 | $4,020 | $241,600 |
| 2018 | $4,020 | -- |
| 2016 | -- | -- |
| 2015 | -- | -- |
| 2014 | -- | -- |
| 2013 | $82 | -- |
| 2012 | -- | -- |
| 2011 | -- | -- |
| 2009 | $590 +8.1% | $36,000 +12.5% |
| 2008 | $546 | $32,000 |
Find assessor info on the county website
Monthly payment
Est. payment
Payment breakdown
Explore the cost of this home by adjusting the details. Changes won't be saved.Climate risks
Neighborhood: 55008

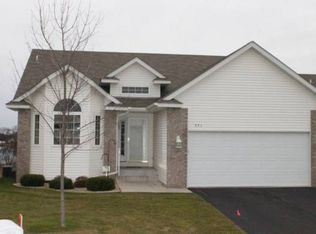
Similar homes
- $--4 bd2 ba1.1k sqft1940 Bridgewater Blvd S, Cambridge, MN 55008Auction
 ServiceLink Auction
 - $320,0003 bd2 ba1.9k sqft2555 Holly St S, Cambridge, MN 55008For Sale
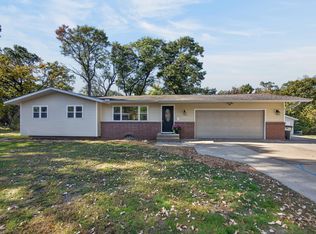
 MLS ID #7156439, Charlene Jacobson, LPT Realty, LLC. NorthstarMLS as distributed by MLS GRID
 - $--2 bd1 ba1k sqft1310 17th Ave SE, Cambridge, MN 55008Auction
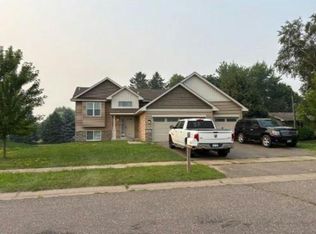 Auction.com 1
 - $309,9004 bd3 ba2.2k sqft2117 Cleveland Ln S, Cambridge, MN 55008For Sale
 MLS ID #7073301, Gina Connell, Set Apart Realty. NorthstarMLS as distributed by MLS GRID
 - $299,0003 bd3 ba1.8k sqft420 Village Ct, Cambridge, MN 55008For SaleMLS ID #7150532, Michelle Lundeen, RE/MAX RESULTS. NorthstarMLS as distributed by MLS GRID
- $328,0004 bd2 ba1.8k sqft895 Marigold Dr, Cambridge, MN 55008For SaleMLS ID #7146295, Jaxen David Steele, Keller Williams Realty Integrity Lakes. NorthstarMLS as distributed by MLS GRID
- $340,0003 bd2 ba2k sqft31522 Rum River Dr NE, Cambridge, MN 55008For SaleMLS ID #7109417, Moe Mossa, Savvy Avenue, LLC. NorthstarMLS as distributed by MLS GRID
- $350,0004 bd2 ba2k sqft1655 10th Ave SE, Cambridge, MN 55008For SaleMLS ID #7114961, Amy Lametti, Keller Williams Premier Realty. NorthstarMLS as distributed by MLS GRID
- $399,9002 bd3 ba2.1k sqft1332 2nd Ave SE #795, Cambridge, MN 55008For SaleMLS ID #7159860, Levi LaRowe, RE/MAX RESULTS. NorthstarMLS as distributed by MLS GRID
- $328,0003 bd2 ba1.5k sqft2197 11th Ave SE, Cambridge, MN 55008For SaleMLS ID #7122782, Amber N Broadway, Opendoor Brokerage, LLC. NorthstarMLS as distributed by MLS GRID
- $369,9003 bd2 ba1.6k sqft916 Spruce Cir N, Cambridge, MN 55008New ConstructionNorthstarMLS as distributed by MLS GRID
- $314,9003 bd2 ba1.5k sqft626 Old Main St N, Cambridge, MN 55008For SaleMLS ID #7155842, Brenda M. Benson, Trilogy Properties of MN, LLC. NorthstarMLS as distributed by MLS GRID
- $339,9003 bd2 ba1.3k sqft414 Redwood St N, Cambridge, MN 55008New ConstructionNorthstarMLS as distributed by MLS GRID
- $344,9003 bd2 ba1.5k sqft1821 Pierce St S, Cambridge, MN 55008New ConstructionNorthstarMLS as distributed by MLS GRID
- $205,0002 bd1 ba1k sqft2187 Cleveland Way S, Cambridge, MN 55008For SaleMLS ID #7148925, Michelle Lundeen, RE/MAX RESULTS. NorthstarMLS as distributed by MLS GRID
- $334,9003 bd2 ba1.3k sqft1815 Pierce St S, Cambridge, MN 55008New ConstructionNorthstarMLS as distributed by MLS GRID
- $339,9003 bd3 ba1.6k sqft1800 Pioneer Trl SE, Cambridge, MN 55008New ConstructionNorthstarMLS as distributed by MLS GRID
- $369,9003 bd3 ba1.6k sqft418 Redwood St N, Cambridge, MN 55008New ConstructionNorthstarMLS as distributed by MLS GRID
- $346,9002 bd1 ba1.2k sqft1922 Pierce St S, Cambridge, MN 55008New ConstructionNorthstarMLS as distributed by MLS GRID
