Welcome home to this spacious & versatile townhome offering room to live, work, & entertain! The main level features a comfortable living space, convenient half bath, & an inviting layout perfect for everyday living. Upstairs, you'll find two generously sized bedrooms, each with access to its own full bath, providing comfort & privacy for family members or guests. The finished lower level adds even more flexibility with a bonus room that can serve as a home office, workout space, guest room, or potential third bedroom, along with an additional half bath for added convenience. Whether you're a first-time buyer, downsizing, or looking for low-maintenance living with extra space, this home offers endless possibilities. Conveniently located near shopping, dining, and everyday amenities, it's ready for its next owner to make it their own. Don't miss your opportunity to see all this home has to offer. Schedule your private showing today and experience it in person!
Pending
$210,000
3661 Parfore Ct #14, Cincinnati, OH 45245
2beds
1,580sqft
Condominium, Townhouse
Built in 1984
662 Square Feet Lot
$207,200 Zestimate®
$133/sqft
$190/mo HOA
What's special
Finished lower levelComfortable living spaceSpacious and versatile townhomeConvenient half bathTwo generously sized bedrooms
- 32 days |
- 85 |
- 8 |
Likely to sell faster than
Zillow last checked:
Listing updated:
Listed by:
Nicole M Schwartz 513-257-3360,
eXp Realty 216-242-2322,
Cindy Enderle 513-766-0829,
eXp Realty
Source: Cincy MLS,MLS#: 1883502 Originating MLS: Cincinnati Area Multiple Listing Service
Originating MLS: Cincinnati Area Multiple Listing Service
Facts & features
Interior
Bedrooms & bathrooms
- Bedrooms: 2
- Bathrooms: 4
- Full bathrooms: 2
- 1/2 bathrooms: 2
Primary bedroom
- Features: Bath Adjoins
- Level: Second
- Area: 154
- Dimensions: 14 x 11
Bedroom 2
- Level: Second
- Area: 168
- Dimensions: 12 x 14
Bedroom 3
- Area: 0
- Dimensions: 0 x 0
Bedroom 4
- Area: 0
- Dimensions: 0 x 0
Bedroom 5
- Area: 0
- Dimensions: 0 x 0
Primary bathroom
- Features: Tub w/Shower
Bathroom 1
- Features: Full
- Level: Second
Bathroom 2
- Features: Full
- Level: Second
Bathroom 3
- Features: Partial
- Level: First
Bathroom 4
- Features: Partial
- Level: Lower
Dining room
- Area: 0
- Dimensions: 0 x 0
Family room
- Area: 0
- Dimensions: 0 x 0
Kitchen
- Features: Vinyl Floor
- Area: 90
- Dimensions: 10 x 9
Living room
- Area: 238
- Dimensions: 17 x 14
Office
- Area: 0
- Dimensions: 0 x 0
Heating
- Electric, Forced Air
Cooling
- Central Air
Appliances
- Included: Dishwasher, Dryer, Oven/Range, Refrigerator, Washer, Electric Water Heater
Features
- Windows: Vinyl, Insulated Windows
- Basement: Full,Finished,Walk-Out Access
Interior area
- Total structure area: 1,580
- Total interior livable area: 1,580 sqft
Property
Parking
- Total spaces: 2
- Parking features: 2 Assigned
Features
- Levels: Two
- Stories: 2
- Patio & porch: Deck
Lot
- Size: 662 Square Feet
- Dimensions: 19 x 35
Details
- Parcel number: 286401B014
- Zoning description: Residential
Construction
Type & style
- Home type: Townhouse
- Architectural style: Traditional
- Property subtype: Condominium, Townhouse
Materials
- Brick, Vinyl Siding
- Foundation: Concrete Perimeter
- Roof: Shingle
Condition
- New construction: No
- Year built: 1984
Utilities & green energy
- Gas: Natural
- Sewer: Public Sewer
- Water: Public
Community & HOA
HOA
- Has HOA: Yes
- Services included: Trash, Water
- HOA fee: $190 monthly
Location
- Region: Cincinnati
Financial & listing details
- Price per square foot: $133/sqft
- Annual tax amount: $2,820
- Date on market: 6/17/2026
- Listing terms: No Special Financing
Estimated market value
$207,200
$197,000 - $218,000
$2,161/mo
Price history
| Date | Event | Price |
|---|---|---|
| 6/26/2026 | Pending sale | $210,000$133/sqft |
Source:  Cincy MLS #1883502 Report a problem Cincy MLS #1883502 Report a problem | ||
| 6/17/2026 | Listed for sale | $210,000+67.3%$133/sqft |
Source: Cincy MLS #1883502 Report a problem | ||
| 3/18/2020 | Sold | $125,500-2.6%$79/sqft |
Source: Cincy MLS #1649962 Report a problem | ||
| 2/11/2020 | Pending sale | $128,900$82/sqft |
Source: Sibcy Cline Realtors #1649962 Report a problem | ||
| 1/28/2020 | Listed for sale | $128,900+329.7%$82/sqft |
Source: Sibcy Cline Realtors #1649962 Report a problem | ||
| 2/24/2014 | Sold | $30,000$19/sqft |
Source: Cincy MLS #1376759 Report a problem | ||
Public tax history
Tax history is unavailable.
Find assessor info on the county website
Monthly payment
Est. payment
Payment breakdown
Explore the cost of this home by adjusting the details. Changes won't be saved.Climate risks
Neighborhood: 45245
Nearby schools
GreatSchools rating
- 6/10Merwin Elementary SchoolGrades: K-5Distance: 0.6 mi
- 6/10West Clermont Middle SchoolGrades: 6-8Distance: 2 mi
- 6/10West Clermont High SchoolGrades: 9-12Distance: 1.9 mi
- $210,0002 bd4 ba1.5k sqft3661 Parfore Ct, Cincinnati, OH 45245Pending

- $195,4002 bd4 ba1.5k sqft3659 Parfore Ct, Cincinnati, OH 45245Off Market
- $183,1002 bd2 ba1.3k sqft3663 Parfore Ct, Cincinnati, OH 45245Off Market
- $199,7002 bd4 ba1.4k sqft3657 Parfore Ct, Cincinnati, OH 45245Off Market
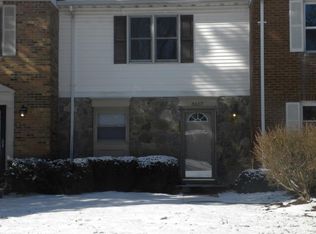
- $175,0002 bd3 ba1.5k sqft3665 Parfore Ct, Cincinnati, OH 45245Sold
- $209,2002 bd3 ba1.3k sqft3655 Parfore Ct, Cincinnati, OH 45245Off Market
- $198,4002 bd2 ba1.2k sqft3641 Parfore Ct, Cincinnati, OH 45245Off Market
- $201,6002 bd4 ba1.5k sqft3639 Parfore Ct, Cincinnati, OH 45245Off Market
A local agent can set up tours, give advice and negotiate with sellers.
A local lender can help you make sure your offer is ready when you are.
Similar homes
- $179,9002 bd2 ba1.1k sqft35 Stillmeadow Dr, Cincinnati, OH 45245For Sale
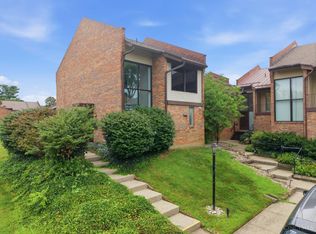
 MLS ID #1886466, Jake McKinney, Plum Tree Realty. Cincy MLS
 - $180,0002 bd2 ba1.3k sqft3720 Parfore Ct, Cincinnati, OH 45245For Sale
 MLS ID #1885405, Beverly J Corsmeier, Coldwell Banker Realty. Cincy MLS
 - $171,0002 bd3 ba1k sqft1069 Crisfield Dr, Cincinnati, OH 45245For Sale
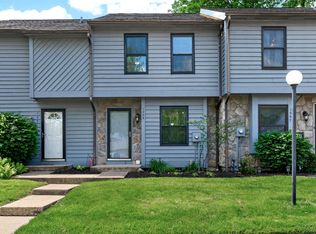 MLS ID #1879340, Margaret B. Killough, Keller Williams Seven Hills Re. Cincy MLS
 - $234,9003 bd4 ba1.8k sqft7373 Woodcroft Dr #95, Cincinnati, OH 45230For Sale
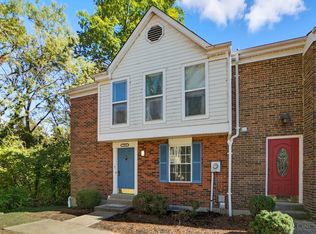 MLS ID #1884537, Tom P. Sturm, Coldwell Banker Realty. Cincy MLS
 - $200,0002 bd4 ba1.9k sqft1056 Crisfield Dr, Cincinnati, OH 45245For SaleMLS ID #1876871, Laura M. Zembrodt, Comey & Shepherd. Cincy MLS
- $200,0002 bd2 ba1.5k sqft6355 Corbly Rd Unit 4, Cincinnati, OH 45230For SaleMLS ID #1879432, Dia Billiter, Coldwell Banker Realty. Cincy MLS
- $260,0003 bd3 ba1.5k sqft1379 Naegele Rd, Amelia, OH 45102For SaleMLS ID #1887108, Randy L Brown, Sibcy Cline, Inc.. Cincy MLS
- $285,0003 bd1 ba1.2k sqft4220 Forsythia Dr, Cincinnati, OH 45245For SaleMLS ID #1877698, David D Browning, Coldwell Banker Realty. Cincy MLS
- $160,0002 bd2 ba1.2k sqft22 Tidewater Trce, Batavia, OH 45103For SaleMLS ID #1886074, Nichole N Yockey, Comey & Shepherd. Cincy MLS
- $180,0003 bd3 ba1.2k sqft2 Tidewater Trce, Batavia, OH 45103For SaleMLS ID #1882672, Daniel J. Beirne, Opendoor Brokerage LLC. Cincy MLS
- $249,9002 bd3 ba1.5k sqft10883 Lakehurst Ct, Cincinnati, OH 45242For SaleMLS ID #1883865, Cindy J Shetterly, Keller Williams Distinctive RE. Cincy MLS
- $227,9003 bd2 ba1.2k sqft7061 Clough Pike, Cincinnati, OH 45244For SaleMLS ID #1884686, Zachary Baird, Keynote Realty. Cincy MLS
- $210,0002 bd3 ba1k sqft2868 Millbank Row, Maineville, OH 45039For SaleMLS ID #1882644, Holly A Holt, Coldwell Banker Realty. Cincy MLS
- $162,9003 bd2 ba1.1k sqft4150 Mount Carmel Tobasco Rd APT 596, Cincinnati, OH 45255For SaleMLS ID #1883407, Taylor M. DeVito, Coldwell Banker Realty. Cincy MLS
- $215,0003 bd3 ba1.5k sqft8434 Island Pines Pl, Maineville, OH 45039For SaleMLS ID #1882563, Kevin E Hildebrand, eXp Realty. Cincy MLS
- $169,9002 bd2 ba1.1k sqft610 Carrington Pl APT 312, Loveland, OH 45140For SaleMLS ID #1887282, Anne C Hawkins, eXp Realty. Cincy MLS
- $279,9994 bd2 ba2k sqft368 Amelia Olive Branch Rd, Amelia, OH 45102For SaleMLS ID #1884378, Matthew Zimerman, Real of Ohio. Cincy MLS
- $209,9002 bd2 ba1.3k sqft3566 Amberacres Dr #10, Cincinnati, OH 45237For SaleMLS ID #1884096, Cheryl A Ferry, Keller Williams Advisors. Cincy MLS
- $160,0002 bd2 ba1.2k sqft22 Tidewater Trl, Batavia, OH 45103For Sale
 MLS ID #962011, Nichole Yockey, Comey & Shepherd REALTORS. DABR MLS
 - $209,9002 bd2 ba962 sqft3069 Alpine Ter APT 11B, Cincinnati, OH 45208For SaleMLS ID #1882445, Rick J Finn, Coldwell Banker Realty. Cincy MLS
