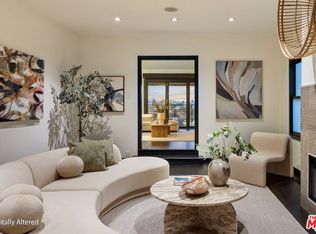
Perched in the coveted hills of Los Feliz, this 4-bedroom, 3.5-bathroom home delivers 3,582 square feet of living space on a sprawling one-third acre lot with stunning panoramic city views that stretch across the LA basin. Built in 1947, the home retains much of its original character and charm, the kind of architectural soul that defines this neighborhood, while benefiting from thoughtful updates over the years that keep it comfortable and functional.
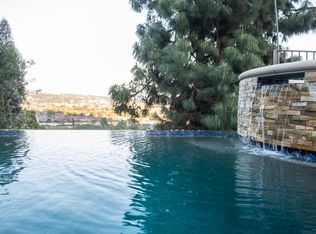
The outdoor spaces are a true highlight: a large usable backyard anchored by a pool and generous patio make for an exceptional entertaining setup, with the city lights as a backdrop. Ample off-street parking rounds out the practical appeal and a long private driveway — a genuine rarity in the hills.
Located minutes from Los Feliz Village's shops and restaurants and Griffith Park's hiking trails, the neighborhood blends classic Los Angeles character with a laid-back, artistic vibe and timeless appeal. Silver Lake, Los Feliz Blvd, and easy freeway access to the broader city are all close at hand. A rare opportunity to own a substantial hillside property with room, views, and character in one of LA's most beloved neighborhoods.
Pending
Listed by: Edgestone Real Estate, Inc. • Sebastian Stofenmacher • Contact: 818-464-5113
Price cut: $100K (6/11)
$2,850,000
3664 Holboro Dr, Los Angeles, CA 90027
4beds
3,582sqft
:
Get pre-qualified$18,779/mo
Single Family Residence
Built in 1947
0.33 Acres Lot
$2,740,200 Zestimate®
$796/sqft
$-- HOA
What's special
Exceptional entertaining setupGenerous patioSprawling one-third acre lotAmple off-street parking
- 95 days |
- 186 |
- 6 |
Zillow last checked:
Listing updated:
Listed by:
Sebastian Stofenmacher DRE #01328684 818-464-5113,
Edgestone Real Estate, Inc.,
Matias Stofenmacher DRE #01705003 818-464-5707,
Edgestone Real Estate, Inc.
Source: CRMLS,MLS#: PW26099640 Originating MLS: California Regional MLS
Originating MLS: California Regional MLSFacts & features
Interior
Bedrooms & bathrooms
- Bedrooms: 4
- Bathrooms: 4
- Full bathrooms: 4
- Main level bathrooms: 2
- Main level bedrooms: 1
Rooms
- Room types: Bathroom, Family Room, Kitchen, Living Room, Primary Bathroom, Primary Bedroom, Office, Dining Room
Primary bedroom
- Features: Main Level Primary
Primary bedroom
- Features: Primary Suite
Bathroom
- Features: Jack and Jill Bath
Heating
- Central
Cooling
- Central Air
Appliances
- Included: Dishwasher, Gas Range, Refrigerator
- Laundry: Inside
Features
- Separate/Formal Dining Room, See Remarks, Jack and Jill Bath, Main Level Primary, Primary Suite
- Has fireplace: Yes
- Fireplace features: Living Room
- Common walls with other units/homes: No Common Walls
Interior area
- Total interior livable area: 3,582 sqft
Property
Parking
- Total spaces: 2
- Parking features: Driveway
- Attached garage spaces: 2
Features
- Levels: Two
- Stories: 2
- Entry location: 2
- Patio & porch: Concrete
- Has private pool: Yes
- Pool features: In Ground, Private
- Spa features: None
- Has view: Yes
- View description: City Lights, Hills, Mountain(s), Neighborhood, Panoramic
Lot
- Size: 0.33 Acres
- Features: 0-1 Unit/Acre
Details
- Parcel number: 5592007013
- Special conditions: Standard
Construction
Type & style
- Home type: SingleFamily
- Property subtype: Single Family Residence
Condition
- New construction: No
- Year built: 1947
Utilities & green energy
- Sewer: Public Sewer
- Water: Public
Community & HOA
Community
- Features: Curbs
Location
- Region: Los Angeles
Financial & listing details
- Price per square foot: $796/sqft
- Tax assessed value: $715,327
- Annual tax amount: $9,261
- Date on market: 5/11/2026
- Cumulative days on market: 95 days
- Listing terms: Cash to New Loan,Conventional
Estimated market value
$2,740,200
$2.60M - $2.88M
$7,777/mo
Price history
| Date | Event | Price |
|---|---|---|
| 7/19/2026 | Pending sale | $2,850,000$796/sqft |
Source:  CRMLS #PW26099640 Report a problem CRMLS #PW26099640 Report a problem | ||
| 6/11/2026 | Price change | $2,850,000-3.4%$796/sqft |
Source: CRMLS #PW26099640 Report a problem | ||
| 5/11/2026 | Listed for sale | $2,950,000+239.1%$824/sqft |
Source: CRMLS #PW26099640 Report a problem | ||
| 1/2/2001 | Sold | $870,000+94.2%$243/sqft |
Source: Public Record Report a problem | ||
| 7/25/1997 | Sold | $448,000$125/sqft |
Source: Public Record Report a problem | ||
Public tax history
| Year | Property taxes | Tax assessment |
|---|---|---|
| 2025 | $9,261 +1.2% | $715,327 +2% |
| 2024 | $9,149 +1.9% | $701,302 +2% |
| 2023 | $8,982 +4.6% | $687,552 +2% |
| 2022 | $8,586 +1.4% | $674,071 +2% |
| 2021 | $8,468 -0.9% | $660,855 +1% |
| 2020 | $8,545 | $654,080 +2% |
| 2019 | $8,545 +5.4% | $641,256 +2% |
| 2018 | $8,104 | $628,683 +2% |
| 2017 | $8,104 +2.1% | $616,357 +2% |
| 2016 | $7,935 +2.7% | $604,272 +1.5% |
| 2015 | $7,731 +0.4% | $595,196 +2% |
| 2014 | $7,701 | $583,538 +2.5% |
| 2012 | -- | $569,513 +2% |
| 2011 | -- | $558,347 +0.8% |
| 2010 | -- | $554,175 -0.2% |
| 2009 | -- | $555,492 +2% |
| 2008 | -- | $544,601 +2% |
| 2007 | -- | $533,924 +2% |
| 2006 | -- | $523,456 |
| 2005 | -- | $523,456 +4% |
| 2004 | -- | $503,132 +1.9% |
| 2003 | -- | $493,912 +2% |
| 2002 | -- | $484,228 +4% |
| 2000 | -- | $465,426 |
Find assessor info on the county website
Monthly payment
Est. payment
Payment breakdown
Explore the cost of this home by adjusting the details. Changes won't be saved.Climate risks
Neighborhood: Los Feliz
Nearby schools
GreatSchools rating
- 9/10Glenfeliz Boulevard Elementary SchoolGrades: K-6Distance: 0.6 mi
- 6/10Thomas Starr King Middle SchoolGrades: 6-8Distance: 1.5 mi
- 8/10John Marshall Senior High SchoolGrades: 9-12Distance: 0.6 mi
- $2,490,0003 bd4 ba2.8k sqft3654 Holboro Dr, Los Angeles, CA 90027For Sale
- $2,870,9004 bd6 ba3.2k sqft3670 N Holboro Dr, Los Angeles, CA 90027Off Market
- $3,001,5006 bd3 ba2.8k sqft3747 Effingham Pl, Los Angeles, CA 90027Off Market
- $1,864,8004 bd3 ba2.3k sqft3673 Holboro Dr, Los Angeles, CA 90027Off Market
- $24,480-- bd-- ba-- sqft3673 Holboro Dr, Los Angeles, CA 90027Off Market
- $3,041,8004 bd3 ba3.4k sqft3741 Effingham Pl, Los Angeles, CA 90027Off Market
- $1,672,9003 bd2 ba1.8k sqft3761 Effingham Pl, Los Angeles, CA 90027Off Market
- $2,726,7004 bd3 ba3k sqft3650 Holboro Dr, Los Angeles, CA 90027Off Market
A local agent can set up tours, give advice and negotiate with sellers.
Similar homes
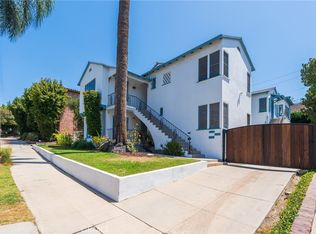
- $2,998,8005 bd3 ba3.6k sqft1964 Palmerston Pl, Los Angeles, CA 90027For Sale
 MLS ID #PV26160454, Victor Liu, Luxury PV Realty. CRMLS
 - $2,898,0004 bd3 ba3.4k sqft1205 Cortez Dr, Glendale, CA 91207For Sale
 MLS ID #GD26169753, Raffi Soualian, JohnHart Real Estate. CRMLS
 - $3,799,0003 bd4 ba3.7k sqft1948 N Catalina St, Los Angeles, CA 90027For Sale
 MLS ID #SR26127902, Gary Keshishyan, Pinnacle Estate Properties. CRMLS
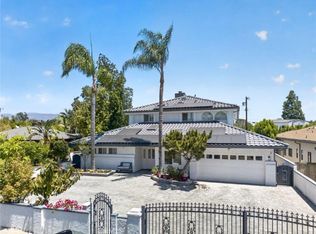
 - $2,996,0005 bd6 ba4.5k sqft4930 Biloxi Ave, North Hollywood, CA 91601For Sale
 MLS ID #SR26161024, Lilith Berko, JohnHart Real Estate. CRMLS
 - $2,495,0004 bd4 ba3.7k sqft1714 Riverside Dr, Glendale, CA 91201For SaleMLS ID #GD26143989, Naira Khnkoyan, Platinum Realty Group Inc. CRMLS
- $2,794,0005 bd5 ba3k sqft515 N Crescent Heights Blvd, Los Angeles, CA 90048For SaleMLS ID #PW26146119, Julia Rogel, eXp Realty of California Inc. CRMLS
- $1,999,0004 bd3 ba2.7k sqft11345 Dona Lola Dr, Studio City, CA 91604For SaleMLS ID #SR26166683, Dennis Chernov, Equity Union. CRMLS
- $2,598,0004 bd3 ba2.6k sqft135 E Las Flores Ave, Arcadia, CA 91006For SaleMLS ID #TR26162784, Xiaochong Wang, Real Broker. CRMLS
- $2,500,0004 bd4 ba3k sqft18070 Boris Dr, Encino, CA 91316For SaleMLS ID #SR26119506, Desiree Zuckerman, Rodeo Realty. CRMLS
- $2,195,0004 bd4 ba3.4k sqft4237 Ellenita Ave, Tarzana, CA 91356For SaleMLS ID #SR26172880, Joshua Holland, Coldwell Banker Realty. CRMLS
- $2,499,0004 bd3 ba2.7k sqft3818 Hayvenhurst Ave, Encino, CA 91436For SaleMLS ID #SR26026295, Dayna Campbell, Berkshire Hathaway HomeServices California Properties. CRMLS
- $3,490,0004 bd3 ba4.3k sqft10190 Baywood Ct, Los Angeles, CA 90077For SaleMLS ID #SR26097283, Simon Mills, Mills Realty of California. CRMLS
- $2,550,0005 bd2 ba2.1k sqft10170 Maude Ave, Sunland, CA 91040For SaleMLS ID #GD26139589, Talin Isagholi, The Global Brokerage Inc.. CRMLS
- $2,999,0005 bd4 ba3.5k sqft481 Paulette Pl, La Canada Flintridge, CA 91011For SaleMLS ID #PF26067359, Peter Bissias, Coldwell Banker. CRMLS
- $3,180,0005 bd4 ba2.9k sqft2915 Woodlawn Ave, San Marino, CA 91108For SaleMLS ID #WS26133708, SHUO YAN, Pinnacle Real Estate Group. CRMLS
- $2,580,0004 bd3 ba3.5k sqft717 E Camino Real Ave, Arcadia, CA 91006For SaleMLS ID #AR26097285, Helen Xiong, Coldwell Banker Dynasty Arc.. CRMLS
- $2,299,0004 bd3 ba2.4k sqft3666 Sapphire Dr, Encino, CA 91436For SaleMLS ID #SR26112183, Andrew Spitz, Christie's Int. R.E SoCal. CRMLS
- $2,900,0007 bd8 ba5.3k sqft18423 Linnet St, Tarzana, CA 91356For SaleMLS ID #SR26039682, Stephanie Payab, Berkshire Hathaway HomeServices California Properties. CRMLS
- $2,685,0005 bd4 ba4k sqft188 W Arthur Ave, Arcadia, CA 91007For SaleMLS ID #AR26171657, Wun Kwan, Pinnacle Real Estate Group. CRMLS
- $3,400,0004 bd4 ba3.3k sqft2835 Devonport Rd, San Marino, CA 91108For SaleMLS ID #TR26113409, Wing Ng, Exp Realty of California Inc. CRMLS
Local buyer's agents are ready to help
