Welcome to Terry Cove, a Private Lake Community! This home is a must see with an exceptional location & architectural details. Enjoy swimming/kayaking/paddle boarding/fishing & Lakeside picnics! Upon arrival to the home you will be greeted by an arched entryway featuring leaded glass windows & door. Step inside to vaulted ceilings with crystal chandeliers & curved stairway. The Main floor-plan is perfect for entertaining. Living room with fireplace & deck access with view of the Lake & Mts. Formal dining room is perfect for the Holidays. The kitchen features informal dining area, fireplace, center island, & desk area with bookcases. The laundry room & powder room are steps from the kitchen. Main floor Primary Bedroom features a fireplace & ensuite luxury bathroom & deck access. Main floor office with french doors and views of the front yard. The curved stairway, leads to the upper floor with 3 bedrooms. Two bedrooms share a "Jack & Jill Bathroom. The 3rd bedroom features views of the Lake/Mountains, a fireplace & ensuite bathroom! The lower level has a Wet Bar with built-in bookcases & TV cabinet. The large recreation room is great for a Pool Table, Ping Pong & enjoying Movies & Sports. The lower level also has a large full bathroom & a storage room with a rough-in for bathroom #6. Walk-out the lower level to the patio & the backyard.
For sale
$1,696,000
3665 Harbor Way, Fort Collins, CO 80524
4beds
5,362sqft
Single Family Residence
Built in 1999
0.38 Acres Lot
$-- Zestimate®
$316/sqft
$100/mo HOA
What's special
- 11 days
- 695
- 36
Likely to sell faster than
Zillow last checked:
Listing updated:
Listed by:
Durango Steele 303-449-4240,
Durango Steele Ltd.
Source: IRES as distributed by MLS GRID,MLS#: 1068124
Facts & features
Interior
Bedrooms & bathrooms
- Bedrooms: 4
- Bathrooms: 5
- Full bathrooms: 3
- 3/4 bathrooms: 1
- 1/2 bathrooms: 1
- Main level bathrooms: 2
Rooms
- Room types: Media Room
Primary bedroom
- Description: Carpet
- Features: Luxury Features Primary Bath, 5 Piece Primary Bath
- Level: Main
- Area: 240 Square Feet
- Dimensions: 15 x 16
Bedroom 2
- Description: Carpet
- Level: Upper
- Area: 180 Square Feet
- Dimensions: 12 x 15
Bedroom 3
- Description: Carpet
- Level: Upper
- Area: 156 Square Feet
- Dimensions: 12 x 13
Bedroom 4
- Description: Carpet
- Level: Upper
- Area: 156 Square Feet
- Dimensions: 12 x 13
Dining room
- Description: Wood
- Level: Main
- Area: 208 Square Feet
- Dimensions: 13 x 16
Family room
- Description: Carpet
- Level: Basement
- Area: 285 Square Feet
- Dimensions: 15 x 19
Kitchen
- Description: Wood
- Level: Main
- Area: 154 Square Feet
- Dimensions: 11 x 14
Laundry
- Description: Tile
- Level: Main
- Area: 63 Square Feet
- Dimensions: 7 x 9
Living room
- Description: Wood
- Level: Main
- Area: 324 Square Feet
- Dimensions: 18 x 18
Recreation room
- Description: Carpet
- Level: Basement
- Area: 560 Square Feet
- Dimensions: 16 x 35
Study
- Description: Wood
- Level: Main
- Area: 168 Square Feet
- Dimensions: 12 x 14
Heating
- Forced Air, 2 or more Heat Sources, 2 or more H20 Heaters
Cooling
- Central Air
Appliances
- Included: Gas Range, Down Draft, Self Cleaning Oven, Dishwasher, Refrigerator, Bar Fridge, Washer, Dryer, Microwave, Disposal
- Laundry: Sink, Washer/Dryer Hookup
Features
- Eat-in Kitchen, Separate Dining Room, Cathedral Ceiling(s), Open Floorplan, Pantry, Walk-In Closet(s), Wet Bar, Jack & Jill Bathroom, Kitchen Island, High Ceilings, Crown Molding, Central Vacuum
- Flooring: Wood
- Doors: French Doors, 6-Panel Doors
- Windows: Window Coverings, Wood Frames, Bay or Bow Window
- Basement: Full,Partially Finished,Walk-Out Access,Built-In Radon,Radon Test Available
- Has fireplace: Yes
- Fireplace features: Two or More, Gas, Gas Log, Living Room, Family Room, Bedroom, Kitchen
Interior area
- Total structure area: 3,141
- Total interior livable area: 5,362 sqft
- Finished area above ground: 3,141
Video & virtual tour
Property
Parking
- Total spaces: 3
- Parking features: Garage Door Opener, Attached, Oversized
- Attached garage spaces: 3
- Details: Attached
Accessibility
- Accessibility features: Accessible Doors, Main Floor Bath, Accessible Bedroom, Stall Shower, Main Level Laundry
Features
- Levels: Two
- Stories: 2
- Patio & porch: Patio, Deck
- Exterior features: Sprinkler System
- Spa features: Bath
- Fencing: Partial
- Has view: Yes
- View description: Hills, Water
- Has water view: Yes
- Water view: Water
- Waterfront features: Lake Privileges, Lake Front
Lot
- Size: 0.38 Acres
- Features: Wooded, Evergreen Trees, Deciduous Trees, Rolling Slope, Unincorporated, Paved, Curbs, Gutters, Sidewalks, Fire Hydrant within 500 Feet
Details
- Parcel number: R1564960
- Zoning: R
- Special conditions: Private Owner
Construction
Type & style
- Home type: SingleFamily
- Architectural style: Contemporary
- Property subtype: Single Family Residence
Materials
- Frame, Brick, Stucco
- Foundation: Slab, Pillar/Post/Pier
- Roof: Composition
Condition
- New construction: No
- Year built: 1999
Utilities & green energy
- Electric: PUREA
- Gas: XCEL ENERGY
- Sewer: Public Sewer
- Water: District
- Utilities for property: Natural Gas Available, Electricity Available, Cable Available, Satellite Avail, High Speed Avail
Green energy
- Energy efficient items: Windows, Thermostat
Community & HOA
Community
- Features: Park
- Security: Security System, Fire Alarm
- Subdivision: Terry Cove PUD
HOA
- Has HOA: Yes
- Services included: Management
- HOA fee: $850 annually
- HOA name: Terry Cove HOA - Dan Gessler
- HOA phone: 970-290-6524
- Second HOA fee: $350 annually
- Second HOA name: Terry Lake Recreation Assoc.
Location
- Region: Fort Collins
Financial & listing details
- Price per square foot: $316/sqft
- Tax assessed value: $1,433,600
- Annual tax amount: $9,074
- Date on market: 9/6/2026
- Listing terms: Cash,Conventional
- Exclusions: Sellers personal property.
- Electric utility on property: Yes
- Road surface type: Asphalt
Estimated market value
Not available
Estimated sales range
Not available
Not available
Price history
| Date | Event | Price |
|---|---|---|
| 9/12/2026 | Listed for sale | $1,696,000+352.3%$316/sqft |
Source:  IRES as distributed by MLS GRID #1068124 Report a problem IRES as distributed by MLS GRID #1068124 Report a problem | ||
| 8/16/2012 | Sold | $375,000-37.9%$70/sqft |
Source: Public Record Report a problem | ||
| 3/17/2000 | Sold | $604,000+610.6%$113/sqft |
Source: Public Record Report a problem | ||
| 5/10/1999 | Sold | $85,000$16/sqft |
Source: Public Record Report a problem | ||
Public tax history
| Year | Property taxes | Tax assessment |
|---|---|---|
| 2025 | $9,074 +5.6% | $89,600 -3.2% |
| 2024 | $8,596 +27.8% | $92,561 -1% |
| 2023 | $6,726 -2.5% | $93,459 +29.2% |
| 2022 | $6,900 +35.8% | $72,343 +7.5% |
| 2021 | $5,081 -0.4% | $67,274 +36.9% |
| 2020 | $5,102 +38.1% | $49,149 -0.7% |
| 2019 | $3,696 | $49,493 +12.9% |
| 2018 | $3,696 | $43,826 |
| 2017 | $3,696 +0.3% | $43,826 +15.1% |
| 2016 | $3,684 +21.8% | $38,081 +0% |
| 2015 | $3,024 +6.8% | $38,080 +5.8% |
| 2014 | $2,832 | $36,000 |
| 2013 | -- | $36,000 -20.8% |
| 2012 | -- | $45,480 |
| 2011 | -- | $45,480 -3.3% |
| 2010 | -- | $47,030 |
| 2009 | -- | $47,030 -21.1% |
| 2008 | -- | $59,630 |
| 2007 | -- | $59,630 +18.5% |
| 2006 | -- | $50,320 |
| 2005 | -- | $50,320 +4% |
| 2004 | -- | $48,380 -3.7% |
| 2002 | -- | $50,220 |
| 2001 | -- | $50,220 |
Find assessor info on the county website
Monthly payment
Est. payment
Payment breakdown
Explore the cost of this home by adjusting the details. Changes won't be saved.Climate risks
Neighborhood: Windsor Reservoir
Nearby schools
Schools provided by the listing agent
- Elementary: Cache La Poudre
- Middle: Cache La Poudre
- High: Poudre
Source: IRES as distributed by MLS GRID. This data may not be complete. We recommend contacting the local school district to confirm school assignments for this home.
- $1,520,9004 bd5 ba5.5k sqft3657 Harbor Way, Fort Collins, CO 80524Off Market

- $1,245,2005 bd4 ba2.9k sqft3649 Harbor Way, Fort Collins, CO 80524Off Market
- $1,248,0004 bd5 ba5.2k sqft3658 Harbor Way, Fort Collins, CO 80524Off Market

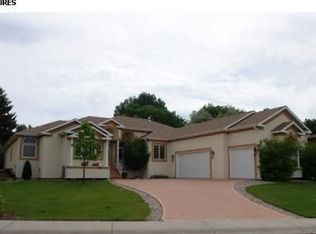
- $1,115,6003 bd3 ba5k sqft3650 Harbor Way, Fort Collins, CO 80524Off Market
Similar homes
- $1,350,0005 bd5 ba4.1k sqft3416 Terry Point Dr, Fort Collins, CO 80524For Sale
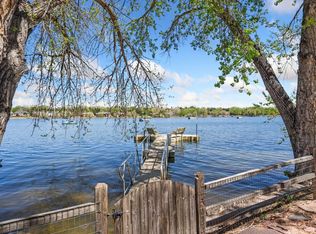
 MLS ID #1063430, Lisa Sloan, Places Realty LLC. IRES as distributed by MLS GRID
 - $1,795,0004 bd4 ba4.9k sqft2109 Country Club Cv, Fort Collins, CO 80524For Sale
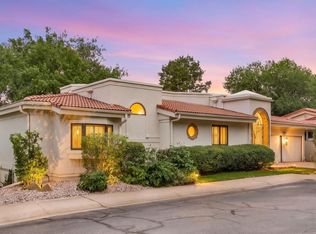 MLS ID #1064984, Marnie Long, Group Harmony. IRES as distributed by MLS GRID
 - $1,395,0004 bd5 ba4.4k sqft4114 N County Road 17, Fort Collins, CO 80524For Sale
 MLS ID #1066770, Heide Kay Fralic, Kittle Real Estate. IRES as distributed by MLS GRID
 - $2,175,0003 bd5 ba4.8k sqft5017 Eagle Lake Dr, Fort Collins, CO 80524For Sale
 MLS ID #1066588, Taylor Ehrlich, RE/MAX Alliance-FTC Dwtn. IRES as distributed by MLS GRID
 - $2,100,0004 bd4 ba5.4k sqft7024 Daryn Ln, Fort Collins, CO 80524For SaleMLS ID #1065859, Mike Sibbald, Elevations Real Estate, LLC. IRES as distributed by MLS GRID
- $1,699,9003 bd4 ba5.3k sqft4025 Spruce Dr, Fort Collins, CO 80526For SaleMLS ID #1067939, Matt Nesbitt, Group Mulberry. IRES as distributed by MLS GRID
- $2,049,0005 bd4 ba4.5k sqft3165 Stargazer Ct, Fort Collins, CO 80521For SaleMLS ID #1067071, Jillian Antinora, Antinora Real Estate. IRES as distributed by MLS GRID
- $1,050,0005 bd4 ba4.4k sqft2703 Treasure Cove Rd, Fort Collins, CO 80524For SaleMLS ID #1062783, Robert Crow, Grey Rock Realty. IRES as distributed by MLS GRID
- $1,790,0004 bd5 ba5.8k sqft5213 Castle Ridge Pl, Fort Collins, CO 80525For SaleMLS ID #1051060, Eric Hansen, Group Mulberry. IRES as distributed by MLS GRID
- $1,450,0004 bd3 ba3.5k sqft12156 N County Road 17, Fort Collins, CO 80524For SaleMLS ID #1067495, Judy Clingan, RE/MAX Alliance-Windsor. IRES as distributed by MLS GRID
- $948,0005 bd3 ba4.2k sqft3314 Buntwing Ln, Fort Collins, CO 80524For SaleMLS ID #1063645, Ray Henry, West and Main Homes. IRES as distributed by MLS GRID
- $1,250,0003 bd3 ba2.9k sqft1600 Linden Lake Rd, Fort Collins, CO 80524For SaleMLS ID #1065322, David Johnson, LIV Sotheby's Intl Realty D. IRES as distributed by MLS GRID
- $2,395,0007 bd5 ba6.1k sqft7600 Rita Ln, Fort Collins, CO 80524For SaleMLS ID #1056562, Josh Forster, Real. IRES as distributed by MLS GRID
- $1,375,0005 bd3 ba3.4k sqft1601 Meadowaire Dr, Fort Collins, CO 80525For SaleMLS ID #1068404, Lori Weeks, RE/MAX Advanced Inc.. IRES as distributed by MLS GRID
- $990,0004 bd3 ba3k sqft444 E County Road 68, Fort Collins, CO 80524For SaleMLS ID #1064594, Valarie Holman, Real. IRES as distributed by MLS GRID
- $1,895,0004 bd4 ba3.5k sqft9680 W County Road 38 E, Loveland, CO 80538For SaleMLS ID #1068501, Tamara Suppes, Group Harmony. IRES as distributed by MLS GRID
- $940,0004 bd3 ba2.8k sqft622 Boulder Cir, Fort Collins, CO 80524For SaleMLS ID #1065466, Kelly Glossi, Group Mulberry. IRES as distributed by MLS GRID
- $1,750,0006 bd4 ba4k sqft5632 E County Road 30, Fort Collins, CO 80528For SaleMLS ID #1055554, Brin Hayden, Hayden Outdoors - Windsor. IRES as distributed by MLS GRID
- $1,250,0005 bd5 ba5.2k sqft1625 Brentford Ln, Fort Collins, CO 80525For SaleMLS ID #1065447, Felicia Monjarez, Berkshire Hathaway HomeServices Rocky Mountain, Realtors-Fort Collins. IRES as distributed by MLS GRID
- $1,390,0004 bd5 ba5.8k sqft7848 Eagle Ranch Rd, Fort Collins, CO 80528For SaleMLS ID #1063171, Ryan De Haan, Group Mulberry. IRES as distributed by MLS GRID
