Welcome to 3666 Loughborough Ave, this charming 3 bed, 2 bath brick home is located just steps from historic Carondelet Park and offers classic St. Louis charm throughout, including beautiful stained glass windows and arched doorways. A wonderful front porch welcomes you home, perfect for relaxing and spending a beautiful evening outside. Inside you'll find abundant natural light, gleaming wood floors, a cozy brick fireplace, and a modern kitchen ready for your next gathering. All three bedrooms offer ample closet space, and the basement provides plenty of storage along with a couple of flex rooms that are perfect for a home office, gym, or hobby space. Outside, enjoy an ample backyard and an oversized 1 car garage with a workshop area. With easy access to I 55 and nearby shopping, this one won't last long!
Active
Listed by: ReeceNichols Real Estate • Jessamyn L Stewart
$295,900
3666 Loughborough Ave, Saint Louis, MO 63116
3beds
1,980sqft
:
Get pre-qualified$1,923/mo
Single Family Residence
Built in 1923
6,599 Square Feet Lot
$-- Zestimate®
$149/sqft
$-- HOA
What's special
Cozy brick fireplaceAmple backyardWonderful front porchModern kitchenAmple closet spaceBeautiful stained glass windowsArched doorways
- 14 days |
- 1,037 |
- 103 |
Likely to sell faster than
Zillow last checked:
Listing updated:
Listed by:
Jessamyn L Stewart 314-503-3766,
ReeceNichols Real Estate
Source: MARIS,MLS#: 26043884 Originating MLS: St. Louis Association of REALTORS
Originating MLS: St. Louis Association of REALTORSFacts & features
Interior
Bedrooms & bathrooms
- Bedrooms: 3
- Bathrooms: 2
- Full bathrooms: 2
- Main level bathrooms: 1
Bedroom
- Features: Floor Covering: Wood
- Level: Upper
- Area: 108
- Dimensions: 12x9
Bedroom 2
- Features: Floor Covering: Wood
- Level: Upper
- Area: 143
- Dimensions: 11x13
Bedroom 3
- Features: Floor Covering: Wood
- Level: Upper
- Area: 132
- Dimensions: 12x11
Dining room
- Features: Floor Covering: Wood
- Level: Main
- Area: 104
- Dimensions: 8x13
Family room
- Features: Floor Covering: Wood
- Level: Main
- Area: 169
- Dimensions: 13x13
Kitchen
- Features: Floor Covering: Ceramic Tile
- Level: Main
- Area: 132
- Dimensions: 11x12
Living room
- Features: Floor Covering: Wood
- Level: Main
- Area: 221
- Dimensions: 13x17
Heating
- Hot Water, Radiant, Steam
Cooling
- Ceiling Fan(s), Central Air
Appliances
- Included: Stainless Steel Appliance(s), Dishwasher, Disposal, Microwave, Gas Range, Refrigerator, Washer/Dryer
Features
- Custom Cabinetry, Eat-in Kitchen, Entrance Foyer, High Speed Internet, Historic Millwork, Open Floorplan, Pantry, Separate Dining, Walk-In Closet(s)
- Basement: Full,Storage Space,Unfinished,Walk-Out Access
- Number of fireplaces: 1
- Fireplace features: Decorative, Family Room, Masonry
Interior area
- Total structure area: 1,980
- Total interior livable area: 1,980 sqft
- Finished area above ground: 1,980
Property
Parking
- Total spaces: 2
- Parking features: Garage
- Garage spaces: 2
Features
- Levels: One and One Half
Lot
- Size: 6,599 Square Feet
- Dimensions: 50 x 132
- Features: Level
Details
- Parcel number: 30270000500
- Special conditions: Standard
Construction
Type & style
- Home type: SingleFamily
- Architectural style: Bungalow,Traditional
- Property subtype: Single Family Residence
Materials
- Brick, Stucco
Condition
- Year built: 1923
Utilities & green energy
- Electric: Ameren
- Sewer: Public Sewer
- Water: Public
- Utilities for property: Electricity Connected, Natural Gas Connected
Community & HOA
Community
- Subdivision: Fields
HOA
- Has HOA: No
Location
- Region: Saint Louis
Financial & listing details
- Price per square foot: $149/sqft
- Tax assessed value: $28,110
- Annual tax amount: $2,329
- Date on market: 7/16/2026
- Cumulative days on market: 14 days
- Listing terms: Cash,Conventional
- Ownership: Private
- Electric utility on property: Yes
Estimated market value
Not available
Estimated sales range
Not available
Not available
Price history
| Date | Event | Price |
|---|---|---|
| 7/16/2026 | Listed for sale | $295,900-1.4%$149/sqft |
Source:  MARIS #26043884 Report a problem MARIS #26043884 Report a problem | ||
| 9/25/2024 | Sold | -- |
Source: MARIS #24039019 Report a problem | ||
| 8/21/2024 | Pending sale | $300,000$152/sqft |
Source: MARIS #24039019 Report a problem | ||
| 8/14/2024 | Listed for sale | $300,000$152/sqft |
Source: MARIS #24039019 Report a problem | ||
| 7/31/2024 | Listing removed | -- |
Source: MARIS #24039019 Report a problem | ||
| 7/16/2024 | Pending sale | $300,000$152/sqft |
Source: MARIS #24039019 Report a problem | ||
| 6/26/2024 | Listed for sale | $300,000$152/sqft |
Source: MARIS #24039019 Report a problem | ||
Public tax history
| Year | Property taxes | Tax assessment |
|---|---|---|
| 2025 | $2,329 +15.3% | $28,110 +18.2% |
| 2024 | $2,019 +5.1% | $23,790 |
| 2023 | $1,921 +5.8% | $23,790 +9.9% |
| 2022 | $1,817 +0.1% | $21,640 |
| 2021 | $1,814 +11.7% | $21,640 +10.7% |
| 2020 | $1,624 | $19,550 |
| 2019 | $1,624 | $19,550 +5% |
| 2018 | $1,624 +1.7% | $18,620 |
| 2017 | $1,596 -2.1% | $18,620 -2.6% |
| 2016 | $1,630 +10.2% | $19,110 |
| 2015 | $1,478 +0.7% | $19,110 |
| 2014 | $1,468 | $19,110 +0.7% |
| 2013 | $1,468 | $18,980 -0.2% |
| 2012 | -- | $19,020 |
| 2011 | -- | $19,020 |
| 2010 | -- | $19,020 -3.2% |
| 2009 | $1,334 +4.3% | $19,650 |
| 2008 | $1,279 | $19,650 -6.1% |
| 2007 | $1,279 | $20,920 |
| 2006 | $1,279 +1% | $20,920 +16.9% |
| 2005 | $1,266 +5.9% | $17,900 +11.9% |
| 2004 | $1,196 +2.9% | $16,000 |
| 2003 | $1,162 +1.8% | $16,000 +4.4% |
| 2002 | $1,141 | $15,330 |
| 2001 | -- | $15,330 +1.4% |
| 2000 | -- | $15,120 |
Find assessor info on the county website
Monthly payment
Est. payment
Payment breakdown
Explore the cost of this home by adjusting the details. Changes won't be saved.Climate risks
Neighborhood: Boulevard Heights
Nearby schools
GreatSchools rating
- 5/10Woerner Elementary SchoolGrades: PK-5Distance: 0.8 mi
- 3/10Long Middle Community Ed. CenterGrades: 6-8Distance: 1.5 mi
- 1/10Roosevelt High SchoolGrades: 9-12Distance: 3.2 mi
Schools provided by the listing agent
- Elementary: Woerner Elem.
- Middle: Long Middle Community Ed. Center
- High: Roosevelt High
Source: MARIS. This data may not be complete. We recommend contacting the local school district to confirm school assignments for this home.
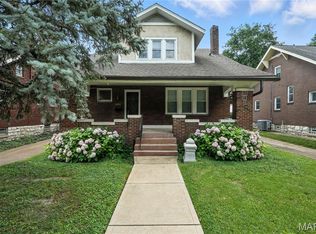
- $--3 bd2 ba1.9k sqft3670 Loughborough Ave, Saint Louis, MO 63116Sold
- $370,4004 bd2 ba2.3k sqft3662 Loughborough Ave, Saint Louis, MO 63116Off Market

- $350,5003 bd3 ba1.9k sqft3674 Loughborough Ave, Saint Louis, MO 63116Off Market
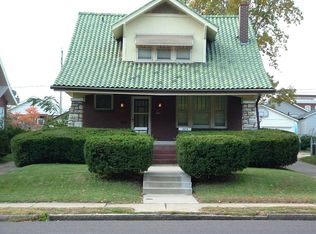
- $253,7002 bd1 ba1.2k sqft3658 Loughborough Ave, Saint Louis, MO 63116Off Market
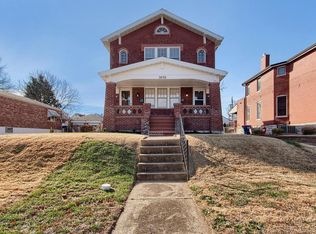
- $177,4002 bd1 ba1.2k sqft3658 Loughborough Ave UNIT 1F, Saint Louis, MO 63116Off Market
- $270,7002 bd1 ba1.2k sqft3658 Loughborough Ave FLOOR 2, Saint Louis, MO 63116Off Market
- $204,500-- bd1 ba1k sqft3663 French Ave, Saint Louis, MO 63116Off Market
- $203,600-- bd1 ba2k sqft3657 French Ave, Saint Louis, MO 63116Off Market
A local agent can set up tours, give advice and negotiate with sellers.
A local lender can help you make sure your offer is ready when you are.
Similar homes
- $284,5003 bd1 ba1.1k sqft4054 Alma Ave, Saint Louis, MO 63116For Sale

 MLS ID #26041131, Chris L Haffer, Brown-Kortkamp Realty. MARIS
 - $400,0003 bd2 ba1.7k sqft3951 Bowen St, Saint Louis, MO 63116For Sale
 MLS ID #26046478, Dan P McGrath, Compass Realty Group. MARIS
 - $299,9003 bd2 ba1.1k sqft5034 Milentz Ave, Saint Louis, MO 63109For Sale
 MLS ID #26046217, David A Dyer, EXP Realty, LLC. MARIS
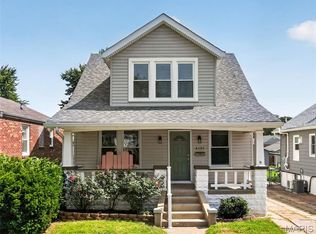
 - $365,0003 bd2 ba1.5k sqft4121 Wilmington Ave, Saint Louis, MO 63116For Sale
 MLS ID #26047426, Marinel Stoja, Keller Williams Realty St. Louis. MARIS
 - $259,9003 bd2 ba2.1k sqft3452 Gasconade St, Saint Louis, MO 63118For SaleMLS ID #26046804, Krista Hartmann, RE/MAX Results. MARIS
- $--3 bd1 ba1.1k sqft4123 Beethoven Ave, Saint Louis, MO 63116AuctionXome
- $270,0003 bd2 ba1.4k sqft7920 Hildesheim Ave, Saint Louis, MO 63123For SaleMLS ID #26045751, Jill Griffard, Realty Executives of St. Louis. MARIS
- $149,9003 bd2 ba1.2k sqft3851 Neosho St, Saint Louis, MO 63116For SaleMLS ID #26047635, Jack T Luzecky, 1 Degree Realty. MARIS
- $366,0004 bd3 ba2.3k sqft6823 Minnesota Ave, Saint Louis, MO 63111For SaleMLS ID #26046721, Bryan Vancil, Vancil Brothers Realty. MARIS
- $175,0004 bd1 ba1.3k sqft4015 Eichelberger St, Saint Louis, MO 63116For SaleMLS ID #26047894, Je'Nina Victorian, Nettwork Global. MARIS
- $--4 bd1 ba1.9k sqft4325 Gravois Ave, Saint Louis, MO 63116AuctionAuction.com 1
- $150,0003 bd2 ba1.6k sqft3944 Meramec St, Saint Louis, MO 63116For SaleMLS ID #26046419, Keith M Yuede, RE/MAX EDGE. MARIS
- $289,9003 bd2 ba2.4k sqft739 Dover Pl, Saint Louis, MO 63111For SaleMLS ID #26030836, Joe Geary, Nettwork Global. MARIS
- $335,0003 bd3 ba1.9k sqft4910 Bonita Ave, Saint Louis, MO 63109For SaleMLS ID #26048406, Christy Andrews, Garcia Properties. MARIS
- $230,0003 bd2 ba1.5k sqft4739 Hummel Ave, Saint Louis, MO 63116For SaleMLS ID #26032245, Aaron Mueller, Compass Realty Group. MARIS
- $--4 bd2 ba2k sqft6523 Minnesota Ave, Saint Louis, MO 63111AuctionAuction.com 1
- $190,0004 bd2 ba1k sqft7117 Vermont Ave, Saint Louis, MO 63111For SaleMLS ID #26047354, Renee Reed, Regal Realty Solutions LLC. MARIS
- $220,0003 bd2 ba1.5k sqft5336 West Ave, Saint Louis, MO 63116For SaleMLS ID #26026522, Zoe E Taylor, Compass Realty Group. MARIS
- $275,0003 bd3 ba1k sqft4359 Mohegan Dr, Saint Louis, MO 63123For SaleMLS ID #26046371, Wendy Haglin, RE/MAX Results. MARIS
- $320,0002 bd2 ba1.9k sqft5728 Holly Hills Ave, Saint Louis, MO 63109For SaleMLS ID #26044288, Angela Wibbenmeyer, Nettwork Global. MARIS
