Located at 3668 Ascencion Circle in Las Cruces, this 4-bedroom, 2.75-bath home with a dedicated office offers a functional layout and well-planned living spaces.The interior features an open design with natural light across the main living areas. The kitchen provides ample counter space and storage, supporting both everyday living and gatherings. A reverse osmosis water purification system adds convenience and quality to the home.The primary suite includes a private bath, while additional bedrooms and the office offer flexibility for a variety of needs such as workspace, hobbies, or guest accommodations.Step outside to enjoy mountain views, or simply look out the windows!. Solar panels contribute to energy efficiency and long-term utility savings.With a combination of space, practical features, and desirable amenities, this property presents a strong opportunity in the Las Cruces market.
For sale
Price cut: $10K (8/29)
$380,000
3668 Ascencion Cir, Las Cruces, NM 88012
4beds
2,576sqft
Single Family Residence, Residential
Built in 2007
5,227 Square Feet Lot
$378,300 Zestimate®
$148/sqft
$-- HOA
What's special
Dedicated officeMountain viewsFunctional layoutWell-planned living spaces
- 152 days
- 425
- 41
Zillow last checked:
Listing updated:
Listed by:
Jay Allen 575-640-7270,
Keller Williams Realty 575-527-0880
Source: SNMMLS as distributed by MLS GRID,MLS#: 2601129
Facts & features
Interior
Bedrooms & bathrooms
- Bedrooms: 4
- Bathrooms: 3
- Full bathrooms: 2
- 3/4 bathrooms: 1
Rooms
- Room types: Entry Hall, Study, Office
Primary bathroom
- Description: Double Sinks,Bath Tub W/Jets Inst,With Full Bath,Tile Countertops,Walk-In Closets,Shower Stall
Dining room
- Features: Bay Window, Buffet, Tile, Family Room Combo, Chandelier, Blinds
Family room
- Features: Blinds, Tile, Ceiling Fan
Kitchen
- Features: Country, Gas Cooktop, Wood Cabinets, Pantry, Island, Microwave Oven, Granite Counters, Garbage Disposal, Built-in Oven/Range, Built-in Dishwasher, Tile Floor, Eating Area
Living room
- Features: Blinds, Tile, Cth/Vaulted Ceiling
Heating
- Natural Gas Available, Forced Air
Cooling
- Central Air
Appliances
- Laundry: Utility Room
Features
- Flooring: Flooring Foundation: Slab
- Windows: Aluminum/Steel, Double Pane Windows
Interior area
- Total structure area: 2,576
- Total interior livable area: 2,576 sqft
Property
Parking
- Total spaces: 2
- Parking features: Garage Door Opener
- Garage spaces: 2
Features
- Levels: Two
- Stories: 2
- Patio & porch: Covered
- Exterior features: Balcony
- Fencing: Rock
- Has view: Yes
Lot
- Size: 5,227 Square Feet
- Dimensions: 0 to .24 AC
- Features: Amenities: View Mountains, Amenities: High Speed Internet
Details
- Parcel number: 4008131498057
- Other equipment: Satellite Dish
Construction
Type & style
- Home type: SingleFamily
- Architectural style: Pueblo
- Property subtype: Single Family Residence, Residential
Materials
- Stucco
- Roof: Tile
Condition
- New construction: No
- Year built: 2007
Utilities & green energy
- Sewer: Public Sewer
- Water: Public
- Utilities for property: City Gas, El Paso Electric
Community & HOA
Community
- Subdivision: High Desert Subdivision
HOA
- Has HOA: No
Location
- Region: Las Cruces
Financial & listing details
- Price per square foot: $148/sqft
- Tax assessed value: $335,132
- Annual tax amount: $3,383
- Date on market: 4/10/2026
- Electric utility on property: Yes
Estimated market value
$378,300
$359,000 - $397,000
$2,212/mo
Price history
| Date | Event | Price |
|---|---|---|
| 8/29/2026 | Price change | $380,000-2.6%$148/sqft |
Source: SNMMLS as distributed by MLS GRID #2601129 Report a problem | ||
| 5/21/2026 | Price change | $390,000-8.2%$151/sqft |
Source: SNMMLS as distributed by MLS GRID #2601129 Report a problem | ||
| 4/10/2026 | Listed for sale | $425,000+54%$165/sqft |
Source: SNMMLS as distributed by MLS GRID #2601129 Report a problem | ||
| 4/9/2024 | Listing removed | -- |
Source: Zillow Rentals Report a problem | ||
| 3/8/2024 | Price change | $2,450-5.8%$1/sqft |
Source: Zillow Rentals Report a problem | ||
| 2/3/2024 | Listed for rent | $2,600+63%$1/sqft |
Source: Zillow Rentals Report a problem | ||
| 5/28/2021 | Sold | -- |
Source: Agent Provided Report a problem | ||
| 3/27/2021 | Pending sale | $276,000$107/sqft |
Source: SNMMLS as distributed by MLS GRID #2100946 Report a problem | ||
| 3/24/2021 | Listed for sale | $276,000$107/sqft |
Source:  SNMMLS as distributed by MLS GRID #2100946 Report a problem SNMMLS as distributed by MLS GRID #2100946 Report a problem | ||
| 9/17/2017 | Listing removed | $1,595$1/sqft |
Source: Steinborn Inc. Realtors Report a problem | ||
| 8/9/2017 | Listed for rent | $1,595+6.3%$1/sqft |
Source: Steinborn Inc. Realtors Report a problem | ||
| 8/4/2015 | Listing removed | $1,500$1/sqft |
Source: Steinborn Inc. Realtors Report a problem | ||
| 6/24/2015 | Listed for rent | $1,500$1/sqft |
Source: Steinborn Inc. Realtors Report a problem | ||
| 7/16/2014 | Listing removed | $1,500$1/sqft |
Source: Steinborn Inc. Realtors Report a problem | ||
| 5/13/2014 | Listed for rent | $1,500$1/sqft |
Source: Steinborn Inc. Realtors Report a problem | ||
| 1/3/2008 | Sold | -- |
Source: Agent Provided Report a problem | ||
Public tax history
| Year | Property taxes | Tax assessment |
|---|---|---|
| 2025 | $3,383 -0.6% | $111,711 |
| 2024 | $3,403 +1.4% | $111,711 +3% |
| 2023 | $3,354 +1.6% | $108,457 +3% |
| 2022 | $3,303 +28.9% | $105,298 +28.4% |
| 2021 | $2,563 -0.5% | $81,991 |
| 2020 | $2,576 +2.7% | $81,991 +3% |
| 2019 | $2,508 +0.6% | $79,603 |
| 2018 | $2,493 | $79,603 |
| 2017 | $2,493 +8.9% | $79,603 +3% |
| 2016 | $2,288 +1.6% | $77,284 -65.7% |
| 2015 | $2,251 +2.5% | $225,100 |
| 2014 | $2,197 -1.4% | $225,100 -3% |
| 2013 | $2,227 | $232,000 |
| 2012 | $2,227 +1.5% | $232,000 +0% |
| 2011 | $2,194 +4.9% | $231,956 +3% |
| 2010 | $2,092 -1.5% | $225,200 +0.6% |
| 2009 | $2,124 | $223,900 -5.2% |
| 2008 | $2,124 | $236,100 |
Find assessor info on the county website
Monthly payment
Est. payment
Payment breakdown
Explore the cost of this home by adjusting the details. Changes won't be saved.Climate risks
Neighborhood: High Desert
- $298,7003 bd2 ba1.6k sqft3664 Ascencion Cir, Las Cruces, NM 88012Off Market
- $274,1003 bd2 ba1.5k sqft3672 Ascencion Cir, Las Cruces, NM 88012Off Market
- $300,8003 bd2 ba1.6k sqft3660 Ascencion Cir, Las Cruces, NM 88012Off Market
- $302,2003 bd2 ba1.7k sqft3676 Ascencion Cir, Las Cruces, NM 88012Off Market

Similar homes
- $329,9004 bd3 ba2.1k sqft3748 Piedras Negras Dr, Las Cruces, NM 88012For Sale
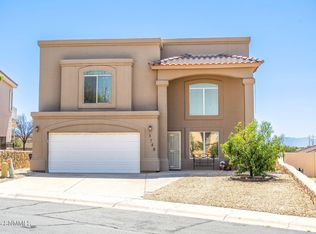 MLS ID #2602385, Lindsay Trejo, Select Realty Group, LLC. SNMMLS as distributed by MLS GRID
 - $327,5004 bd3 ba2.3k sqft3640 Ascencion Cir, Las Cruces, NM 88012For Sale
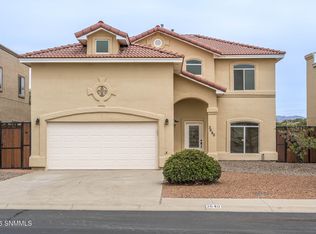 MLS ID #2601400, Amy K Cardoza, Keller Williams Realty. SNMMLS as distributed by MLS GRID
 - $359,9005 bd3 ba2.6k sqft5058 Arena Dr, Las Cruces, NM 88012For Sale
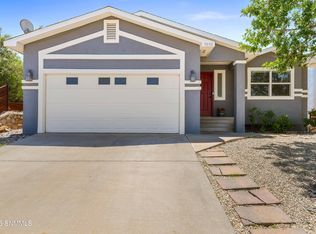 MLS ID #2602440, Luke Gabriel Johnson, The Palms Realty. SNMMLS as distributed by MLS GRID
 - $340,0003 bd2 ba1.6k sqft3962 Agua Caliente Dr, Las Cruces, NM 88012For Sale
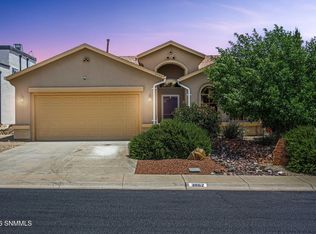 MLS ID #2601659, Michael D Carvlin, BHGRE Steinborn & Associates. SNMMLS as distributed by MLS GRID
