East Facing, 2 story Extravagantly Renovated CORNER home with the look & feel of a LUXURY Model Home. Ideal Location, Open Floor Plan with Kitchen, Great Room & Dining being on the Ground floor! Gourmet Kitchen has Modern White cabinets, Classy Countertops, & Premium Stainless Steel appliances. Great Room is Spacious for time with family & friends! A Cozy Backyard is ideal to enjoy outdoors year round! Palatial size Primary bedroom suite offers a Spa style bathroom with his & hers vanities & walk-in closet And Glass door leads to a Balcony! The Secondary bedrooms are Spacious as well! 2nd Full Bathroom is Stunning as well. The Loft is Lavish for family & work from home. Home is Loaded with Splendid New Upgrades: Fabulous Premium Flooring, Exquisite Light Fixtures, Recess Lights, & more! Large 2 car garage. Ideal East Dublin Location; walk to beautiful 13 acre park right across the street from the community, walk to Highly Acclaimed Quarry Lane School and close to the Highly Desired John Green Elementary School, Fallon Middle School & the new State of the Art Emerald High School. Shops & Restaurants, Fwys & Bart are all close by as well! Rare Opportunity, don't miss out!
Pending
$999,888
3668 Branding Iron Pl, Dublin, CA 94568
3beds
1,764sqft
:
Get pre-qualified$7,196/mo
Residential, Townhouse
Built in 2014
-- sqft lot
$1,010,900 Zestimate®
$567/sqft
$331/mo HOA
What's special
Extravagantly renovated corner homeExquisite light fixturesPremium stainless steel appliancesClassy countertopsFabulous premium flooringWalk-in closet
- 20 days |
- 349 |
- 19 |
Zillow last checked:
Listing updated:
Listed by:
Rob H. Bedi DRE #01481991 925-789-0188,
Keller Williams Tri-valley,
Alka Robby Bedi DRE #01922284 925-699-6989,
Keller Williams Tri-valley
Source: Bay East AOR,MLS#: 41140700
Facts & features
Interior
Bedrooms & bathrooms
- Bedrooms: 3
- Bathrooms: 3
- Full bathrooms: 2
- Partial bathrooms: 1
Rooms
- Room types: 0.5 Bath, Main Entry, 3 Bedrooms, 2 Baths, Loft, Dining Room, Dining Area
Bathroom
- Features: Shower Over Tub, Solid Surface, Split Bath, Stall Shower, Tub, Stone, Window
Kitchen
- Features: 220 Volt Outlet, Stone Counters, Dishwasher, Disposal, Gas Range/Cooktop, Microwave, Refrigerator, Updated Kitchen
Heating
- Central
Cooling
- Central Air
Appliances
- Included: Dishwasher, Gas Range, Microwave, Refrigerator, Gas Water Heater, Dryer, Washer
- Laundry: Laundry Closet, Common Area
Features
- Updated Kitchen
- Flooring: Tile, Vinyl, Carpet
- Windows: Window Coverings
- Has fireplace: No
- Fireplace features: None
- Common walls with other units/homes: End Unit
Interior area
- Total structure area: 1,764
- Total interior livable area: 1,764 sqft
Property
Parking
- Total spaces: 2
- Parking features: Attached, Garage Door Opener
- Garage spaces: 2
Features
- Levels: Two
- Stories: 2
- Pool features: None
Lot
- Features: Premium Lot, Side Yard
Details
- Parcel number: 98557161
- Special conditions: Standard
Construction
Type & style
- Home type: Townhouse
- Architectural style: Traditional
- Property subtype: Residential, Townhouse
Materials
- Stucco
- Foundation: Slab
- Roof: Composition
Condition
- Existing
- New construction: No
- Year built: 2014
Utilities & green energy
- Electric: No Solar, 220 Volts in Kitchen, 220 Volts in Laundry
- Sewer: Public Sewer
- Water: Public
Community & HOA
Community
- Security: Fire Alarm, Fire Sprinkler System
- Subdivision: East Dublin
HOA
- Has HOA: Yes
- Amenities included: Clubhouse, Greenbelt, BBQ Area
- Services included: Common Area Maint, Insurance, Management Fee, Reserve Fund
- HOA fee: $331 monthly
- HOA name: NOT LISTED
- HOA phone: 925-951-6240
Location
- Region: Dublin
Financial & listing details
- Price per square foot: $567/sqft
- Tax assessed value: $913,041
- Price range: $1M - $1M
- Date on market: 7/7/2026
- Listing agreement: Excl Right
- Listing terms: Cash,Conventional,1031 Exchange
- Electric utility on property: Yes
Estimated market value
$1,010,900
$960,000 - $1.06M
$3,978/mo
Price history
| Date | Event | Price |
|---|---|---|
| 7/10/2026 | Pending sale | $999,888$567/sqft |
Source:  Bay East AOR #41140700 Report a problem Bay East AOR #41140700 Report a problem | ||
| 7/7/2026 | Listed for sale | $999,888+29.6%$567/sqft |
Source: Bay East AOR #41140700 Report a problem | ||
| 3/15/2016 | Sold | $771,322$437/sqft |
Source: CCAR #40723700 Report a problem | ||
Public tax history
| Year | Property taxes | Tax assessment |
|---|---|---|
| 2025 | -- | $913,041 +2% |
| 2024 | $12,243 +1% | $895,139 +2% |
| 2023 | $12,118 +1.5% | $877,592 +2% |
| 2022 | $11,938 +0.9% | $860,385 +2% |
| 2021 | $11,831 +6.9% | $843,516 +1% |
| 2020 | $11,071 +0.1% | $834,869 +2% |
| 2019 | $11,062 +3.8% | $818,503 +2% |
| 2018 | $10,656 | $802,460 +2% |
| 2017 | $10,656 +74.2% | $786,726 +69.6% |
| 2016 | $6,117 | $463,889 |
Find assessor info on the county website
Monthly payment
Est. payment
Payment breakdown
Explore the cost of this home by adjusting the details. Changes won't be saved.Climate risks
Neighborhood: 94568
Nearby schools
GreatSchools rating
- 9/10John Green Elementary SchoolGrades: K-5Distance: 1 mi
- 8/10Eleanor Murray Fallon SchoolGrades: 6-8Distance: 1.1 mi
- NAEmerald High SchoolGrades: 9-12Distance: 1.6 mi
Schools provided by the listing agent
- District: Dublin (925) 828-2551
Source: Bay East AOR. This data may not be complete. We recommend contacting the local school district to confirm school assignments for this home.
- $1,350,0004 bd3 ba1.7k sqft3670 Branding Iron Pl, Dublin, CA 94568Sold
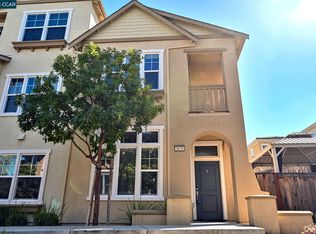
- $890,0003 bd3 ba1.5k sqft3662 Branding Iron Pl, Dublin, CA 94568Sold

- $1,341,5005 bd3 ba2.4k sqft3709 Silvera Ranch Dr, Dublin, CA 94568Off Market
- $1,937,0004 bd4 ba2.7k sqft3729 Silvera Ranch Dr, Dublin, CA 94568Off Market
- $1,494,0004 bd3 ba2.8k sqft3705 Silvera Ranch Dr, Dublin, CA 94568Off Market
- $1,146,8004 bd4 ba2k sqft3650 Branding Iron Pl, Dublin, CA 94568Off Market
- $979,4003 bd3 ba1.5k sqft3676 Branding Iron Pl, Dublin, CA 94568Off Market
- $984,4003 bd3 ba1.5k sqft3663 Branding Iron Pl, Dublin, CA 94568Off Market
A local agent can set up tours, give advice and negotiate with sellers.
Similar homes
- $998,0003 bd3 ba1.6k sqftNot Listed, Dublin, CA 94568For Sale
 MLS ID #41138918, Xuejiao Wang. Bay East AOR
 - $999,0003 bd3 ba1.5k sqftVineyards, Dublin, CA 94568For Sale
 MLS ID #41138774, Dinesh Singh. Bay East AOR
 - $1,050,0003 bd4 ba1.7k sqft3909 Eminence St, Dublin, CA 94568For Sale
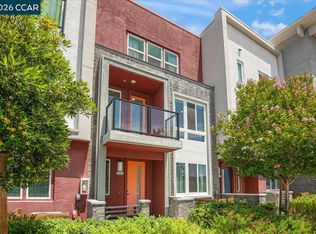 MLS ID #41139889, Sydney Chu. CCAR
 - $920,0003 bd3 ba1.5k sqft7991 Regional Cmn, Dublin, CA 94568For Sale
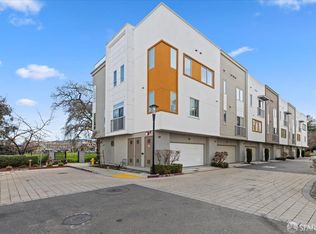 MLS ID #426132201, Eric Tao DRE #02012883, Square Feet, Inc.. SFAR
 - $988,8884 bd4 ba2k sqftNot Listed, Dublin, CA 94568For SaleMLS ID #41136867, Farida Chapman. Bay East AOR
- $1,065,0003 bd4 ba1.9k sqftNot Listed, Dublin, CA 94568For SaleMLS ID #41137616, Nashaba Rahman. Bay East AOR
- $1,099,0004 bd4 ba2k sqftNot Listed, Dublin, CA 94568For SaleMLS ID #41135556, Dinesh Singh. Bay East AOR
- $1,125,0004 bd4 ba2.1k sqft5862 Cadence Ave, Dublin, CA 94568For SaleMLS ID #41122139, Sandip Agarwala. CCAR
- $925,0003 bd3 ba1.7k sqftNot Listed, Dublin, CA 94568For SaleMLS ID #41134325, Ted Chen. Bay East AOR
- $1,095,0003 bd3 ba1.8k sqft5767 Iron Horse Pkwy Unit B, Dublin, CA 94568For SaleMLS ID #ML82046766, Xiaozhu Kang. MLSListings Inc
- $939,9993 bd2 ba1.4k sqftTwin Creeks, San Ramon, CA 94583For SaleMLS ID #41142726, Bhumika Patel. Bay East AOR
- $999,9994 bd3 ba2k sqftSage, Livermore, CA 94551For SaleMLS ID #41142193, Sindura Royuri. Bay East AOR
- $799,0002 bd2 ba1.5k sqftCourtyard, Dublin, CA 94568For SaleMLS ID #41139388, Manel Sousou. Bay East AOR
- $1,050,0003 bd3 ba1.7k sqft710 Ryan Ter, San Ramon, CA 94583For SaleMLS ID #41142383, Lauren Kraus. CCAR
- $940,0002 bd3 ba1.3k sqftSiena, Pleasanton, CA 94588For SaleMLS ID #41140357, Steve Lee. Bay East AOR
- $965,0004 bd3 ba1.9k sqft1520 Cutter Ct, San Ramon, CA 94583For SaleMLS ID #ML82051611, Mariana Pappalardo. MLSListings Inc
- $734,8002 bd3 ba1.4k sqft3684 Finnian Way, Dublin, CA 94568For SaleMLS ID #ML82050429, Steve Ahn. MLSListings Inc
- $1,374,8884 bd4 ba2k sqft4367 Panorama Dr, Dublin, CA 94568For SaleMLS ID #41140732, Rob H. Bedi. Bay East AOR
- $1,499,0004 bd3 ba2k sqft3207 Vittoria Loop, Dublin, CA 94568For SaleMLS ID #41137179, Simran Grewal. Bay East AOR
- $1,250,0003 bd4 ba2k sqft7026 N Mariposa Ln, Dublin, CA 94568For SaleMLS ID #ML82040167, Carol Zhang. MLSListings Inc
Local buyer's agents are ready to help
