Welcome to this well-maintained property in Rising Sun, MD, situated on 2 acres along a peaceful country road. Enjoy creek views, a spacious backyard with an open grassy field, and scenic tree views. This home offers 3 bedrooms, 2 full bathrooms, hardwood floors throughout, and a wood-burning fireplace. The kitchen features upgraded countertops and stainless steel appliances. The finished basement provides open space for entertaining and activities, along with a bonus room and Bilco walkout access. Recent updates include a new roof, new HVAC, and updated fixtures. Additional features include a whole-house Generac generator, 240-amp RV hookup, an attached one-car garage, and an oversized detached garage. With its scenic surroundings, generous outdoor space, and versatile features, this property offers a wonderful blend of comfort, functionality, and country charm.
For sale
$459,900
334 Spring Hill Rd, Rising Sun, MD 21911
3beds
1,800sqft
Single Family Residence
Built in 1967
2.07 Acres Lot
$-- Zestimate®
$256/sqft
$-- HOA
What's special
- 13 days
- 493
- 11
Likely to sell faster than
Zillow last checked:
Listing updated:
Listed by:
Jim Lacey 302-593-6284,
RE/MAX Associates - Newark (302) 453-3200
Source: Bright MLS,MLS#: MDCC2023450
Facts & features
Interior
Bedrooms & bathrooms
- Bedrooms: 3
- Bathrooms: 2
- Full bathrooms: 2
- Main level bathrooms: 2
- Main level bedrooms: 3
Basement
- Area: 1664
Heating
- Forced Air, Oil
Cooling
- Central Air, Electric
Appliances
- Included: Oven/Range - Electric, Microwave, Refrigerator, Stainless Steel Appliance(s), Dryer, Ice Maker, Washer, Electric Water Heater
- Laundry: In Basement
Features
- Entry Level Bedroom, Kitchen - Country, Primary Bath(s), Eat-in Kitchen, Recessed Lighting, Bathroom - Stall Shower, Bathroom - Tub Shower, Upgraded Countertops
- Flooring: Carpet, Hardwood, Wood
- Windows: Double Hung, Wood Frames
- Basement: Connecting Stairway,Finished,Improved,Walk-Out Access
- Number of fireplaces: 1
- Fireplace features: Brick, Wood Burning
Interior area
- Total structure area: 2,864
- Total interior livable area: 1,800 sqft
- Finished area above ground: 1,200
- Finished area below ground: 600
Property
Parking
- Total spaces: 11
- Parking features: Garage Faces Front, Storage, Garage Door Opener, Inside Entrance, Oversized, Asphalt, Paved, Attached, Driveway, Detached
- Attached garage spaces: 3
- Uncovered spaces: 8
Accessibility
- Accessibility features: None
Features
- Levels: Two
- Stories: 2
- Patio & porch: Porch, Patio
- Pool features: None
- Has view: Yes
- View description: Pasture
Lot
- Size: 2.07 Acres
- Features: Rural
Details
- Additional structures: Above Grade, Below Grade
- Parcel number: 0806013880
- Zoning: NAR
- Special conditions: Standard
Construction
Type & style
- Home type: SingleFamily
- Architectural style: Ranch/Rambler
- Property subtype: Single Family Residence
Materials
- Brick, Vinyl Siding
- Foundation: Block
- Roof: Shingle
Condition
- Excellent
- New construction: No
- Year built: 1967
- Major remodel year: 2025
Utilities & green energy
- Sewer: Private Septic Tank
- Water: Well
Community & HOA
Community
- Subdivision: Rising Sun
HOA
- Has HOA: No
Location
- Region: Rising Sun
Financial & listing details
- Price per square foot: $256/sqft
- Tax assessed value: $217,233
- Annual tax amount: $2,350
- Date on market: 10/16/2026
- Listing agreement: Exclusive Right To Sell
- Listing terms: Cash,Conventional,FHA,VA Loan
- Inclusions: "available": Tv's, Lower Level Couch And Bedroom Suit
- Exclusions: Personal Property
- Ownership: Fee Simple
Estimated market value
Not available
Estimated sales range
Not available
Not available
Price history
| Date | Event | Price |
|---|---|---|
| 10/23/2026 | Listed for sale | $459,900+19.5%$256/sqft |
Source:  Bright MLS #MDCC2023450 Report a problem | ||
| 4/26/2024 | Sold | $385,000+1.3%$214/sqft |
Source: Bright MLS #MDCC2011468 Report a problem | ||
| 3/21/2024 | Pending sale | $379,900$211/sqft |
Source: Bright MLS #MDCC2011468 Report a problem | ||
| 3/21/2024 | Listing removed | -- |
Source: Bright MLS #MDCC2011468 Report a problem | ||
| 3/20/2024 | Price change | $379,900-1.3%$211/sqft |
Source: Bright MLS #MDCC2011468 Report a problem | ||
| 3/13/2024 | Price change | $385,000-2.5%$214/sqft |
Source: Bright MLS #MDCC2011468 Report a problem | ||
| 3/9/2024 | Listed for sale | $394,900+86.7%$219/sqft |
Source: Bright MLS #MDCC2011468 Report a problem | ||
| 2/8/2024 | Sold | $211,500-46.4%$118/sqft |
Source: Public Record Report a problem | ||
| 1/25/2024 | Pending sale | $394,900$219/sqft |
Source: Bright MLS #MDCC2011468 Report a problem | ||
| 1/6/2024 | Listed for sale | $394,900+86.7%$219/sqft |
Source: Bright MLS #MDCC2011468 Report a problem | ||
| 8/4/2023 | Sold | $211,500$118/sqft |
Source: Bright MLS #MDCC2009484 Report a problem | ||
Public tax history
| Year | Property taxes | Tax assessment |
|---|---|---|
| 2026 | $3,196 +16.5% | $289,200 +18% |
| 2025 | $2,742 +8.4% | $245,100 +6% |
| 2024 | $2,530 +5.5% | $231,167 +6.4% |
| 2023 | $2,399 +4.8% | $217,233 +6.9% |
| 2022 | $2,290 +1.8% | $203,300 +3.1% |
| 2021 | $2,248 +2% | $197,233 +3.2% |
| 2020 | $2,205 +3.3% | $191,167 +3.3% |
| 2019 | $2,135 +0.3% | $185,100 +0.3% |
| 2018 | $2,128 -2.5% | $184,533 +0.3% |
| 2017 | $2,182 +113.8% | $183,967 +0.3% |
| 2016 | $1,021 +2.4% | $183,400 |
| 2015 | $997 +16.1% | $183,400 |
| 2014 | $858 | $183,400 -4.2% |
| 2013 | -- | $191,500 |
| 2012 | -- | $191,500 |
| 2011 | -- | $191,500 -22.5% |
| 2010 | -- | $247,150 +9% |
| 2009 | -- | $226,816 +9.8% |
| 2008 | -- | $206,483 +10.9% |
| 2007 | -- | $186,150 +9% |
| 2006 | -- | $170,832 +9.8% |
| 2005 | -- | $155,516 +10.9% |
| 2004 | -- | $140,200 +4.6% |
| 2003 | -- | $134,052 +4.8% |
| 2002 | -- | $127,906 +5% |
| 2001 | -- | $121,760 |
Find assessor info on the county website
Monthly payment
Est. payment
Payment breakdown
Explore the cost of this home by adjusting the details. Changes won't be saved.Climate risks
Neighborhood: 21911
Nearby schools
Schools provided by the listing agent
- District: Cecil County Public Schools
Source: Bright MLS. This data may not be complete. We recommend contacting the local school district to confirm school assignments for this home.
Similar homes
- $395,0003 bd2 ba1.6k sqft37 Mill Pond Dr, Rising Sun, MD 21911For Sale

 MLS ID #MDCC2023610, Chris Kotula, Realty Plus Associates. Bright MLS
- $449,9003 bd2 ba1.9k sqft141 Nottingham Rd, Nottingham, PA 19362For Sale
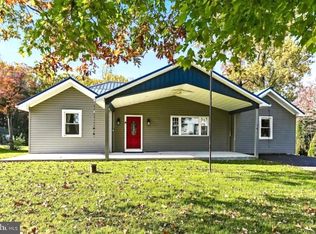 MLS ID #PALA2097834, Joel Brown, Beiler-Campbell Realtors-Avondale. Bright MLS
- $449,0003 bd2 ba1.9k sqft2311 Principio Rd, Rising Sun, MD 21911For Sale
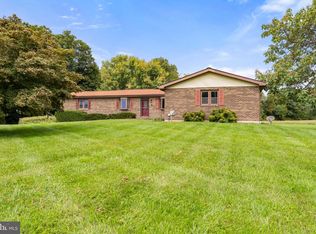 MLS ID #MDCC2023162, Tinamarie Reamy, Coldwell Banker Chesapeake Real Estate Company. Bright MLS
- $390,0003 bd2 ba2k sqft434 Ryan Dr, Rising Sun, MD 21911For Sale
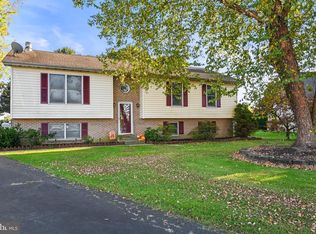 MLS ID #MDCC2023538, Sandy Collins, Berkshire Hathaway HomeServices Homesale Realty. Bright MLS
- $395,0004 bd2 ba1.7k sqft102 Barnes Corner Rd, Colora, MD 21917For SaleMLS ID #MDCC2023558, Kathy Shearon, Integrity Real Estate. Bright MLS
- $414,9824 bd2 ba1.5k sqft421 Joseph Biggs Memorial Hwy, Rising Sun, MD 21911For SaleMLS ID #MDCC2023302, R. Joshua Berczik, RE/MAX Associates - Newark. Bright MLS
- $379,9003 bd1 ba2.6k sqft275 Roop Rd, Rising Sun, MD 21911For SaleMLS ID #MDCC2023514, Alex Fox, Allfirst Realty, Inc.. Bright MLS
- $480,0004 bd3 ba2.3k sqftNone Available, Rising Sun, MD 21911For SaleMLS ID #MDCC2022422, Jenyne Ward, Patterson-Schwartz-Middletown. Bright MLS
- $435,0003 bd2 ba1.6k sqft130 Pleasant Dr, Nottingham, PA 19362For SaleMLS ID #PACT2137076, Krysten Evans, Beiler-Campbell Realtors-Oxford. Bright MLS
- $385,0003 bd2 ba1.8k sqft255 Washington Schoolhouse Rd, Rising Sun, MD 21911For SaleMLS ID #MDCC2022610, Sandy Collins, Berkshire Hathaway HomeServices Homesale Realty. Bright MLS
- $410,0003 bd2 ba1.1k sqft294 Kirks Mill Rd, Nottingham, PA 19362For SaleMLS ID #PALA2096942, Yadira Galindo, BHHS Fox & Roach-Christiana. Bright MLS
- $235,0003 bd2 ba1.2k sqft91 Mountain Rd, Rising Sun, MD 21911For SaleMLS ID #MDCC2023108, Andrew Undem, Berkshire Hathaway HomeServices Homesale Realty. Bright MLS
- $300,0003 bd1 ba1.1k sqft712 Joseph Biggs Memorial Hwy, Rising Sun, MD 21911For SaleMLS ID #MDCC2022086, Lori Coleman, RE/MAX Chesapeake. Bright MLS
- $415,0004 bd2 ba1.5k sqft116 Conowingo Lake Rd, Conowingo, MD 21918For SaleMLS ID #MDCC2023442, Christon Fuller, Cummings & Co. Realtors. Bright MLS
- $320,0003 bd3 ba1.9k sqft38 Keppels Mill Ct, Rising Sun, MD 21911For SaleMLS ID #MDCC2023634, Mickenzie Hyson, Compass. Bright MLS
- $490,0004 bd3 ba2.1k sqft109 Rosewood Dr Lot 35, Oxford, PA 19363For SaleMLS ID #PACT2136156, Jeff Roland, BHHS Fox & Roach-Kennett Sq. Bright MLS
- $465,4904 bd3 ba1.9k sqft135 Trinity Dr, Oxford, PA 19363New ConstructionBright MLS
- $350,0004 bd2 ba2.3k sqft54 Pear Tree Ln, Colora, MD 21917For SaleMLS ID #MDCC2023496, Melinda Wimer, Harlan C. Williams Co.. Bright MLS
