Opportunity awaits at 3671 Creston Drive! This Indianapolis home offers plenty of potential for a buyer ready to bring their ideas and make it their own. The home features hardwood-style flooring, a spacious living area, central air, an enclosed bonus/sunroom area, laundry space, and a fenced yard with off-street parking and storage. The covered front entry and brick accents add character, while the flexible interior layout provides room to update and personalize. The property is being sold AS-IS and is priced with its current condition in mind. Whether you're looking for an affordable home to build equity or your next renovation project, this property offers an opportunity to create something of your own. HSA Home Warranty included. Bring your vision and take a look at the possibilities at 3671 Creston Drive!
Pending
Price cut: $5K (9/23)
$94,900
3671 Creston Dr, Indianapolis, IN 46222
3beds
2,812sqft
Residential, Single Family Residence
Built in 1927
4,791 Square Feet Lot
$-- Zestimate®
$34/sqft
$-- HOA
What's special
- 46 days
- 360
- 19
Likely to sell faster than
Zillow last checked:
Listing updated:
Listed by:
Brandon Warfield bwarfield@callcarpenter.com,
Carpenter, REALTORS®
Source: MIBOR as distributed by MLS GRID,MLS#: 22122940
Facts & features
Interior
Bedrooms & bathrooms
- Bedrooms: 3
- Bathrooms: 1
- Full bathrooms: 1
- Main level bathrooms: 1
- Main level bedrooms: 2
Primary bedroom
- Features: Other
- Level: Main
- Area: 100 Square Feet
- Dimensions: 10x10
Bedroom 2
- Level: Main
- Area: 121 Square Feet
- Dimensions: 11x11
Bedroom 3
- Features: Other
- Level: Upper
- Area: 121 Square Feet
- Dimensions: 11x11
Dining room
- Level: Main
- Area: 121 Square Feet
- Dimensions: 11x11
Kitchen
- Features: Other
- Level: Main
- Area: 196 Square Feet
- Dimensions: 14x14
Laundry
- Features: Other
- Level: Main
- Dimensions: 0x0
Living room
- Level: Main
- Area: 196 Square Feet
- Dimensions: 14x14
Play room
- Features: Other
- Level: Basement
- Area: 121 Square Feet
- Dimensions: 11x11
Heating
- Forced Air, Natural Gas
Cooling
- Central Air
Appliances
- Included: Gas Cooktop, Dryer, Disposal, Oven, Range Hood, Refrigerator, Washer, Water Heater
Features
- Attic Stairway
- Has basement: Yes
- Attic: Permanent Stairs
Interior area
- Total structure area: 2,812
- Total interior livable area: 2,812 sqft
- Finished area below ground: 110
Property
Features
- Levels: One and One Half
- Stories: 1
Lot
- Size: 4,791 Square Feet
Details
- Parcel number: 491108138016000900
- Special conditions: As Is
- Horse amenities: None
Construction
Type & style
- Home type: SingleFamily
- Architectural style: Bungalow
- Property subtype: Residential, Single Family Residence
Materials
- Vinyl Siding, Brick
- Foundation: Block
Condition
- New construction: No
- Year built: 1927
Utilities & green energy
- Water: Public
Community & HOA
Community
- Subdivision: No Subdivision
HOA
- Has HOA: No
Location
- Region: Indianapolis
Financial & listing details
- Price per square foot: $34/sqft
- Tax assessed value: $115,800
- Annual tax amount: $1,276
- Date on market: 8/31/2026
- Cumulative days on market: 48 days
Estimated market value
Not available
Estimated sales range
Not available
$1,738/mo
Price history
| Date | Event | Price |
|---|---|---|
| 10/1/2026 | Pending sale | $94,900$34/sqft |
Source:  MIBOR as distributed by MLS GRID #22122940 Report a problem MIBOR as distributed by MLS GRID #22122940 Report a problem | ||
| 9/23/2026 | Price change | $94,900-5%$34/sqft |
Source: MIBOR as distributed by MLS GRID #22122940 Report a problem | ||
| 8/31/2026 | Listed for sale | $99,900$36/sqft |
Source: MIBOR as distributed by MLS GRID #22122940 Report a problem | ||
Public tax history
| Year | Property taxes | Tax assessment |
|---|---|---|
| 2025 | $1,683 +0.4% | $115,800 -21.1% |
| 2024 | $1,676 +3.6% | $146,700 |
| 2023 | $1,619 +107% | $146,700 +4.1% |
| 2022 | $782 +38% | $140,900 +82% |
| 2021 | $567 +18.6% | $77,400 +25.4% |
| 2020 | $478 +11.6% | $61,700 +14.7% |
| 2019 | $428 -17% | $53,800 +1.3% |
| 2018 | $516 -11.7% | $53,100 -8.6% |
| 2017 | $585 +16.2% | $58,100 -3.2% |
| 2016 | $503 +18% | $60,000 +3.6% |
| 2014 | $426 +2.4% | $57,900 +5.9% |
| 2013 | $416 | $54,700 -1.1% |
| 2012 | $416 | $55,300 -9% |
| 2011 | -- | $60,800 -3.8% |
| 2010 | $439 +6.8% | $63,200 -4% |
| 2009 | $411 | $65,800 -4.9% |
| 2007 | -- | $69,200 -4.2% |
| 2006 | -- | $72,200 +16.8% |
| 2005 | -- | $61,800 |
| 2004 | -- | $61,800 |
| 2003 | -- | $61,800 +156.4% |
| 2002 | -- | $24,100 +200.1% |
| 2001 | -- | $8,030 |
| 2000 | -- | $8,030 |
Find assessor info on the county website
Monthly payment
Est. payment
Payment breakdown
Explore the cost of this home by adjusting the details. Changes won't be saved.Climate risks
Neighborhood: West Indianapolis

Similar homes
- $89,5003 bd1 ba1.9k sqft1152 N Centennial St, Indianapolis, IN 46222Active
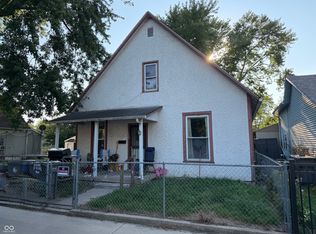 MLS ID #22124537, Cole Zachary, F.C. Tucker Company. MIBOR as distributed by MLS GRID
 - $85,0003 bd1 ba1.6k sqft654 N Alton Ave, Indianapolis, IN 46222Active
 MLS ID #22117314, Jeffrey Howell, F.C. Tucker Company. MIBOR as distributed by MLS GRID
 - $120,0002 bd1 ba1.5k sqft3770 Creston Dr, Indianapolis, IN 46222Active
 MLS ID #22130233, Stacey Rohe, F.C. Tucker Company. MIBOR as distributed by MLS GRID
 - $89,9003 bd1 ba1.7k sqft535 W 29th St, Indianapolis, IN 46208Active
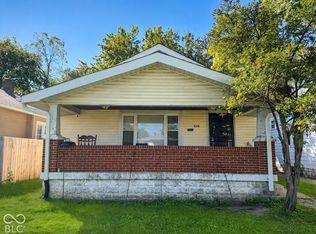 MLS ID #22129735, Mia Chatman, Austyn Avenue Real Estate. MIBOR as distributed by MLS GRID
