Beautifully updated home in the heart of Sherrills Ford, ideally situated on a quiet dead-end road with minimal traffic and peaceful views of Lake Norman. Positioned on a level half-acre lot, this property offers an exceptional blend of privacy, functionality, and modern smart-home living. The home features approximately 1,731 square feet of total "living" area, including a recently remodeled upper-level space offering 573 square feet of heated and cooled flex space. While the upper level is fully finished and climate controlled, portions of the area feature ceiling heights slightly less than 7 feet, preventing it from being included in the home’s official heated square footage calculation. The space still feels open and comfortable even with 6'9" ceiling.
Both the front and backyard are fully fenced, while the additional e-collar system offers added peace of mind for pet owners. Enjoy mornings on the expansive covered front porch overlooking the lake or relax year-round on the screened porch surrounded by the serene setting. The level yard provides outstanding usable outdoor space and an ideal setting for entertaining, pets, or everyday living.
The entire home is equipped with a full Lutron Caseta automated lighting system, along with automatic shades, cameras, thermostats, and a complete alarm system—all seamlessly controlled through digital video keypads or directly from your phone. The spacious open kitchen features quartzite countertops, pull-out cabinet shelving, an under-counter beverage refrigerator, and premium appliances including a brand-new refrigerator, plus washer and dryer that all remain with the home. Both bathrooms have been extensively remodeled with custom tiled walk-in showers and frameless glass doors, while the primary suite includes a custom-built closet organization system.
Major system upgrades completed in 2021 include a new HVAC system with all-new ductwork, a new water heater, and a whole-house water filtration and softening system. Additional highlights include LVP flooring, picture-frame trim accents, and an incredible 9.1 Dolby Atmos surround sound entertainment system with an 85-inch television valued at over $10,000, which conveys with an acceptable full-price offer. No HOA.
Under contract-no show
Price cut: $5K (7/14)
$414,900
3673 Dockside Ln, Sherrills Ford, NC 28673
3beds
1,158sqft
:
Get pre-qualified$2,442/mo
Modular
Built in 1997
0.57 Acres Lot
$405,900 Zestimate®
$358/sqft
$-- HOA
What's special
Beautifully updated homeModern smart-home livingRecently remodeled upper-level spaceCustom tiled walk-in showersPicture-frame trim accentsLevel half-acre lotLvp flooring
- 64 days |
- 1,495 |
- 125 |
Zillow last checked:
Listing updated:
Listed by:
Mark Gibson gibsonmark01@gmail.com,
Coldwell Banker Realty
Source: Canopy MLS as distributed by MLS GRID,MLS#: 4384582
Facts & features
Interior
Bedrooms & bathrooms
- Bedrooms: 3
- Bathrooms: 2
- Full bathrooms: 2
- Main level bedrooms: 3
Primary bedroom
- Level: Main
Bedroom s
- Level: Main
Bedroom s
- Level: Main
Bathroom full
- Level: Main
Bathroom full
- Level: Main
Kitchen
- Level: Main
Laundry
- Level: Main
Living room
- Level: Main
Heating
- Heat Pump
Cooling
- Central Air, Heat Pump
Appliances
- Included: Dishwasher, Electric Range, Microwave, Plumbed For Ice Maker, Refrigerator with Ice Maker, Washer/Dryer
- Laundry: Laundry Room, Main Level
Features
- Flooring: Carpet, Tile, Vinyl
- Has basement: No
Interior area
- Total structure area: 1,158
- Total interior livable area: 1,158 sqft
- Finished area above ground: 1,158
- Finished area below ground: 0
Property
Parking
- Parking features: Driveway
- Has uncovered spaces: Yes
Features
- Levels: 1 Story/F.R.O.G.
- Patio & porch: Rear Porch
- Has view: Yes
- View description: Water, Winter
- Has water view: Yes
- Water view: Water
- Body of water: Lake Norman
Lot
- Size: 0.57 Acres
- Features: Open Lot, Sloped, Wooded, Views
Details
- Parcel number: 4607013643390000
- Zoning: R-30
- Special conditions: Standard
Construction
Type & style
- Home type: SingleFamily
- Architectural style: Cape Cod
- Property subtype: Modular
Materials
- Hardboard Siding
- Foundation: Crawl Space
Condition
- New construction: No
- Year built: 1997
Utilities & green energy
- Sewer: Septic Installed
- Water: Well
- Utilities for property: Cable Available, Cable Connected, Electricity Connected
Community & HOA
Community
- Security: Carbon Monoxide Detector(s), Smoke Detector(s)
- Subdivision: Dockside
Location
- Region: Sherrills Ford
Financial & listing details
- Price per square foot: $358/sqft
- Tax assessed value: $258,400
- Annual tax amount: $1,286
- Date on market: 5/26/2026
- Cumulative days on market: 64 days
- Listing terms: Cash,Conventional,FHA,USDA Loan,VA Loan
- Electric utility on property: Yes
- Road surface type: Gravel, Paved
Estimated market value
$405,900
$386,000 - $426,000
$1,969/mo
Price history
| Date | Event | Price |
|---|---|---|
| 7/22/2026 | Pending sale | $414,900$358/sqft |
Source:  Canopy MLS as distributed by MLS GRID #4384582 Report a problem Canopy MLS as distributed by MLS GRID #4384582 Report a problem | ||
| 7/14/2026 | Price change | $414,900-1.2%$358/sqft |
Source: Canopy MLS as distributed by MLS GRID #4384582 Report a problem | ||
| 7/9/2026 | Price change | $419,900-1.2%$363/sqft |
Source: Canopy MLS as distributed by MLS GRID #4384582 Report a problem | ||
| 6/29/2026 | Price change | $424,900-2.3%$367/sqft |
Source: Canopy MLS as distributed by MLS GRID #4384582 Report a problem | ||
| 6/9/2026 | Price change | $434,900-3.1%$376/sqft |
Source: Canopy MLS as distributed by MLS GRID #4384582 Report a problem | ||
| 6/4/2026 | Price change | $449,000-2.2%$388/sqft |
Source: Canopy MLS as distributed by MLS GRID #4384582 Report a problem | ||
| 5/26/2026 | Listed for sale | $459,000+166.9%$396/sqft |
Source: Canopy MLS as distributed by MLS GRID #4384582 Report a problem | ||
| 8/5/2020 | Sold | $172,000-9%$149/sqft |
Source: Canopy MLS as distributed by MLS GRID #3505389 Report a problem | ||
| 6/23/2020 | Pending sale | $189,000$163/sqft |
Source: Waters Edge Real Estate Firm Inc #3505389 Report a problem | ||
| 6/9/2020 | Listed for sale | $189,000-16%$163/sqft |
Source: Waters Edge Real Estate Firm Inc #3505389 Report a problem | ||
| 11/5/2019 | Listing removed | $225,000$194/sqft |
Source: Waters Edge Real Estate Firm Inc #3505389 Report a problem | ||
| 5/9/2019 | Listed for sale | $225,000$194/sqft |
Source: Waters Edge Real Estate Firm Inc #3505389 Report a problem | ||
Public tax history
| Year | Property taxes | Tax assessment |
|---|---|---|
| 2025 | $1,286 +1% | $258,400 |
| 2024 | $1,273 +2.1% | $258,400 |
| 2023 | $1,247 +5.3% | $258,400 +53.8% |
| 2022 | $1,184 +19.2% | $168,000 +19.2% |
| 2021 | $993 +0.8% | $140,900 +0.8% |
| 2020 | $986 | $139,800 |
| 2019 | $986 +7.1% | $139,800 +4.1% |
| 2018 | $920 | $134,300 |
| 2017 | $920 +11.6% | -- |
| 2016 | $824 | -- |
| 2015 | $824 | $134,300 -2.3% |
| 2014 | $824 | $137,400 |
| 2013 | $824 | -- |
| 2012 | $824 | -- |
| 2011 | $824 +9.5% | -- |
| 2010 | $753 | -- |
| 2009 | $753 +3.4% | -- |
| 2008 | $728 | -- |
| 2007 | $728 | -- |
Find assessor info on the county website
Monthly payment
Est. payment
Payment breakdown
Explore the cost of this home by adjusting the details. Changes won't be saved.Climate risks
Neighborhood: 28673
Nearby schools
GreatSchools rating
- 7/10Sherrills Ford ElementaryGrades: K-6Distance: 2.2 mi
- 4/10Mill Creek MiddleGrades: 7-8Distance: 6.1 mi
- 8/10Bandys HighGrades: PK,9-12Distance: 5.5 mi
Schools provided by the listing agent
- Elementary: Sherrills Ford
- Middle: Mill Creek
- High: Brandys
Source: Canopy MLS as distributed by MLS GRID. This data may not be complete. We recommend contacting the local school district to confirm school assignments for this home.
- $1,115,5000.76 Acres3602 Dockside Ln, Sherrills Ford, NC 28673Off Market
- $383,800-- bd-- ba-- sqft3590 Dockside Ln, Sherrills Ford, NC 28673Off Market
- $728,5004 bd2 ba2.6k sqft3578 Dockside Ln, Sherrills Ford, NC 28673Off Market
- $1,158,1000.55 Acres3612 Dockside Ln, Sherrills Ford, NC 28673Off Market
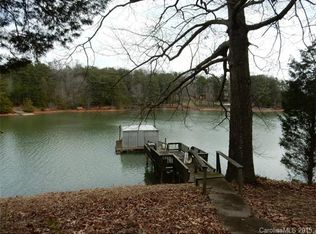
- $100871 Square Feet3568 Dock Side Ln, Sherrills ford, NC 28673Off Market
- $1,106,8005 bd5 ba4.3k sqft3568 Dockside Ln, Sherrills Ford, NC 28673Off Market
- $44,4000.7 Acres3601 Dockside Ln, Sherrills Ford, NC 28673Off Market
- $811,0004 bd2 ba1.4k sqft3620 Dockside Ln, Sherrills Ford, NC 28673Off Market
A local agent can set up tours, give advice and negotiate with sellers.
A local lender can help you make sure your offer is ready when you are.
Similar homes
- $425,0003 bd2 ba1.4k sqft7172 Rolling Hills Dr, Sherrills Ford, NC 28673For Sale
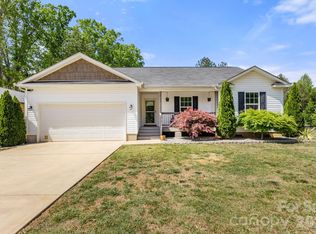
 MLS ID #4371781, Catherine Webb, EXP Realty LLC Mooresville. Canopy MLS as distributed by MLS GRID
 - $380,0003 bd2 ba1.7k sqft7822 Stillwater Dr, Sherrills Ford, NC 28673New Construction
 MLS ID #4365143, Ross McCullough, Real Broker, LLC. Canopy MLS as distributed by MLS GRID
 - $434,9003 bd2 ba1.6k sqft7324 Forney Hill Rd, Denver, NC 28037For Sale
 MLS ID #4399725, Aaron Digh, Key Real Estate Group, LLC. Canopy MLS as distributed by MLS GRID
 - $368,0003 bd2 ba1.3k sqft105 Lake Top Ln, Statesville, NC 28677For Sale
 MLS ID #4391427, Mary Dulin, Howard Hanna Allen Tate Statesville. Canopy MLS as distributed by MLS GRID
 - $375,0003 bd2 ba1.6k sqft6673 Forney Hill Rd, Denver, NC 28037For SaleMLS ID #4382678, Jay Ballard, Coldwell Banker Realty. Canopy MLS as distributed by MLS GRID
- $420,0003 bd2 ba1.3k sqft21013 Entrada Dr, Cornelius, NC 28031For SaleMLS ID #4402041, Chris Pape, Coldwell Banker Realty. Canopy MLS as distributed by MLS GRID
- $389,9003 bd3 ba1.4k sqft1410 Mays Chapel Church Rd, Newton, NC 28658For SaleMLS ID #4394450, Eileen O'Neill, EXP Realty LLC Mooresville. Canopy MLS as distributed by MLS GRID
- $380,0003 bd2 ba1.5k sqft184 Watering Trough Rd, Statesville, NC 28677For Sale
 MLS ID #1222029, Chanika Graham. Triad MLS
 - $418,0003 bd2 ba1.7k sqft5110 Turtle Creek Dr, Denver, NC 28037For SaleMLS ID #4399103, Laura Maultsby, Maultsby Realty Group. Canopy MLS as distributed by MLS GRID
- $395,0003 bd2 ba1.4k sqft12410 Cool Mist Ln, Huntersville, NC 28078For SaleMLS ID #4406459, Rachel Reardon, RE/MAX Executive. Canopy MLS as distributed by MLS GRID
- $343,8653 bd2 ba1.7k sqft1516 Ardmore Dr, Sherrills Ford, NC 28673New ConstructionMLS ID #4402389, Maria Bansal, SM North Carolina Brokerage LLC. Canopy MLS as distributed by MLS GRID
- $325,0003 bd2 ba1.3k sqft3533 Amity Hill Rd, Statesville, NC 28677For SaleMLS ID #4407090, Jesse Goodwin, Carolina Living Associates LLC. Canopy MLS as distributed by MLS GRID
- $389,9003 bd3 ba1.5k sqft3690 Innes Ln, Maiden, NC 28650For SaleMLS ID #4375049, Tiffany Blake, Stephen Cooley Real Estate. Canopy MLS as distributed by MLS GRID
- $325,0003 bd2 ba1.3k sqft7564 Katherine Dr, Denver, NC 28037For SaleMLS ID #4397384, Roxy Kraemer, Coldwell Banker Realty. Canopy MLS as distributed by MLS GRID
- $325,0003 bd2 ba1k sqft123 Greentree Dr, Mooresville, NC 28117For SaleMLS ID #4392693, Pete Dorninger, Redfin Corporation. Canopy MLS as distributed by MLS GRID
- $349,9003 bd2 ba1.2k sqft134 Mills Valley Dr, Mooresville, NC 28117For SaleMLS ID #4301666, Tammy Wingo, Waters Edge Real Estate Firm Inc. Canopy MLS as distributed by MLS GRID
- $328,0003 bd2 ba1.7k sqft1504 Ardmore Dr, Sherrills Ford, NC 28673New ConstructionCanopy MLS as distributed by MLS GRID
- $349,9003 bd2 ba1.6k sqft2099 Rock Springs Cir, Denver, NC 28037For SaleMLS ID #4389793, Bonnie Macaluso, Real Broker, LLC. Canopy MLS as distributed by MLS GRID
- $399,9003 bd2 ba1.4k sqft1002 Westminster Dr, Statesville, NC 28677For SaleMLS ID #4400811, Zach Francis, Francis Real Estate Group, Inc. Canopy MLS as distributed by MLS GRID
- $384,9003 bd2 ba1.4k sqft9409 Wedgewood Dr, Huntersville, NC 28078For SaleMLS ID #4385553, Dawn Julian, Southern Homes of the Carolinas, Inc. Canopy MLS as distributed by MLS GRID
