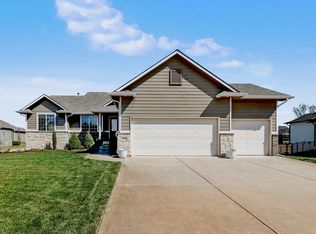
Beautiful zero entry patio home with large open living room and Kitchen dining area. Concrete Storm room is the laundry room. One of the first features you notice as you walk in the home is the beautiful dark stained narrow plank shiplap on the ceiling of entry hall. The garage is insulated and is extra deep for a lot of extra storage. The large master suite has a zero entry shower. Covered patio. Sale subject to Seller finding suitable home.
Pending
$425,000
3673 N Lakeway Ct, Wichita, KS 67205
3beds
1,996sqft
:
Get pre-qualified$2,992/mo
Patio Home
Built in 2021
8,276 Square Feet Lot
$418,300 Zestimate®
$213/sqft
$167/mo HOA
What's special
- 70 days |
- 332 |
- 9 |
Zillow last checked:
Listing updated:
Listed by:
Tobi Castelli 316-734-0579,
Keller Williams Hometown Partners
Source: SCKMLS as distributed by MLS GRID,MLS#: 673144
Facts & features
Interior
Bedrooms & bathrooms
- Bedrooms: 3
- Bathrooms: 2
- Full bathrooms: 2
Primary bedroom
- Description: Carpet
- Level: Main
- Area: 210
- Dimensions: 14 x 15
Bedroom
- Description: Carpet
- Level: Main
- Area: 132
- Dimensions: 12 x 11
Bedroom
- Description: Luxury Vinyl
- Level: Main
- Area: 98
- Dimensions: 10 x 9.8
Kitchen
- Description: Luxury Vinyl
- Level: Main
- Area: 165
- Dimensions: 15 x 11
Living room
- Description: Luxury Vinyl
- Level: Main
- Area: 323
- Dimensions: 19 x 17
Heating
- Forced Air, Natural Gas
Cooling
- Central Air, Electric
Appliances
- Included: Dishwasher, Disposal, Microwave, Range, Humidifier
- Laundry: Main Level, Laundry Room, 220 equipment
Features
- Ceiling Fan(s), Walk-In Closet(s), Vaulted Ceiling(s)
- Windows: Window Coverings-All, Storm Window(s)
- Basement: None
- Number of fireplaces: 1
- Fireplace features: One, Gas
Interior area
- Total interior livable area: 1,996 sqft
- Finished area above ground: 1,996
- Finished area below ground: 0
Property
Parking
- Total spaces: 2
- Parking features: Attached, Garage Door Opener
- Garage spaces: 2
Accessibility
- Accessibility features: Handicap Accessible Interior
Features
- Levels: One
- Stories: 1
- Patio & porch: Covered
- Exterior features: Guttering - ALL, Irrigation Pump, Irrigation Well, Sprinkler System
Lot
- Size: 8,276 Square Feet
- Features: Cul-De-Sac
Details
- Additional structures: Storm Shelter
- Parcel number: 0883401202052.01
Construction
Type & style
- Home type: SingleFamily
- Architectural style: Ranch
- Property subtype: Patio Home
Materials
- Frame w/Less than 50% Mas
- Foundation: None
- Roof: Composition
Condition
- Year built: 2021
Utilities & green energy
- Gas: Natural Gas Available
- Utilities for property: Sewer Available, Natural Gas Available
Community & HOA
Community
- Features: Greenbelt, Jogging Path, Lake
- Security: Smoke Detector(s)
- Subdivision: SIENA LAKES
HOA
- Has HOA: Yes
- Services included: Maintenance Grounds, Snow Removal, Trash, Other - See Remarks, Gen. Upkeep for Common Ar
- HOA fee: $2,000 annually
Location
- Region: Wichita
Financial & listing details
- Price per square foot: $213/sqft
- Tax assessed value: $385,400
- Annual tax amount: $5,238
- Date on market: 5/16/2026
- Cumulative days on market: 41 days
- Ownership: Individual
- Road surface type: Paved
Estimated market value
$418,300
$397,000 - $439,000
$2,174/mo
Price history
Price history is unavailable.
Public tax history
| Year | Property taxes | Tax assessment |
|---|---|---|
| 2025 | $7,288 +4.6% | $44,322 +8.1% |
| 2024 | $6,965 -1.3% | $40,986 |
| 2023 | $7,054 | $40,986 |
| 2022 | -- | -- |
| 2021 | $772 | -- |
| 2020 | -- | $3 |
| 2019 | -- | $3 |
Find assessor info on the county website
Monthly payment
Est. payment
Payment breakdown
Explore the cost of this home by adjusting the details. Changes won't be saved.Climate risks
Neighborhood: 67205
Nearby schools
GreatSchools rating
- 7/10Maize South Intermediate SchoolGrades: 5-6Distance: 2.2 mi
- 9/10Maize South Middle SchoolGrades: 7-8Distance: 2 mi
- 6/10Maize South High SchoolGrades: 9-12Distance: 1.8 mi
Schools provided by the listing agent
- Elementary: Maize USD266
- Middle: Maize South
- High: Maize South
Source: SCKMLS as distributed by MLS GRID. This data may not be complete. We recommend contacting the local school district to confirm school assignments for this home.
- $379,7002 bd2 ba1.7k sqft6355 W Venice Ct, Wichita, KS 67205Off Market
- $--2 bd2 ba1.7k sqft3665 N Lakeway Ct, Wichita, KS 67205Sold

- $413,8002 bd2 ba1.9k sqft3648 N Lakeway Ct, Wichita, KS 67205Off Market
- $443,6003 bd2 ba2.2k sqft3613 N Lakeway Ct, Wichita, KS 67205Off Market
- $403,6003 bd2 ba1.9k sqft6347 W Venice Ct, Wichita, KS 67205Off Market
- $389,8003 bd2 ba1.7k sqft6359 W Venice Ct, Wichita, KS 67205Off Market
- $361,2002 bd2 ba1.7k sqft6343 W Venice Ct, Wichita, KS 67205Off Market
- $426,3003 bd2 ba1.9k sqft3685 N Lakeway Ct, Wichita, KS 67205Off Market
A local agent can set up tours, give advice and negotiate with sellers.
A local lender can help you make sure your offer is ready when you are.
Similar homes
- $409,9002 bd2 ba1.7k sqft3632 N Lakeway Ct, Wichita, KS 67205For Sale
 MLS ID #672191, Michelle Habluetzel, Berkshire Hathaway PenFed Realty. SCKMLS as distributed by MLS GRID
 - $385,0005 bd3 ba2.7k sqft8716 W Conrey St, Wichita, KS 67205For Sale
 MLS ID #676290, Jamie Hanson, LPT Realty, LLC. SCKMLS as distributed by MLS GRID
 - $393,0005 bd3 ba2.5k sqft6501 W Kollmeyer Ct, Wichita, KS 67205For Sale
 MLS ID #670123, Mikaela Rehmert-Fira, Elite Real Estate Experts. SCKMLS as distributed by MLS GRID
 - $445,0005 bd3 ba2.8k sqft8018 W Palmetto St, Wichita, KS 67205For Sale
 MLS ID #676054, Myron Klaassen, Coldwell Banker Plaza Real Estate. SCKMLS as distributed by MLS GRID
 - $399,9004 bd3 ba2.9k sqft8741 W Conrey St, Wichita, KS 67205For SaleMLS ID #675818, Jamie Hanson, LPT Realty, LLC. SCKMLS as distributed by MLS GRID
- $345,0004 bd3 ba2.4k sqft3202 N Wild Rose St, Wichita, KS 67205For SaleMLS ID #675682, Jessica Seiler, Berkshire Hathaway PenFed Realty. SCKMLS as distributed by MLS GRID
- $489,9005 bd3 ba2.7k sqft3140 N Pine Grove Cir, Wichita, KS 67205For SaleMLS ID #676077, Janel Scott Talman, Reece Nichols South Central Kansas. SCKMLS as distributed by MLS GRID
- $325,0003 bd2 ba1.3k sqft4328 N Sunny Ln, Wichita, KS 67205For SaleMLS ID #675200, Carol Phipps, J Russell Real Estate. SCKMLS as distributed by MLS GRID
- $429,9004 bd3 ba2.5k sqft5906 N Saint Paul St, Wichita, KS 67204For SaleMLS ID #675190, Andrew Train, At Home Wichita Real Estate. SCKMLS as distributed by MLS GRID
- $265,0003 bd2 ba1.2k sqft9213 W Central Park St, Wichita, KS 67205For SaleMLS ID #675713, Logan Pote, Lange Real Estate. SCKMLS as distributed by MLS GRID
- $335,0005 bd3 ba2.3k sqft5112 N Saker Cir, Wichita, KS 67219For SaleMLS ID #676448, Kevin Warner, Reece Nichols South Central Kansas. SCKMLS as distributed by MLS GRID
- $450,0005 bd3 ba2.9k sqft518 N Backwoods Ct, Valley Center, KS 67147For SaleMLS ID #675570, Jessica Seiler, Berkshire Hathaway PenFed Realty. SCKMLS as distributed by MLS GRID
- $485,0003 bd2 ba1.8k sqft4646 W Emerald Bay Ct, Wichita, KS 67205For SaleBHHS broker feed
- $345,0004 bd3 ba2.4k sqft4909 N Saker St, Wichita, KS 67219For SaleMLS ID #676144, Tyus Becker, McCurdy Real Estate & Auction, LLC. SCKMLS as distributed by MLS GRID
- $289,0004 bd3 ba1.9k sqft11850 W Neville Ct, Wichita, KS 67205For SaleMLS ID #675458, Erin Gomez, Berkshire Hathaway PenFed Realty. SCKMLS as distributed by MLS GRID
- $439,0005 bd3 ba2.7k sqft14137 W Bluegrass Ct, Wichita, KS 67235For SaleMLS ID #675812, Trisha Pepperd, Berkshire Hathaway PenFed Realty. SCKMLS as distributed by MLS GRID
- $438,5002 bd2 ba1.7k sqft13119 W Naples St, Wichita, KS 67235For SaleMLS ID #673383, Cathie Barnard, RE/MAX Premier. SCKMLS as distributed by MLS GRID
- $457,0003 bd2 ba1.6k sqft4997 N Emerald Ct, Maize, KS 67101For SaleMLS ID #665673, Julie Schmidt, RE/MAX Premier. SCKMLS as distributed by MLS GRID
- $315,0003 bd2 ba2.6k sqft3075 W River Park Dr, Wichita, KS 67203For SaleMLS ID #675056, Katelynn Pearson, Real Broker, LLC. SCKMLS as distributed by MLS GRID
- $419,0004 bd3 ba2.9k sqft14201 W Valley Hi Rd, Wichita, KS 67235For SaleMLS ID #675313, Kirk Short, Keller Williams Signature Partners, LLC. SCKMLS as distributed by MLS GRID
