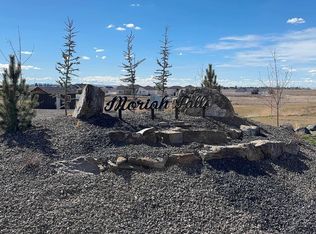
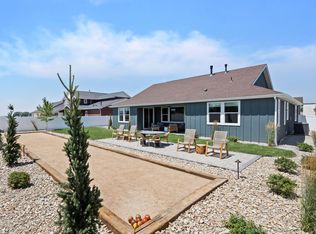
Welcome to this beautifully designed home in the desirable Moriah Falls subdivision in Kimberly, Idaho! Featuring stunning modern Craftsman architecture, this thoughtfully designed single-level home offers 3 bedrooms, 2 bathrooms, a dedicated office, and a spacious 3-car garage. Step inside to an inviting open-concept floor plan featuring a spacious great room with an impressive 12-foot tray ceiling, custom built-ins, and an abundance of natural light. The beautifully designed kitchen features a large center island, walk-in pantry, and seamless connection to the dining and living areas, making it ideal for everyday living and entertaining. The private primary suite offers a relaxing retreat with a 9-foot tray ceiling, spacious walk-in closet, and luxurious bathroom featuring dual vanities, a freestanding soaking tub, and a separate walk-in shower. Two additional bedrooms and a full bathroom are conveniently located on the opposite side of the home, providing privacy and comfort. A dedicated office with a built-in window seat offers the perfect space for working from home.
Active
$660,000
3674 E 3711 N, Kimberly, ID 83341
4beds
2baths
2,088sqft
Single Family Residence
Built in 2026
0.54 Acres Lot
$-- Zestimate®
$316/sqft
$125/mo HOA
What's special
Stunning modern craftsman architectureInviting open-concept floor planBeautifully designed kitchenCustom built-insDedicated officeLarge center islandFreestanding soaking tub
- 7 days
- 178
- 9
Zillow last checked:
Listing updated:
Listed by:
Todd Jensen Cell:208-221-3940,
Silvercreek Realty Group
Source: IMLS,MLS#: 99005525
Facts & features
Interior
Bedrooms & bathrooms
- Bedrooms: 4
- Bathrooms: 2
- Main level bathrooms: 2
- Main level bedrooms: 4
Primary bedroom
- Level: Main
Bedroom 2
- Level: Main
Bedroom 3
- Level: Main
Bedroom 4
- Level: Main
Heating
- Natural Gas
Cooling
- Central Air
Appliances
- Included: Gas Water Heater, Disposal, Microwave, Oven/Range Freestanding
Features
- Walk-In Closet(s), Walk In Shower, Pantry, Kitchen Island, Quartz Counters, Wood/Butcher Block Counters, Number of Baths Main Level: 2
- Flooring: Tile, Carpet
- Has basement: No
- Has fireplace: Yes
- Fireplace features: Gas, Propane
Interior area
- Total structure area: 2,088
- Total interior livable area: 2,088 sqft
- Finished area above ground: 2,088
Property
Parking
- Total spaces: 3
- Parking features: Attached
- Attached garage spaces: 3
Features
- Levels: One
- Stories: 1
Lot
- Size: 0.54 Acres
- Features: 1/2 - .99 AC, Pressurized Irrigation Sprinkler System
Details
- Parcel number: RPOK6550030100
Construction
Type & style
- Home type: SingleFamily
- Property subtype: Single Family Residence
Materials
- Frame, Stone, HardiPlank Type
- Foundation: Crawl Space
- Roof: Architectural Style
Condition
- New Construction
- New construction: Yes
- Year built: 2026
Details
- Builder name: HC Builders LLC
Utilities & green energy
- Sewer: Septic Tank
- Water: Well
Community & HOA
Community
- Subdivision: Moriah Falls
HOA
- Has HOA: Yes
- HOA fee: $125 monthly
Location
- Region: Kimberly
Financial & listing details
- Price per square foot: $316/sqft
- Annual tax amount: $182
- Date on market: 11/4/2026
- Listing terms: Cash,Conventional,FHA,USDA Loan,VA Loan,HomePath
- Ownership: Fee Simple
Estimated market value
Not available
Estimated sales range
Not available
Not available
Price history
Price history is unavailable.
Public tax history
Tax history is unavailable.
Monthly payment
Est. payment
Payment breakdown
Explore the cost of this home by adjusting the details. Changes won't be saved.Climate risks
Neighborhood: 83341
Nearby schools
Schools provided by the listing agent
- Elementary: Kimberly
- Middle: Kimberly
- High: Kimberly
- District: Kimberly School District #414
Source: IMLS. This data may not be complete. We recommend contacting the local school district to confirm school assignments for this home.


Similar homes
- $632,0004 bd3 ba1.9k sqft3679 E 3735 N, Kimberly, ID 83341Active
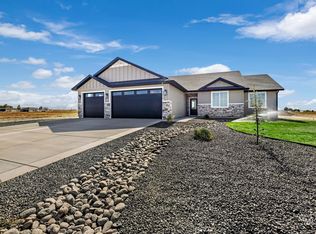 MLS ID #99005557, Cliff Jaro, Out West Realty. IMLS
- $649,9004 bd2 ba2.1k sqft3677 E 3735 N, Kimberly, ID 83341Active
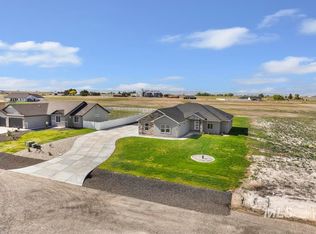 MLS ID #98987511, Gary Shook, Coldwell Banker Distinctive Properties. IMLS
- $489,0004 bd2 ba1.8k sqft875 N Emerald Dr, Kimberly, ID 83341Active
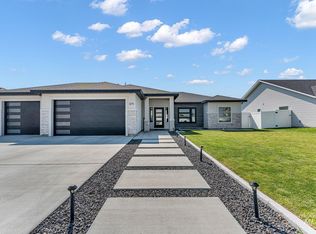 MLS ID #98996417, Dayana Lopez, 208 Real Estate, LLC - Twin Falls. IMLS
- from $525,9003 bd3 ba2.1k sqftPatterson Farms Plan 2 Plan, Patterson Farms, Kimberly, ID 83341New Construction
 Bates Homes
