
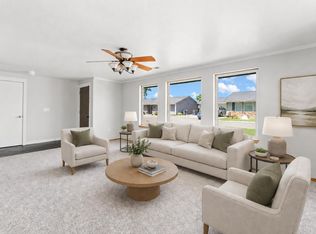

Welcome to Falcon Landing! You'll be wowed by this gorgeous 3 bedroom, 2 bath high end construction home built by Bob Fellows Construction, a trusted builder with 30 + years of excellence. This remarkable property boasts incredible upgrades that are too numerous to list. Chef's Dream Kitchen features quartzite countertops, large center island, custom cabinets w/soft close, stainless steel Whirlpool appliances, upgraded lighting including under & over cabinet lighting. Upgraded vinyl plank flooring in the entry, Kitchen, Living Room, hallways and dining area, complimented by tile in the bathrooms & laundry room. Bedrooms feature new carpet. Primary Suite is a welcome sanctuary w/coffered ceiling & bathroom w/gorgeous tile floor. Split bedroom floor plan offers privacy with 2 additional bedrooms & 1 bathroom on the other side. Fully fenced & landscaped w/2-car garage. Estimation completion is 11/1/26.
Pending
$414,900
3675 Peregrine Way, White City, OR 97503
3beds
2baths
1,600sqft
Single Family Residence
Built in 2026
5,662 Square Feet Lot
$-- Zestimate®
$259/sqft
$-- HOA
What's special
- 84 days
- 6
- 0
Zillow last checked:
Listing updated:
Listed by:
John L. Scott Medford 5418402992
Source: Oregon Datashare,MLS#: 220223470
Facts & features
Interior
Bedrooms & bathrooms
- Bedrooms: 3
- Bathrooms: 2
Heating
- Electric, Forced Air
Cooling
- Central Air
Appliances
- Included: Dishwasher, Disposal, Microwave, Oven, Range, Water Heater
Features
- Breakfast Bar, Kitchen Island, Linen Closet, Open Floorplan, Pantry, Primary Downstairs, Shower/Tub Combo, Stone Counters, Walk-In Closet(s)
- Flooring: Carpet, Simulated Wood, Tile
- Windows: Double Pane Windows, Vinyl Frames
- Basement: None
- Has fireplace: No
- Common walls with other units/homes: No Common Walls,No One Above,No One Below
Interior area
- Total structure area: 1,600
- Total interior livable area: 1,600 sqft
Property
Parking
- Total spaces: 2
- Parking features: Attached, Concrete, Driveway, Garage Door Opener
- Attached garage spaces: 2
- Has uncovered spaces: Yes
Features
- Levels: One
- Stories: 1
- Patio & porch: Rear Porch
- Fencing: Fenced
- Has view: Yes
- View description: Territorial
Lot
- Size: 5,662 Square Feet
- Features: Level, Sprinkler Timer(s), Sprinklers In Front, Sprinklers In Rear
Details
- Parcel number: 11018907
- Zoning description: UR-8
- Special conditions: Standard
Construction
Type & style
- Home type: SingleFamily
- Architectural style: Traditional
- Property subtype: Single Family Residence
Materials
- Frame
- Foundation: Concrete Perimeter
- Roof: Composition
Condition
- New construction: Yes
- Year built: 2026
Details
- Builder name: Bob Fellows Construction
Utilities & green energy
- Sewer: Public Sewer
- Water: Public
Community & HOA
Community
- Security: Carbon Monoxide Detector(s), Smoke Detector(s)
HOA
- Has HOA: No
Location
- Region: White City
Financial & listing details
- Price per square foot: $259/sqft
- Date on market: 6/16/2026
- Listing terms: Cash,Conventional,FHA,USDA Loan,VA Loan
- Inclusions: DW, GD, MW, R/O, WH, GDO
- Road surface type: Paved
Estimated market value
Not available
Estimated sales range
Not available
$2,137/mo
Price history
| Date | Event | Price |
|---|---|---|
| 6/16/2026 | Pending sale | $414,900$259/sqft |
Source:  Oregon Datashare #220223470 Report a problem Oregon Datashare #220223470 Report a problem | ||
Public tax history
Tax history is unavailable.
Monthly payment
Est. payment
Payment breakdown
Explore the cost of this home by adjusting the details. Changes won't be saved.Climate risks
Neighborhood: 97503
Nearby schools
Schools provided by the listing agent
- Elementary: Table Rock Elem
- Middle: White Mountain Middle
- High: Eagle Point High
Source: Oregon Datashare. This data may not be complete. We recommend contacting the local school district to confirm school assignments for this home.
Similar homes
- $399,9003 bd2 ba1.5k sqft7913 Alyce Mae Way, White City, OR 97503New Construction
 Bob Fellows Construction LLC
 - $389,9003 bd2 ba1.5k sqft7905 Alyce Mae Way, White City, OR 97503New Construction

 Oregon Datashare
 - $379,0003 bd2 ba1.7k sqft3452 Lazy Ln, White City, OR 97503For Sale
 MLS ID #220221864, Michael Kerlinger, John L. Scott Medford. Oregon Datashare
 - $369,9003 bd2 ba1.4k sqft7904 Marcelle Ln, White City, OR 97503New Construction
 MLS ID #220220303, Jordan Kramer, John L. Scott Medford. Oregon Datashare
 - $399,9003 bd2 ba1.5k sqft7909 Alyce Mae Way, Warren, OR 97053For SaleMLS ID #220216539, Jordan Kramer, John L. Scott Medford. Oregon Datashare
- $314,9003 bd3 ba1.3k sqft7426 Denman Ct #413, Medford, OR 97503New ConstructionMLS ID #220227962, Shane A Myhre, Windermere Van Vleet Eagle Point. Oregon Datashare
- $440,0003 bd2 ba1.6k sqft1031 Ruby Meadows Dr, Eagle Pt, OR 97524For SaleMLS ID #220224639, Joshua Kelleher, Keller Williams Realty Southern Oregon. Oregon Datashare
- $299,9003 bd3 ba1.3k sqft7402 Denman Ct, Medford, OR 97503New ConstructionMLS ID #220226704, Jordan Kramer, John L. Scott Medford. Oregon Datashare
- $429,9003 bd2 ba1.5k sqft3460 Poppy Woods Dr, Medford, OR 97504For SaleMLS ID #220226876, Jennifer Molloy, Coldwell Banker Professional Group. Oregon Datashare
- $435,0003 bd2 ba1.8k sqft1751 Yukon Ave, Medford, OR 97504For SaleMLS ID #220227336, Rutledge Property Group, eXp Realty, LLC. Oregon Datashare
- $429,5003 bd2 ba1.5k sqft126 Lorraine Ave, Eagle Pt, OR 97524New ConstructionMLS ID #220222965, Connie F Meier, RE/MAX Integrity. Oregon Datashare
- $425,0003 bd2 ba1.5k sqft3327 Kingsbury Dr, Medford, OR 97504For SaleMLS ID #220223954, Denver G Lamont, Cascade Hasson Sotheby's International Realty. Oregon Datashare
- $489,0003 bd2 ba1.8k sqft130 Glenwood Dr, Eagle Pt, OR 97524For SaleMLS ID #220227731, Michael Kerlinger, John L. Scott Medford. Oregon Datashare
- $389,0003 bd2 ba1.6k sqft415 Sutter Ave, Medford, OR 97504For SaleMLS ID #220222279, Cindy Williams, John L. Scott Medford. Oregon Datashare
- $425,0003 bd2 ba1.4k sqft1880 Aster St, Medford, OR 97501For SaleMLS ID #220227739, Teresa K Christensen, Windermere Van Vleet & Assoc.. Oregon Datashare
- $459,9003 bd2 ba1.7k sqft3035 Adams Cir, Medford, OR 97504For SaleMLS ID #220220677, Katherine M Soditus, Real Estate Alliance & Lease. Oregon Datashare
- $425,0003 bd2 ba1.5k sqft2056 Kingswood Dr, Medford, OR 97501For SaleMLS ID #220225146, Ada Crystal Sanchez, RE/MAX Platinum. Oregon Datashare
- $452,0004 bd2 ba1.9k sqft990 Win Way, Eagle Pt, OR 97524For SaleMLS ID #220223338, Ada Crystal Sanchez, RE/MAX Platinum. Oregon Datashare
- $400,0003 bd2 ba1.3k sqft692 Kaitlin Ln, Medford, OR 97501For SaleMLS ID #220225836, Bryn Knight, John L. Scott Medford. Oregon Datashare
- $399,0003 bd2 ba1.3k sqft681 Heber Ln, Medford, OR 97501For SaleMLS ID #220226216, Sara DeVries, John L. Scott Medford. Oregon Datashare
