MOVE-IN READY 3-BEDROOM, 2-1/2 BATH TOWNHOME IN A GATED COMMUNITY WITH COMMUNITY POOL!
Fresh interior paint, new luxury vinyl plank flooring and new carpet gives this home a fresh, updated feel. A courtyard entry and attached 2-car garage add to the home's appeal. Inside, the comfortable living room adjoins the dining area and kitchen. Upstairs, the spacious primary suite is complemented by two generously sized secondary bedrooms and two full bathrooms.
Ideally located with easy access to Nellis Air Force Base, major freeways, shopping, dining, schools, parks, and other everyday conveniences.
Active under contract
$279,000
3678 Calypso Beach Ct, Las Vegas, NV 89115
3beds
1,435sqft
:
Get pre-qualified$1,908/mo
Townhouse
Built in 2003
2,178 Square Feet Lot
$278,700 Zestimate®
$194/sqft
$110/mo HOA
What's special
Courtyard entrySpacious primary suiteNew carpetFresh interior paint
- 7 days |
- 398 |
- 16 |
Likely to sell faster than
Zillow last checked:
Listing updated:
Listed by:
Roslyn Dolence S.0022414 702-496-7653,
Love Las Vegas Realty
Source: LVR,MLS#: 2803424 Originating MLS: Greater Las Vegas Association of Realtors Inc
Originating MLS: Greater Las Vegas Association of Realtors IncFacts & features
Interior
Bedrooms & bathrooms
- Bedrooms: 3
- Bathrooms: 3
- Full bathrooms: 2
- 1/2 bathrooms: 1
Primary bedroom
- Description: Ceiling Fan,Upstairs,Walk-In Closet(s)
- Dimensions: 12x14
Bedroom 2
- Description: Ceiling Fan,Closet,Upstairs
- Dimensions: 10x12
Bedroom 3
- Description: Ceiling Fan,Closet,Upstairs
- Dimensions: 10x11
Primary bathroom
- Description: Double Sink,Tub/Shower Combo
Dining room
- Description: Dining Area
- Dimensions: 8x8
Kitchen
- Description: Luxury Vinyl Plank,Pantry
Living room
- Description: Entry Foyer,Front
- Dimensions: 14x14
Heating
- Central, Gas
Cooling
- Central Air, Electric
Appliances
- Included: Dryer, Disposal, Gas Range, Microwave, Refrigerator, Washer
- Laundry: Gas Dryer Hookup, In Garage, Main Level
Features
- Ceiling Fan(s), Window Treatments
- Flooring: Carpet, Luxury Vinyl Plank
- Windows: Blinds, Double Pane Windows, Window Treatments
- Has fireplace: No
Interior area
- Total structure area: 1,435
- Total interior livable area: 1,435 sqft
Video & virtual tour
Property
Parking
- Total spaces: 2
- Parking features: Attached, Garage, Garage Door Opener, Inside Entrance, Private
- Attached garage spaces: 2
Features
- Stories: 2
- Exterior features: Courtyard
- Pool features: Community
- Fencing: Block,Partial
Lot
- Size: 2,178 Square Feet
- Features: < 1/4 Acre
Details
- Parcel number: 14006416022
- Zoning description: Single Family
- Horse amenities: None
Construction
Type & style
- Home type: Townhouse
- Architectural style: Two Story
- Property subtype: Townhouse
- Attached to another structure: Yes
Materials
- Drywall
- Roof: Tile
Condition
- Resale
- Year built: 2003
Utilities & green energy
- Electric: Photovoltaics None
- Sewer: Public Sewer
- Water: Public
- Utilities for property: Underground Utilities
Green energy
- Energy efficient items: Windows
Community & HOA
Community
- Features: Pool
- Security: Gated Community
- Subdivision: Cottonwood North
HOA
- Has HOA: Yes
- Amenities included: Gated, Pool
- Services included: Association Management
- HOA fee: $110 monthly
- HOA name: Cottonwood
- HOA phone: 702-531-3382
Location
- Region: Las Vegas
Financial & listing details
- Price per square foot: $194/sqft
- Tax assessed value: $215,423
- Annual tax amount: $876
- Date on market: 7/26/2026
- Listing agreement: Exclusive Right To Sell
- Listing terms: Cash,Conventional,FHA,VA Loan
Estimated market value
$278,700
$265,000 - $293,000
$1,765/mo
Price history
| Date | Event | Price |
|---|---|---|
| 7/30/2026 | Contingent | $279,000$194/sqft |
Source:  LVR #2803424 Report a problem LVR #2803424 Report a problem | ||
| 7/26/2026 | Listed for sale | $279,000+109.9%$194/sqft |
Source: LVR #2803424 Report a problem | ||
| 12/6/2019 | Listing removed | $1,175$1/sqft |
Source: LSI Property Management Report a problem | ||
| 12/4/2019 | Listed for rent | $1,175+2.2%$1/sqft |
Source: LSI Property Management Report a problem | ||
| 3/1/2019 | Listing removed | $1,150$1/sqft |
Source: LSI Property Management Report a problem | ||
| 2/20/2019 | Listed for rent | $1,150+35.3%$1/sqft |
Source: LSI Property Management Report a problem | ||
| 12/9/2015 | Listing removed | $850$1/sqft |
Source: Leasing Agent Report a problem | ||
| 12/3/2015 | Price change | $850-5%$1/sqft |
Source: Leasing Agent Report a problem | ||
| 11/11/2015 | Price change | $895-10.5%$1/sqft |
Source: Leasing Agent Report a problem | ||
| 9/24/2015 | Listed for rent | $1,000$1/sqft |
Source: Leasing Agent Report a problem | ||
| 10/13/2003 | Sold | $132,900$93/sqft |
Source: Public Record Report a problem | ||
Public tax history
| Year | Property taxes | Tax assessment |
|---|---|---|
| 2026 | $879 +8% | $75,398 -0.4% |
| 2025 | $813 +7.9% | $75,714 +7.5% |
| 2024 | $754 -7.4% | $70,455 +11.8% |
| 2023 | $814 +25.8% | $63,027 +18.9% |
| 2022 | $647 +7.8% | $53,029 -0.8% |
| 2021 | $600 +6.3% | $53,474 +5.5% |
| 2020 | $565 +5.3% | $50,668 +30.4% |
| 2019 | $536 +6.9% | $38,863 |
| 2018 | $502 | $38,863 +7.7% |
| 2017 | $502 | $36,098 +21.3% |
| 2016 | $502 +3.7% | $29,762 +14.1% |
| 2015 | $484 | $26,094 +65.9% |
| 2014 | $484 | $15,731 |
| 2013 | -- | $15,731 -4.5% |
| 2012 | -- | $16,464 -9.3% |
| 2011 | -- | $18,155 +8% |
| 2010 | -- | $16,808 -49.2% |
| 2009 | -- | $33,069 |
| 2008 | -- | $33,069 -52.5% |
| 2007 | -- | $69,617 +9.7% |
| 2006 | -- | $63,460 +39.8% |
| 2005 | -- | $45,395 +7.9% |
| 2004 | -- | $42,084 |
Find assessor info on the county website
Monthly payment
Est. payment
Payment breakdown
Explore the cost of this home by adjusting the details. Changes won't be saved.Climate risks
Neighborhood: Sunrise Manor
Nearby schools
GreatSchools rating
- 5/10Gwendolyn Woolley Elementary SchoolGrades: PK-5Distance: 0.1 mi
- 3/10Marvin M Sedway Middle SchoolGrades: 6-8Distance: 3.1 mi
- 2/10Mojave High SchoolGrades: 9-12Distance: 2.9 mi
Schools provided by the listing agent
- Elementary: Wooley, Gwendolyn,Wooley, Gwendolyn
- Middle: Sedway Marvin M
- High: Mojave
Source: LVR. This data may not be complete. We recommend contacting the local school district to confirm school assignments for this home.
- $272,8003 bd3 ba1.4k sqft3685 Calypso Beach Ct, Sunrise manor town, NV 89115Off Market
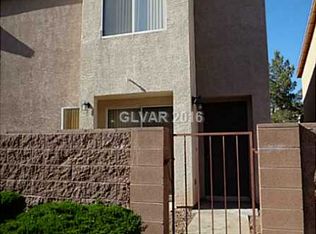
- $268,3003 bd2 ba1.4k sqft3681 Calypso Beach Ct, Las Vegas, NV 89115Off Market

- $289,7003 bd3 ba1.4k sqft3689 Calypso Beach Ct, Las Vegas, NV 89115Off Market
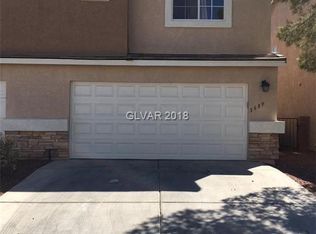
- $299,0003 bd3 ba1.4k sqft3677 Calypso Beach Ct, Las Vegas, NV 89115Sold
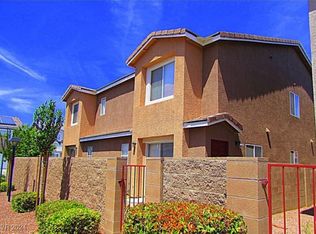
- $267,3003 bd2 ba1.4k sqft3693 Calypso Beach Ct, Las Vegas, NV 89115Off Market
- $268,0003 bd3 ba1.4k sqft3673 Calypso Beach Ct, Las Vegas, NV 89115Sold
- $296,0003 bd3 ba1.4k sqft3686 Calypso Beach Ct, Las Vegas, NV 89115Off Market
- $240,3002 bd2 ba1.2k sqft3684 Starry Beach Ave, Las Vegas, NV 89115Off Market
A local agent can set up tours, give advice and negotiate with sellers.
Similar homes
- $279,0002 bd2 ba980 sqft3837 Kellogg Ave, Las Vegas, NV 89115For Sale
 MLS ID #2727121, Maria Reyes, United Realty Group. LVR
 - $--4 bd2 ba1.1k sqft1920 Walnut Ave, Las Vegas, NV 89101Auction
 Xome
Xome - $249,9002 bd2 ba1.1k sqft854 Stainglass Ln, Las Vegas, NV 89110For Sale
 MLS ID #2800069, Angel Bothof, Angel Bothof. LVR
 - $289,9003 bd2 ba1.3k sqft3560 Estes Park Dr, Las Vegas, NV 89122For Sale
 MLS ID #2801807, Angel Bothof, Angel Bothof. LVR
 - $260,0003 bd3 ba1.5k sqft3333 Racquet St, Las Vegas, NV 89121For SaleMLS ID #2791942, Belem Sada Villegas, Signature Real Estate Group. LVR
- $329,9003 bd2 ba1.2k sqft4363 Spencer St APT 8, Las Vegas, NV 89119For SaleMLS ID #2801840, Angel Bothof, Angel Bothof. LVR
- $289,9002 bd2 ba1k sqft6316 Beige Bluff St Unit 201, North Las Vegas, NV 89081For SaleMLS ID #2801804, Angel Bothof, Angel Bothof. LVR
- $219,9002 bd2 ba1k sqft2981 Country Manor Ln APT 118, Las Vegas, NV 89115For SaleMLS ID #2799280, Angel Bothof, Angel Bothof. LVR
- $149,0002 bd2 ba974 sqft4730 E Craig Rd Unit 2029, Las Vegas, NV 89115For SaleMLS ID #2800347, Paulina E. Palacios, Real Broker LLC. LVR
- $284,9002 bd2 ba1.1k sqft9125 Fish Tail Ave Unit 101, Las Vegas, NV 89149For SaleMLS ID #2799479, Steven K. Lum, Global Assets. LVR
- $275,0003 bd2 ba1.2k sqft1901 Rio Canyon Ct Unit 202, Las Vegas, NV 89128For SaleMLS ID #2797722, Charles D. Landon, Keller Williams Realty Las Veg. LVR
- $259,9003 bd2 ba1.2k sqft5116 Gray Ln #H, Las Vegas, NV 89119For SaleMLS ID #2750034, Jill Amsel, Realty ONE Group, Inc. LVR
- $269,9002 bd2 ba900 sqft2121 Chertsey Dr Unit D, Las Vegas, NV 89108For SaleMLS ID #2731987, Jill Amsel, Realty ONE Group, Inc. LVR
- $175,0002 bd2 ba896 sqft3541 Rio Robles Dr Unit D, North Las Vegas, NV 89030For SaleMLS ID #2794893, Jay Graski, Signature Real Estate Group. LVR
- $264,5003 bd2 ba1.1k sqft10290 Gilmore Canyon Ct Unit 103, Las Vegas, NV 89129For SaleMLS ID #2772063, Cynthia Bologna-Rosenfeld, Barrett & Co, Inc. LVR
- $259,0002 bd2 ba1k sqft5250 S Rainbow Blvd Unit 1120, Las Vegas, NV 89118For SaleMLS ID #2800244, Will A. Vicuna, Sphere Real Estate. LVR
- $240,0003 bd2 ba1.2k sqft5655 E Sahara Ave Unit 1005, Las Vegas, NV 89142For SaleMLS ID #2793796, Nebiat Adhanom, BHHS Nevada Properties. LVR
- $310,0003 bd3 ba1.3k sqft5269 Tipper Ave, Las Vegas, NV 89122For SaleMLS ID #2786452, Izequiel Panaco-Fierro, Las Vegas Real Estate Speciali. LVR
- $249,9003 bd2 ba1.2k sqft2916 Gavilan Ln, Las Vegas, NV 89122For SaleMLS ID #2752757, Jill Amsel, Realty ONE Group, Inc. LVR
- $199,9992 bd2 ba880 sqft592 Sea Shell Ln, Las Vegas, NV 89110For SaleMLS ID #2779441, Christine Dang, Century 21 1st Priority Realty. LVR
