Welcome to 368 Annabelle Ave. This split-level home is located in a quiet neighborhood and features 4 bedrooms and 2 full bathrooms. From the front entrance, you enter the living room which is open to the eat-in kitchen. The kitchen has an island with seating and stainless-steel appliances. In the living room, you can access the staircase leading to 4 bedrooms and 1 full bath. To the right of the kitchen, you step down to an area that can be used as a dining room or office area depending on your needs. On that level there is also a laundry/utility room and a full bathroom. The attached garage was recently converted into an additional space that is currently used as an office. This space can easily be converted back to an attached garage. As you step down from the other side of the kitchen, you enter into an indoor soccer/play area; however, it is open to many possibilities to suit your family. This room has a large deep closet and an additional separate storage room/area. The expansive backyard is fully fenced with a shed for outdoor storage. An in-ground saltwater pool was added in 2023. The home has leased solar panels that can easily be transferred to the new owners. The seller's current payment is $109 per month. The home also has a concrete driveway large enough for 4 cars. All appliances are included in as-is condition. Sale is contingent on sellers finding suitable housing.
Pending
$339,000
368 Annabelle Ave, Carneys Point, NJ 08069
4beds
2,536sqft
Single Family Residence
Built in 1955
8,764 Square Feet Lot
$341,200 Zestimate®
$134/sqft
$-- HOA
What's special
- 58 days |
- 106 |
- 2 |
Likely to sell faster than
Zillow last checked:
Listing updated:
Listed by:
KIMBERLY MURRAY 609-364-4991,
American Dream Realty of South Jersey
Source: Bright MLS,MLS#: NJSA2018994
Facts & features
Interior
Bedrooms & bathrooms
- Bedrooms: 4
- Bathrooms: 2
- Full bathrooms: 2
- Main level bathrooms: 1
Basement
- Area: 0
Heating
- Forced Air, Natural Gas
Cooling
- Central Air, Electric
Appliances
- Included: Electric Water Heater, Tankless Water Heater
Features
- Has basement: No
- Has fireplace: No
Interior area
- Total structure area: 2,536
- Total interior livable area: 2,536 sqft
- Finished area above ground: 2,536
- Finished area below ground: 0
Property
Parking
- Total spaces: 4
- Parking features: Driveway
- Uncovered spaces: 4
Accessibility
- Accessibility features: None
Features
- Levels: Multi/Split,Two and One Half
- Stories: 2.5
- Has private pool: Yes
- Pool features: In Ground, Salt Water, Private
Lot
- Size: 8,764 Square Feet
- Dimensions: 69.00 x 127.00
Details
- Additional structures: Above Grade, Below Grade
- Parcel number: 020016800008
- Zoning: RESIDENTIAL
- Special conditions: Standard
Construction
Type & style
- Home type: SingleFamily
- Property subtype: Single Family Residence
Materials
- Vinyl Siding
- Foundation: Crawl Space
Condition
- New construction: No
- Year built: 1955
Utilities & green energy
- Sewer: Public Sewer
- Water: Public
Community & HOA
Community
- Subdivision: Hollywood Gardens
HOA
- Has HOA: No
Location
- Region: Carneys Point
- Municipality: CARNEYS POINT TWP
Financial & listing details
- Price per square foot: $134/sqft
- Tax assessed value: $356,000
- Annual tax amount: $8,579
- Date on market: 5/16/2026
- Listing agreement: Exclusive Right To Sell
- Listing terms: Cash,Conventional,FHA,VA Loan
- Ownership: Fee Simple
Estimated market value
$341,200
$324,000 - $358,000
$2,557/mo
Price history
| Date | Event | Price |
|---|---|---|
| 6/1/2026 | Pending sale | $339,000$134/sqft |
Source:  Bright MLS #NJSA2018994 Report a problem Bright MLS #NJSA2018994 Report a problem | ||
| 5/27/2026 | Contingent | $339,000$134/sqft |
Source: Bright MLS #NJSA2018994 Report a problem | ||
| 5/17/2026 | Listed for sale | $339,000+6%$134/sqft |
Source: Bright MLS #NJSA2018994 Report a problem | ||
| 8/11/2022 | Listing removed | $319,900$126/sqft |
Source: Bright MLS #NJSA2004636 Report a problem | ||
| 7/30/2022 | Price change | $319,900-3%$126/sqft |
Source: Bright MLS #NJSA2004636 Report a problem | ||
| 7/15/2022 | Price change | $329,900-5.5%$130/sqft |
Source: Bright MLS #NJSA2004636 Report a problem | ||
| 7/1/2022 | Listed for sale | $349,000$138/sqft |
Source: Bright MLS #NJSA2004636 Report a problem | ||
Public tax history
| Year | Property taxes | Tax assessment |
|---|---|---|
| 2015 | $5,040 +1.9% | $197,400 |
| 2014 | $4,947 +3.4% | $197,400 |
| 2013 | $4,783 +3.9% | $197,400 |
| 2012 | $4,601 +4.4% | $197,400 |
| 2011 | $4,408 -2.9% | $197,400 |
| 2010 | $4,540 -4.6% | $197,400 |
| 2009 | $4,760 +5.1% | $197,400 +85.5% |
| 2008 | $4,527 +13.7% | $106,400 |
| 2006 | $3,983 +5.8% | $106,400 |
| 2005 | $3,763 | $106,400 |
Find assessor info on the county website
Monthly payment
Est. payment$--/mo
Payment breakdown
Explore the cost of this home by adjusting the details. Changes won't be saved.All calculations are estimates and provided by Zillow, Inc. for informational purposes only. Actual amounts may vary.
HOA fees may include property taxes on listings classified as Co-Ops. Contact the listing agent and/or owner for fee details.
Mortgage interest rates are dependent on a number of factors, including credit score, down payment, and repayment length. Interest rate data provided by Zillow Group Marketplace, Inc. as of 1/1/1970 from various mortgage lenders with which we have lead or other similar arrangements; the Estimated Payment is an average of those rates.
See how much you could borrow to make a competitive offer.
Climate risks
Neighborhood: 08069
Nearby schools
GreatSchools rating
- NALafayette-Pershing Elementary SchoolGrades: PK-KDistance: 0.6 mi
- 3/10Penns Grove Middle SchoolGrades: 6-8Distance: 0.9 mi
- 4/10Penns Grove High SchoolGrades: 9-12Distance: 0.8 mi
Schools provided by the listing agent
- District: Penns Grove-carneys Point Schools
Source: Bright MLS. This data may not be complete. We recommend contacting the local school district to confirm school assignments for this home.
- $185,200-- bd-- ba2.5k sqft368 Annabelle Ave, Penns Grove, NJ 08069Off Market
- $257,000-- bd-- ba1.8k sqft370 Annabelle Ave, Carneys Pt, NJ 08069Sold
- $294,5004 bd2 ba1.7k sqft366 Annabelle Ave, Penns Grove, NJ 08069Off Market

- $303,2004 bd2 ba1.7k sqft372 Annabelle Ave, Carneys Pt, NJ 08069Off Market

- $292,100-- bd-- ba1.7k sqft364 Annabelle Ave, Carneys Pt, NJ 08069Off Market
- $310,400-- bd-- ba2k sqft367 Annabelle Ave, Carneys Pt, NJ 08069Off Market
- $288,600-- bd-- ba1.7k sqft369 Annabelle Ave, Carneys Pt, NJ 08069Off Market
- $299,5004 bd2 ba1.5k sqft365 Annabelle Ave, Carneys Point, NJ 08069Off Market
A local agent can set up tours, give advice and negotiate with sellers.
A local lender can help you make sure your offer is ready when you are.
Similar homes
- $380,0003 bd3 ba2.7k sqft55 Miles Rd, Claymont, DE 19703For Sale

 MLS ID #DENC2105188, Angie Lane, Realty One Group Restore. Bright MLS
 - $350,0004 bd3 ba2.2k sqft14 Mary Ella Dr, Newark, DE 19711For Sale
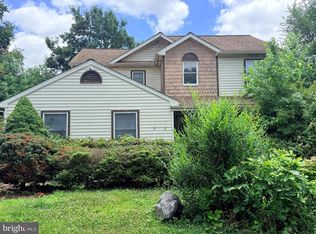 MLS ID #DENC2105150, Kimberly Davis, Innovations Realty. Bright MLS
 - $374,9004 bd3 ba2.6k sqft140 Magnolia Dr, Pennsville, NJ 08070For Sale
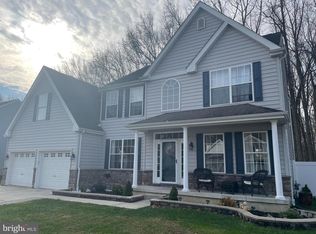 MLS ID #NJSA2017390, Mike Derer, HomeSmart First Advantage Realty. Bright MLS
 - $289,0003 bd2 ba1.7k sqft48 Penn St, Penns Grove, NJ 08069For Sale
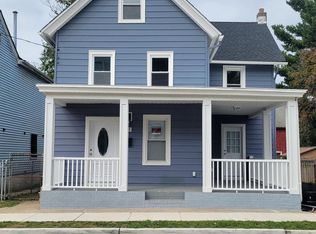 MLS ID #NJSA2016350, Holly Wulderk-Ariza, Barragan Realty LLC. Bright MLS
 - $249,0002 bd1 ba1.3k sqft25 Elvin Ave, Penns Grove, NJ 08069For SaleMLS ID #NJSA2018374, Joe Venello, American Dream Realty of South Jersey. Bright MLS
- $305,0004 bd3 ba1.3k sqft107 Wiltshire Rd, Claymont, DE 19703For SaleMLS ID #DENC2106602, Ashley Moret, Coldwell Banker Realty. Bright MLS
- $265,0003 bd1 ba1.4k sqft575 N Broadway, Deepwater, NJ 08023For SaleMLS ID #NJSA2018942, michelle Cobb, Keller Williams Hometown. Bright MLS
- $289,0004 bd2 ba2.3k sqft42 Tilbury Rd, Salem, NJ 08079For SaleMLS ID #NJSA2017818, John Natale, Real Broker, LLC. Bright MLS
- $425,0005 bd3 ba2.5k sqft407 W Summit Ave, Wilmington, DE 19804For SaleMLS ID #DENC2104336, Tim Taylor, Crown Homes Real Estate. Bright MLS
- $210,0003 bd2 ba1.4k sqft98 Railroad Ave, Penns Grove, NJ 08069For SaleMLS ID #NJSA2017898, Stephine Ransome, Ellis Group Property Management LLC. Bright MLS
- $370,0004 bd1 ba2k sqft894 Main Street Canton Rd, Salem, NJ 08079For SaleMLS ID #NJSA2018702, WENDY BALDWIN, Keller Williams Prime Realty. Bright MLS
- $299,9003 bd2 ba1.5k sqft616 N Dupont Rd, Wilmington, DE 19804For SaleMLS ID #DENC2105592, Ashley Moret, Coldwell Banker Realty. Bright MLS
- $349,9003 bd2 ba1.5k sqft302 Brewster Dr, Newark, DE 19711For SaleMLS ID #DENC2105710, Tongela Ginyard, EXP Realty, LLC. Bright MLS
- $349,9005 bd2 ba2.2k sqft1012 2nd Ave, Prospect Park, PA 19076For SaleMLS ID #PADE2110088, noura sadadou, Realty Mark Cityscape-Huntingdon Valley. Bright MLS
- $418,5004 bd2 ba2.5k sqft27 K Dr, Pennsville, NJ 08070For SaleMLS ID #NJSA2018592, Donna Belanger, Mahoney Realty Pennsville, LLC. Bright MLS
- $369,9993 bd1 ba1.5k sqft2302 Alister Dr, Wilmington, DE 19808For SaleMLS ID #DENC2102696, Janet Glackin, Red Brick Realty, LLC. Bright MLS
- $415,0003 bd2 ba2.1k sqft1230 New St, Wilmington, DE 19808For SaleMLS ID #DENC2100280, Tracie Siciliano, RE/MAX Edge. Bright MLS
- $425,0004 bd2 ba2.8k sqft650 W 7th St, New Castle, DE 19720For SaleMLS ID #DENC2105050, Marc Pollak, Empower Real Estate, LLC. Bright MLS
- $369,9003 bd2 ba1.8k sqft6 Lynch Farm Dr, Newark, DE 19713For SaleMLS ID #DENC2102056, Tony Livizos, Tom Livizos Real Estate Co.. Bright MLS
- $347,5003 bd3 ba1.6k sqft902 8th St, Newark, DE 19711For SaleMLS ID #DENC2106372, Lori Schopfer, RE/MAX Associates-Wilmington. Bright MLS
- New Jersey
- Salem County
- Carneys Point
- 08069
- 368 Annabelle Ave
Nearby cities
Nearby zip codes
Other Carneys Point Topics
