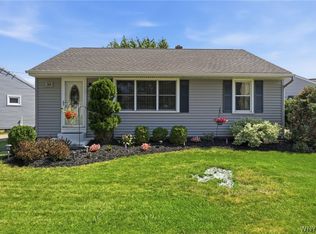
Welcome to this well-maintained Town of Tonawanda ranch style home that has been lovingly cared for by just two owners since it was built. This 3 bedroom move-in ready home provides the convenience of single-floor living and features beautiful hardwood floors throughout, fresh paint, replacement windows, and abundant natural light. The bathroom includes a tiled tub surround.
The major improvements have already been completed, providing peace of mind for years to come. Recent updates completed in 2025 and 2026 include the furnace, hot water tank, sewer line replacement, drain tile system and sump pump. The roof was replaced approximately 8 years ago. All basement waterproofing, plumbing, and related work was professionally completed by Frank's Basement Systems.
In addition to the comfortable living space on the main floor, the full attic offers excellent storage, while the dry basement presents outstanding potential for future finished living space, a home gym, recreation room, or workshop. With the waterproofing and drainage improvements already completed, the basement is ready for its next owner's vision. Step outside to a large partially fenced backyard with plenty of space for entertaining, gardening, pets, or play. Conveniently located just minutes from Niagara Falls Boulevard, Kenny Field, shopping, restaurants, parks, and everyday amenities, with quick access to the I-290 for an easy commute. This home offers the perfect combination of pride of ownership, valuable updates, expansion potential, and a highly desirable location.
Pending
$215,000
368 McConkey Dr, Buffalo, NY 14223
3beds
936sqft
Single Family Residence
Built in 1954
7,906 Square Feet Lot
$-- Zestimate®
$230/sqft
$-- HOA
What's special
Abundant natural lightSingle-floor livingFresh paintTiled tub surroundReplacement windowsLarge partially fenced backyardBeautiful hardwood floors throughout
- 61 days |
- 92 |
- 0 |
Zillow last checked:
Listing updated:
Listed by:
WNY Metro Roberts Realty 716-559-9972,
Ryan Burke 716-559-9972
Source: NYSAMLSs,MLS#: B1686871 Originating MLS: Buffalo
Originating MLS: BuffaloFacts & features
Interior
Bedrooms & bathrooms
- Bedrooms: 3
- Bathrooms: 1
- Full bathrooms: 1
- Main level bathrooms: 1
- Main level bedrooms: 3
Heating
- Gas, Forced Air
Cooling
- Central Air
Appliances
- Included: Dryer, Gas Oven, Gas Range, Gas Water Heater, Washer, Water Purifier Owned
- Laundry: In Basement
Features
- Breakfast Bar, Eat-in Kitchen, Bedroom on Main Level
- Flooring: Hardwood, Varies
- Basement: Full,Sump Pump
- Has fireplace: No
Interior area
- Total structure area: 936
- Total interior livable area: 936 sqft
Property
Parking
- Total spaces: 1
- Parking features: Detached, Garage
- Garage spaces: 1
Features
- Levels: One
- Stories: 1
- Patio & porch: Covered, Porch
- Exterior features: Concrete Driveway, Fence
- Fencing: Partial
Lot
- Size: 7,906 Square Feet
- Dimensions: 51 x 155
- Features: Rectangular, Rectangular Lot, Residential Lot
Details
- Parcel number: 1464890537200002027000
- Special conditions: Standard
Construction
Type & style
- Home type: SingleFamily
- Architectural style: Ranch
- Property subtype: Single Family Residence
Materials
- Stone, Vinyl Siding
- Foundation: Poured
Condition
- Resale
- Year built: 1954
Utilities & green energy
- Electric: Circuit Breakers
- Sewer: Connected
- Water: Connected, Public
- Utilities for property: Electricity Connected, Sewer Connected, Water Connected
Community & HOA
Community
- Subdivision: Holland Land Company's Su
Location
- Region: Buffalo
Financial & listing details
- Price per square foot: $230/sqft
- Tax assessed value: $47,000
- Annual tax amount: $5,091
- Date on market: 6/3/2026
- Cumulative days on market: 62 days
- Listing terms: Cash,Conventional,FHA,VA Loan
Estimated market value
Not available
Estimated sales range
Not available
Not available
Price history
| Date | Event | Price |
|---|---|---|
| 6/16/2026 | Pending sale | $215,000$230/sqft |
Source:  NYSAMLSs #B1686871 Report a problem NYSAMLSs #B1686871 Report a problem | ||
| 6/3/2026 | Listed for sale | $215,000+22.2%$230/sqft |
Source: NYSAMLSs #B1686871 Report a problem | ||
| 3/14/2025 | Sold | $176,000-9.7%$188/sqft |
Source: NYSAMLSs #B1570635 Report a problem | ||
| 11/5/2024 | Pending sale | $195,000$208/sqft |
Source: NYSAMLSs #B1570635 Report a problem | ||
| 10/25/2024 | Price change | $195,000-2.5%$208/sqft |
Source: NYSAMLSs #B1570635 Report a problem | ||
| 10/8/2024 | Listed for sale | $199,900+45.9%$214/sqft |
Source: NYSAMLSs #B1570635 Report a problem | ||
| 2/2/2023 | Sold | $137,000$146/sqft |
Source: Public Record Report a problem | ||
Public tax history
| Year | Property taxes | Tax assessment |
|---|---|---|
| 2025 | -- | $47,000 |
| 2024 | -- | $47,000 |
| 2023 | -- | $47,000 |
| 2022 | -- | $47,000 |
| 2021 | -- | $47,000 |
| 2020 | -- | $47,000 |
| 2019 | -- | $47,000 |
| 2018 | -- | $47,000 |
| 2017 | $2,634 +66.1% | $47,000 |
| 2016 | $1,586 | $47,000 |
| 2015 | -- | $47,000 |
| 2014 | -- | $47,000 |
| 2013 | -- | $47,000 |
| 2012 | -- | $47,000 |
| 2011 | -- | $47,000 |
| 2010 | -- | $47,000 |
| 2009 | -- | $47,000 |
| 2008 | -- | $47,000 |
| 2007 | -- | $47,000 |
| 2006 | -- | $47,000 |
| 2005 | -- | $47,000 |
| 2004 | -- | $47,000 |
| 2003 | -- | $47,000 |
| 2002 | -- | $47,000 |
| 2001 | -- | $47,000 |
| 2000 | -- | $47,000 |
Find assessor info on the county website
Monthly payment
Climate risks
Neighborhood: 14223
Nearby schools
GreatSchools rating
- 4/10Thomas A Edison Elementary SchoolGrades: K-4Distance: 0.8 mi
- 4/10Kenmore East Senior High SchoolGrades: 8-12Distance: 1.2 mi
- 7/10Ben Franklin Middle SchoolGrades: 5-7Distance: 1.8 mi
Schools provided by the listing agent
- District: Kenmore-Tonawanda Union Free District
Source: NYSAMLSs. This data may not be complete. We recommend contacting the local school district to confirm school assignments for this home.
- $267,0004 bd1 ba1.3k sqft362 McConkey Dr, Buffalo, NY 14223Off Market
- $251,3003 bd2 ba936 sqft372 McConkey Dr, Buffalo, NY 14223Off Market
- $241,9003 bd1 ba936 sqft356 McConkey Dr, Buffalo, NY 14223Off Market
- $243,7002 bd1 ba1.3k sqft378 McConkey Dr, Buffalo, NY 14223Off Market

- $278,0004 bd1 ba1.4k sqft352 McConkey Dr, Buffalo, NY 14223Off Market
- $325,0003 bd2 ba1.4k sqft382 McConkey Dr, Buffalo, NY 14223Sold
- $213,2002 bd1 ba840 sqft377 Brighton Rd, Tonawanda, NY 14150Off Market
- $236,3003 bd1 ba936 sqft387 Brighton Rd, Tonawanda, NY 14150Off Market
A local agent can set up tours, give advice and negotiate with sellers.
Similar homes
- $214,9003 bd1 ba976 sqft33 Pilgrim Rd, Tonawanda, NY 14150For Sale
 MLS ID #B1701063, Alyssa R Massey, Listing by: HUNT Real Estate ERA. NYSAMLSs
 - $219,9003 bd2 ba1.3k sqft200 Deumant Ter, Buffalo, NY 14223For Sale
 MLS ID #B1688690, James Mack, Listing by: Gurney Becker & Bourne. NYSAMLSs
 - $224,9003 bd2 ba1.1k sqft134 Oehman Blvd, Cheektowaga, NY 14225For Sale
 MLS ID #B1703906, Md Nazmul Hussain, Listing by: HUNT Real Estate ERA. NYSAMLSs
 - $239,9003 bd1 ba1.2k sqft202 Marjorie Dr, Buffalo, NY 14223For Sale
 MLS ID #B1698368, Veronica Moore, Listing by: WNY Metro Roberts Realty. NYSAMLSs
 - $219,9003 bd1 ba1.1k sqft401 Lamarck Dr, Cheektowaga, NY 14225For SaleMLS ID #B1702248, Christopher Brice, Listing by: REMAX North. NYSAMLSs
- $199,9003 bd1 ba1k sqft27 Woodlee Ln, Grand Island, NY 14072For SaleMLS ID #B1703081, Caleb Canazzi, Listing by: Blue Eagle Realty Corp.. NYSAMLSs
- $239,9003 bd2 ba1k sqft861 Beach Rd, Cheektowaga, NY 14225For SaleMLS ID #B1703531, Jason D Beck, Listing by: NextHome Brixwood. NYSAMLSs
- $249,9993 bd1 ba1.2k sqft187 Dale Dr, Tonawanda, NY 14150For SaleMLS ID #B1702117, Dalton Scalf, Listing by: HUNT Real Estate ERA. NYSAMLSs
- $299,9003 bd2 ba1.3k sqft224 Paramount Pkwy, Buffalo, NY 14223For SaleMLS ID #B1696579, Dana Hofert, Listing by: 716 Realty Group WNY LLC. NYSAMLSs
- $199,9004 bd1 ba1.2k sqft90 Nicholas Dr N, Tonawanda, NY 14150For SaleMLS ID #B1702997, Robyn L Suppa, Listing by: Howard Hanna WNY Inc.. NYSAMLSs
- $289,9003 bd2 ba1.4k sqft409 Northwood Dr, Buffalo, NY 14223For SaleMLS ID #B1694603, Katherine Wolcott, Listing by: Howard Hanna WNY Inc.. NYSAMLSs
- $245,0004 bd1 ba1.3k sqft226 Parkhurst Blvd, Buffalo, NY 14223For SaleMLS ID #B1691239, Joseph A Trifilo, Listing by: HUNT Real Estate ERA. NYSAMLSs
- $229,9003 bd1 ba1.2k sqft1602 Parker Blvd, Tonawanda, NY 14150For SaleMLS ID #B1701759, Brandi Bashor, Listing by: Buffalo Home Sellers LLC. NYSAMLSs
- $239,9003 bd2 ba1.1k sqft15 Hillcrest Dr, Amherst, NY 14226For SaleMLS ID #B1687634, Michael Graziano, Listing by: HUNT Real Estate ERA. NYSAMLSs
- $249,0003 bd1 ba1.3k sqft94 Pryor Ave, Tonawanda, NY 14150For SaleMLS ID #B1701833, Walter Mysiak, Listing by: WNY Metro Roberts Realty. NYSAMLSs
- $219,9002 bd1 ba968 sqft102 Hemenway Rd, Cheektowaga, NY 14225For SaleMLS ID #B1702422, Sarah Kieffer, Listing by: HUNT Real Estate ERA. NYSAMLSs
- $199,9003 bd2 ba1.1k sqft104 Proctor Ave, Buffalo, NY 14215For SaleMLS ID #B1703373, Tamara M Mears, Listing by: Atlas Realty Trading Co LLC. NYSAMLSs
- $179,9003 bd2 ba1.2k sqft190 William St, Tonawanda, NY 14150For SaleMLS ID #B1703808, Erin O'Connell, Listing by: HUNT Real Estate ERA. NYSAMLSs
- $199,9003 bd1 ba952 sqft227 Seton Rd, Cheektowaga, NY 14225For SaleMLS ID #B1702961, Amanda Pikul, Listing by: HUNT Real Estate ERA. NYSAMLSs
- $234,9003 bd1 ba1.2k sqft55 Ceil Dr, Cheektowaga, NY 14227For SaleMLS ID #B1703818, Ryan Daley, Listing by: Keller Williams Realty Lancaster. NYSAMLSs
