Stunning custom home. This trophy property is literally one of one. FULLY remodeled and reconstructed down to the studs in 2020. Nestled in Pleasant Grove's premier Creekside gated community. All-natural stone and materials throughout the home with no expense spared-- including an oversized custom-designed walnut front door, marble floor entry, beautiful limestone hearth in the living room/library, two-story cathedral windows, spiral staircase with iron railings, 6" wide plank solid walnut floors, gorgeous built-in cherry bookshelves, a turret made of reclaimed cedar wood, leaded glass windows, art niche lighting throughout, 4 gas fireplaces, wired speakers throughout the main floor, central vac throughout, European windows, and solid core doors. The kitchen has built-in gas appliances, an 8-burner gas range, leathered natural stone quartzite countertops w/ natural veining, subway marble tile backsplash, cherry wood island, garbage disposals in both the extra-large farm sink and vegetable sink, stainless steel double oven with a cherry hood, a built-in ice maker, and custom cabinetry with rollout soft close drawers. The primary bedroom has a vaulted tray ceiling, a romantic fireplace, his & hers sinks, a walk-in marble shower with multiple shower heads and body sprayers, an airstream tub with a tv connection, and a walk-in closet. Both bathroom floors upstairs have radiant heat. Smart lighting featured throughout the home. Two whole-home humidifier systems. Basement is plumbed for a second kitchen. Features an amazing theater room with 6.2 surround sound, two huge storage rooms, and another gas fireplace. The house has two high-efficiency furnaces, two a/c units, two water heaters, a water softener, and zoned heating and cooling so each bedroom has its own smart thermostat for optimum comfort-- all of which are new. A quaint backyard-- complete with a gas fire pit, relaxing water feature, and mature trees-- provides relaxation and easy care. Across the street, enjoy a safe, maintenance-free, 5-acre private community park. With a 3-car heated garage that boasts one oversized bay, storage, and RV parking on the side, there's plenty of room for all your toys. Steps away from the Murdock Canal Trail for hiking. Minutes from American Fork, Grove Creek, and Battle Creek Canyons. An outdoor enthusiasts' dream location with world-class hiking, biking, climbing, four-wheeling, snowmobiling. Don't forget to enjoy fishing and paddle boarding just outside the community entry at Pleasant Grove's Manila pond. A dream location to accompany a truly stunning home.
Pending
Price increase: $235K (7/29)
$1,685,000
368 N Millcreek Rd W, Pleasant Grove, UT 84062
5beds
6,337sqft
:
Get pre-qualified$9,555/mo
Single Family Residence
Built in 2005
10,018 Square Feet Lot
$1,684,100 Zestimate®
$266/sqft
$175/mo HOA
What's special
Solid core doorsTwo huge storage roomsCentral vac throughoutMarble floor entrySubway marble tile backsplashCherry wood islandHis and hers sinks
- 12 days |
- 487 |
- 23 |
Zillow last checked:
Listing updated:
Listed by:
Brady Tanner 801-916-3542,
PRIME RESIDENTIAL BROKERS
Source: UtahRealEstate.com,MLS#: 2174860
Facts & features
Interior
Bedrooms & bathrooms
- Bedrooms: 5
- Bathrooms: 4
- Full bathrooms: 3
- 1/2 bathrooms: 1
- Partial bathrooms: 1
Rooms
- Room types: Master Bathroom, Den/Office, Great Room, Theater Room
Primary bedroom
- Level: Second
Heating
- Forced Air, Central, >= 95% efficiency, Radiant Floor
Cooling
- Central Air, Seer 16 or higher, Ceiling Fan(s)
Appliances
- Included: Portable Dishwasher, Microwave, Range Hood, Refrigerator, Water Softener Owned, Disposal, Double Oven, Gas Oven, Oven, Down Draft, Gas Range, Built-In Range, Humidifier
- Laundry: Electric Dryer Hookup, Gas Dryer Hookup
Features
- Separate Bath/Shower, Central Vacuum, Walk-In Closet(s), Vaulted Ceiling(s), Granite Counters, Smart Thermostat
- Flooring: Carpet, Hardwood, Marble, Stone, Travertine
- Windows: Blinds, Drapes, Full, Window Coverings, Double Pane Windows, Stained Glass Windows
- Basement: Daylight
- Number of fireplaces: 4
Interior area
- Total structure area: 6,337
- Total interior livable area: 6,337 sqft
- Finished area above ground: 3,718
- Finished area below ground: 2,619
Video & virtual tour
Property
Parking
- Total spaces: 5
- Parking features: Covered, RV Access/Parking
- Attached garage spaces: 3
- Uncovered spaces: 2
Accessibility
- Accessibility features: Accessible Hallway(s)
Features
- Levels: Two
- Stories: 3
- Patio & porch: Covered, Covered Patio
- Exterior features: Entry (Foyer), Lighting
- Has spa: Yes
- Spa features: Jetted Tub
- Fencing: Partial
- Has view: Yes
- View description: Lake, Mountain(s), Valley
- Has water view: Yes
- Water view: Lake
Lot
- Size: 10,018 Square Feet
- Features: Corner Lot, Cul-De-Sac, Secluded, Sprinkler: Auto-Full, Gentle Sloping, Drip Irrigation: Auto-Full, Waterfall
- Topography: Terrain Grad Slope
- Residential vegetation: Landscaping: Full, Mature Trees, Pines, Terraced Yard
Details
- Parcel number: 369210003
- Zoning description: Single-Family
- Other equipment: Workbench
Construction
Type & style
- Home type: SingleFamily
- Property subtype: Single Family Residence
Materials
- Asphalt, Stone, Stucco
- Roof: Asphalt,Pitched
Condition
- Blt./Standing
- New construction: No
- Year built: 2005
- Major remodel year: 2020
Utilities & green energy
- Sewer: Public Sewer, Sewer: Public
- Water: Culinary, Secondary
- Utilities for property: Natural Gas Connected, Electricity Connected, Sewer Connected, Water Connected
Green energy
- Green verification: Home Energy Score
Community & HOA
Community
- Security: Fire Alarm, Security Alarm, Alarm System, Security System
- Subdivision: Aspen Grove
HOA
- Has HOA: Yes
- Amenities included: Barbecue, Controlled Access, Gated, Picnic Area, Playground, Snow Removal, Tennis Court(s)
- HOA fee: $175 monthly
Location
- Region: Pleasant Grove
Financial & listing details
- Price per square foot: $266/sqft
- Annual tax amount: $6,098
- Date on market: 7/29/2026
- Listing terms: Cash,Conventional,FHA,VA Loan
- Inclusions: Alarm System, Ceiling Fan, Dishwasher: Portable, Humidifier, Microwave, Range, Range Hood, Refrigerator, Water Softener: Own, Window Coverings, Workbench, Video Door Bell(s), Video Camera(s), Smart Thermostat(s)
- Exclusions: Dryer, Washer
- Acres allowed for irrigation: 0
- Electric utility on property: Yes
- Road surface type: Paved
Estimated market value
$1,684,100
$1.60M - $1.77M
$4,238/mo
Price history
| Date | Event | Price |
|---|---|---|
| 7/30/2026 | Pending sale | $1,685,000$266/sqft |
Source:  UtahRealEstate.com #2174860 Report a problem UtahRealEstate.com #2174860 Report a problem | ||
| 7/29/2026 | Price change | $1,685,000+16.2%$266/sqft |
Source: UtahRealEstate.com #2174860 Report a problem | ||
| 11/17/2022 | Pending sale | $1,450,000$229/sqft |
Source: UtahRealEstate.com #1825210 Report a problem | ||
| 11/4/2022 | Price change | $1,450,000-3.3%$229/sqft |
Source: UtahRealEstate.com #1825210 Report a problem | ||
| 10/12/2022 | Price change | $1,500,000-3.2%$237/sqft |
Source: UtahRealEstate.com #1825210 Report a problem | ||
| 9/29/2022 | Price change | $1,550,000-8.8%$245/sqft |
Source: UtahRealEstate.com #1825210 Report a problem | ||
| 6/30/2022 | Listed for sale | $1,700,000$268/sqft |
Source: UtahRealEstate.com #1825210 Report a problem | ||
Public tax history
Tax history is unavailable.
Monthly payment
Est. payment
Payment breakdown
Explore the cost of this home by adjusting the details. Changes won't be saved.Climate risks
Neighborhood: 84062
Nearby schools
GreatSchools rating
- 6/10Deerfield SchoolGrades: PK-6Distance: 1.1 mi
- 8/10Mountain Ridge Jr High SchoolGrades: 7-9Distance: 2.8 mi
- 6/10American Fork High SchoolGrades: 10-12Distance: 1.9 mi
Schools provided by the listing agent
- Elementary: Deerfield
- Middle: Mt Ridge
- High: American Fork
- District: Alpine
Source: UtahRealEstate.com. This data may not be complete. We recommend contacting the local school district to confirm school assignments for this home.
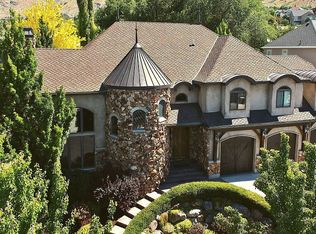
- $1,287,0005 bd4 ba6.5k sqft368 W Millcreek Cir, Pleasant Grove, UT 84062Off Market
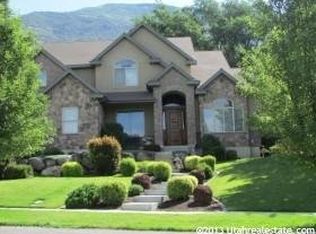
- $1,230,0006 bd5 ba5.3k sqft3034 N Millcreek Rd, Pleasant Grove, UT 84062Off Market
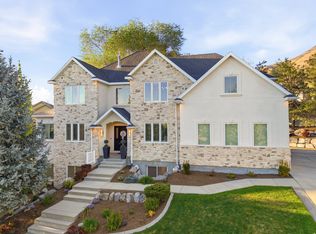
- $1,700,0006 bd5 ba6.2k sqft342 W Millcreek Cir, Pleasant Grove, UT 84062For Sale
- $568,0004 bd3 ba3.6k sqft342 Millcreek Rd, Pleasant Grove, UT 84062Off Market
- $1,103,2006 bd4 ba5.3k sqft367 Millcreek Rd, Pleasant Grove, UT 84062Off Market
- $1,191,9006 bd3 ba5.2k sqft391 W Millcreek Rd, Pleasant Grove, UT 84062Off Market
- $1,088,7006 bd4 ba5.3k sqft3058 N Millcreek Rd, Pleasant Grove, UT 84062Off Market
- $---- bd-- ba-- sqft391 Millcreek Rd, Pleasant Grove, UT 84062Off Market
A local agent can set up tours, give advice and negotiate with sellers.
Similar homes
- $1,700,0006 bd5 ba6.2k sqft342 W Millcreek Cir, Pleasant Grove, UT 84062For Sale
 MLS ID #2174936, Stephanie Vincent, Berkshire Hathaway HomeServices Elite Real Estate. UtahRealEstate.com
 - $1,250,0006 bd5 ba4.2k sqft1578 N 600 W, Pleasant Grove, UT 84062For Sale
 MLS ID #2175629, Mike Gooch, KW WESTFIELD. UtahRealEstate.com
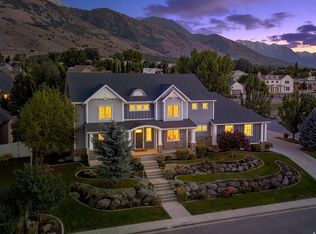
 - $1,990,0006 bd4 ba7.4k sqft1824 N 230 E, Pleasant Grove, UT 84062For Sale
 MLS ID #2168878, Tiffany Rueckert, Berkshire Hathaway HomeServices Elite Real Estate. UtahRealEstate.com
 - $1,699,9005 bd5 ba4.7k sqft1123 E 200 S, Pleasant Grove, UT 84062For Sale
 MLS ID #2166377, Jessica Mann, Bravo Realty Services, LLC. UtahRealEstate.com
 - $1,529,9004 bd4 ba6.7k sqft1178 E 580th Cir N, American Fork, UT 84003For SaleMLS ID #2166537, Aimee Lott, Equity Real Estate (Advantage). UtahRealEstate.com
- $1,749,0004 bd4 ba5.9k sqft5976 W Woodshire Ln, Highland, UT 84003For SaleMLS ID #2175158, Jonathan Day, Homie. UtahRealEstate.com
- $1,799,9007 bd5 ba5.8k sqft4182 Juniper Cir, Alpine, UT 84004For SaleMLS ID #2176875, Dan Crawley, Real Broker, LLC. UtahRealEstate.com
- $2,150,0005 bd5 ba6.2k sqft1018 W 4230 N, Pleasant Grove, UT 84062For SaleMLS ID #2164206, Chris Mickelsen, Pine Valley Realty. UtahRealEstate.com
- $1,750,0005 bd4 ba6.3k sqft5105 W Old Oak Ln, Highland, UT 84003For SaleMLS ID #2148998, Alen Kantarevic, Signature Group Real Estate. UtahRealEstate.com
- $1,400,0005 bd6 ba5.1k sqft151 Glacier Lily Dr, Alpine, UT 84004For SaleMLS ID #2177204, Aaron Drussel, Better Homes and Gardens Real Estate Momentum (Kaysville). UtahRealEstate.com
- $1,499,0006 bd4 ba5.2k sqft731 W 700th St N, American Fork, UT 84003For SaleMLS ID #2167399, Jennifer Call, ERA Brokers Consolidated (Utah County). UtahRealEstate.com
- $1,850,0005 bd4 ba6.2k sqft634 E Draper Woods Way, Draper, UT 84020For SaleMLS ID #2175827, Steve Schoonover, Century 21 Everest. UtahRealEstate.com
- $1,598,0006 bd6 ba6.3k sqft1872 S Country Ln W, Lehi, UT 84043For SaleMLS ID #2156352, Samuel Newell, KW Utah Realtors Keller Williams (Brickyard). UtahRealEstate.com
- $1,749,0006 bd4 ba5k sqft5843 W Century Heights Dr, Highland, UT 84003For SaleMLS ID #2148477, John Woodley, Woodley Real Estate. UtahRealEstate.com
- $1,690,0006 bd4 ba5.6k sqft1894 E Bear Creek Dr, Draper, UT 84020For SaleMLS ID #2169414, Michael D Gabel, KW Utah Realtors Keller Williams. UtahRealEstate.com
- $1,770,0007 bd5 ba6.1k sqft127 W Bordeaux Ln, Alpine, UT 84004For SaleMLS ID #2168661, Breezy Anson, Pine Valley Realty. UtahRealEstate.com
- $1,695,0006 bd5 ba5.5k sqft12044 S Milona Dr, Draper, UT 84020For SaleMLS ID #2163992, Jonathan Day, Homie. UtahRealEstate.com
- $1,687,0008 bd5 ba7.7k sqft1261 W Alta Creek Cir, South Jordan, UT 84095For SaleMLS ID #2175918, Tiani Shoemaker, Real Estate Essentials. UtahRealEstate.com
- $1,699,0006 bd6 ba5.5k sqft2112 E Tuscany Creek Way, Draper, UT 84020For SaleMLS ID #2168225, Andrea Summerhays, Chapman-Richards & Associates, Inc.. UtahRealEstate.com
- $1,850,0007 bd4 ba6.2k sqft76 N Sunset Dr, Vineyard, UT 84059For SaleMLS ID #2163005, Aaron Arrington, UPT Real Estate. UtahRealEstate.com
