This beautifully updated 5 bedroom, 2 bath Colonial offers the perfect blend of space, comfort, and modern convenience. A welcoming foyer opens to an inviting floor plan with new flooring installed in 2025, setting a fresh and modern tone throughout the main level. The living and dining rooms provide comfortable spaces for everyday living and entertaining, while the newly renovated kitchen serves as the heart of the home. It features newer stainless steel appliances, a pantry, and ample cabinet space for function and style. Upstairs, five bedrooms offer flexibility for family, guests, home offices, or hobbies. The primary bedroom includes a ceiling fan, while new carpeting installed throughout the second floor in 2025 adds warmth and comfort. Both bathrooms were fully renovated in 2025, complementing the home's extensive updates. An unfinished attic adds valuable bonus space, ideal for storage or future expansion. Recent improvements include new electrical and plumbing systems (2025), a new hot water heater (2026), a furnace replaced in 2022, fresh interior paint (2025), and additional upgrades throughout. Outside, enjoy a spacious backyard perfect for relaxing, gardening, or hosting intimate gatherings, plus a detached two-car garage. Conveniently located just minutes from Yale, Albertus Magnus College, Quinnipiac University, and Southern Connecticut State University, this move-in ready home offers exceptional value, modern updates, and room to grow.
Accepting backups
$325,000
368 Shelton Avenue, New Haven, CT 06511
5beds
1,700sqft
:
Get pre-qualified$2,331/mo
Single Family Residence
Built in 1900
4,791 Square Feet Lot
$-- Zestimate®
$191/sqft
$-- HOA
What's special
- 62 days |
- 40 |
- 2 |
Likely to sell faster than
Zillow last checked:
Listing updated:
Listed by:
Ciarra Ennis (860)313-0700,
KW Legacy Partners 860-313-0700
Source: Smart MLS,MLS#: 24177057
Facts & features
Interior
Bedrooms & bathrooms
- Bedrooms: 5
- Bathrooms: 2
- Full bathrooms: 2
Primary bedroom
- Features: Ceiling Fan(s), Wall/Wall Carpet
- Level: Upper
Bedroom
- Features: Wall/Wall Carpet
- Level: Upper
Bedroom
- Features: Wall/Wall Carpet
- Level: Upper
Bedroom
- Features: Wall/Wall Carpet
- Level: Upper
Bedroom
- Features: Wall/Wall Carpet
- Level: Upper
Dining room
- Features: Vinyl Floor
- Level: Main
Kitchen
- Features: Pantry, Vinyl Floor
- Level: Main
Living room
- Features: Vinyl Floor
- Level: Main
Heating
- Gas on Gas
Cooling
- Window Unit(s)
Appliances
- Included: Oven/Range, Microwave, Refrigerator, Gas Water Heater, Water Heater
- Laundry: Lower Level
Features
- Basement: Full,Unfinished
- Attic: Storage,Walk-up
- Has fireplace: No
Interior area
- Total structure area: 1,700
- Total interior livable area: 1,700 sqft
- Finished area above ground: 1,700
- Finished area below ground: 0
Property
Parking
- Total spaces: 4
- Parking features: Detached, Covered, Driveway, Private, Asphalt
- Garage spaces: 2
- Has uncovered spaces: Yes
Features
- Patio & porch: Porch
- Exterior features: Rain Gutters, Lighting
- Fencing: Partial
Lot
- Size: 4,791 Square Feet
- Features: Level
Details
- Parcel number: 1252433
- Zoning: RM1
Construction
Type & style
- Home type: SingleFamily
- Architectural style: Colonial
- Property subtype: Single Family Residence
Materials
- Vinyl Siding
- Foundation: Concrete Perimeter
- Roof: Asphalt
Condition
- New construction: No
- Year built: 1900
Utilities & green energy
- Sewer: Public Sewer
- Water: Public
- Utilities for property: Cable Available
Community & HOA
Community
- Features: Basketball Court, Near Public Transport, Park, Playground, Pool, Shopping/Mall
HOA
- Has HOA: No
Location
- Region: New Haven
Financial & listing details
- Price per square foot: $191/sqft
- Tax assessed value: $150,780
- Annual tax amount: $6,025
- Date on market: 6/1/2026
Estimated market value
Not available
Estimated sales range
Not available
Not available
Price history
| Date | Event | Price |
|---|---|---|
| 6/3/2026 | Listed for sale | $325,000+441.7%$191/sqft |
Source:  Smart MLS #24177057 Report a problem Smart MLS #24177057 Report a problem | ||
| 9/1/1994 | Sold | $60,000$35/sqft |
Source: Public Record Report a problem | ||
Public tax history
| Year | Property taxes | Tax assessment |
|---|---|---|
| 2025 | $5,941 +2.3% | $150,780 |
| 2024 | $5,805 +3.5% | $150,780 |
| 2023 | $5,609 -6.4% | $150,780 |
| 2022 | $5,994 +43.2% | $150,780 +58% |
| 2021 | $4,187 | $95,410 |
| 2020 | $4,187 +2.1% | $95,410 |
| 2019 | $4,101 | $95,410 |
| 2018 | $4,101 +11.1% | $95,410 |
| 2017 | $3,690 +14.7% | $95,410 +23.2% |
| 2016 | $3,217 | $77,420 |
| 2015 | $3,217 | $77,420 |
| 2014 | $3,217 +1.8% | $77,420 |
| 2013 | $3,159 +5% | $77,420 |
| 2012 | $3,010 -42.9% | $77,420 -35.5% |
| 2011 | $5,267 | $119,980 |
| 2010 | $5,267 +4% | $119,980 |
| 2009 | $5,064 +56.7% | $119,980 +56.7% |
| 2007 | $3,232 +9.6% | $76,580 +16.5% |
| 2006 | $2,948 +13.5% | $65,730 |
| 2004 | $2,598 +2.6% | $65,730 |
| 2003 | $2,533 +35.5% | $65,730 +22.9% |
| 2000 | $1,870 | $53,500 |
Find assessor info on the county website
Monthly payment
Est. payment
Payment breakdown
Explore the cost of this home by adjusting the details. Changes won't be saved.Climate risks
Neighborhood: Newhallville
Nearby schools
GreatSchools rating
- 2/10Lincoln-Bassett SchoolGrades: PK-6Distance: 0.1 mi
- 3/10King/Robinson Magnet SchoolGrades: PK-8Distance: 0.5 mi
- 1/10James Hillhouse High SchoolGrades: 9-12Distance: 0.9 mi
Schools provided by the listing agent
- Elementary: Lincoln Bassett
- High: James Hillhouse
Source: Smart MLS. This data may not be complete. We recommend contacting the local school district to confirm school assignments for this home.
- $270,0004 bd1 ba3k sqft370 Shelton Ave, New Haven, CT 06511Sold

- $--3 bd1 ba-- sqft370 Shelton Ave #1, New Haven, CT 06511Off Market
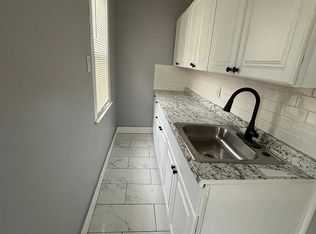
- $--3 bd1 ba-- sqft370 Shelton Ave #A-1, New Haven, CT 06511Off Market
- $--3 bd1 ba-- sqft370 Shelton Ave #2, New Haven, CT 06511Off Market
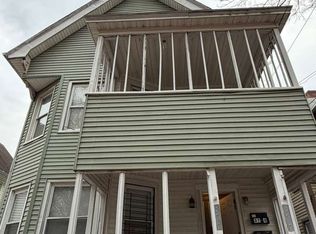
- $1,7453 bd1 ba1.1k sqft370 Shelton Ave #2B, New Haven, CT 06511For Rent
- $1,7453 bd1 ba1k sqft370 Shelton Ave #C, New Haven, CT 06511For Rent
- $1,7503 bd1 ba-- sqft370 Shelton Ave #3A, New Haven, CT 06511For Rent
- $1,8503 bd1 ba-- sqft370 Shelton Ave #3, New Haven, CT 06511For Rent
A local agent can set up tours, give advice and negotiate with sellers.
Similar homes
- $309,9993 bd1 ba1.5k sqft393 Huntington Street, New Haven, CT 06511For Sale

 MLS ID #24173735, Douglas Woods Jr., Douglas Allen Real Estate. Smart MLS
 - $379,7505 bd2 ba1.6k sqft31 Batter Terrace, New Haven, CT 06511For Sale
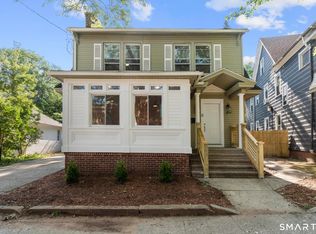 MLS ID #24194593, Minellys M. Dejesus, Real Broker CT, LLC. Smart MLS
 - $360,0003 bd2 ba2k sqft99 Fourth Street, Hamden, CT 06514For Sale
 MLS ID #24193429, Lauren Freedman, Coldwell Banker Realty. Smart MLS
 - $309,0003 bd1 ba974 sqft68 Whiting Street, Hamden, CT 06514For Sale
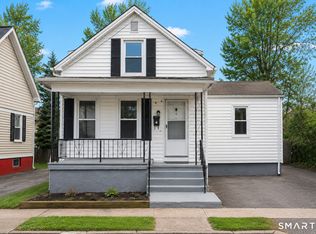 MLS ID #24195698, Diego Lander, Roundtree Realty LLC. Smart MLS
 - $279,9004 bd2 ba1.1k sqft48 Dudley Street, Hamden, CT 06517For SaleMLS ID #24193660, Anthony La Penna, Exceptional Real Estate LLC. Smart MLS
- $329,0004 bd2 ba1.3k sqft174 Weybosset Street, New Haven, CT 06511For SaleMLS ID #24192686, Michelle Lorenzetti, Premier Re Group LLC. Smart MLS
- $399,9903 bd2 ba1.1k sqft17 Shelton Avenue, New Haven, CT 06511For SaleMLS ID #24177169, Omar Ruizesparza, eRealty Advisors, Inc.. Smart MLS
- $340,0003 bd2 ba1.1k sqft40 Highview Avenue, West Haven, CT 06516For SaleMLS ID #24193194, Jason Crocitto, Better Homes and Gardens Real Estate Executive Real Estate. Smart MLS
- $280,0002 bd1 ba930 sqft39 Edwards Street, Hamden, CT 06517For SaleMLS ID #24189387, Cristopher Saldana, Ideal Real Estate, Inc.. Smart MLS
- $345,0003 bd2 ba1.7k sqft42 Carroll Road, Hamden, CT 06517For SaleMLS ID #24153272, Dawn D'Auria, Coldwell Banker Realty. Smart MLS
- $349,0003 bd2 ba1.8k sqft80 Russell Street, Hamden, CT 06517For SaleMLS ID #24185372, John Hill, Seabury Hill REALTORS. Smart MLS
- $369,0004 bd2 ba1.7k sqft47 Harmon Street, Hamden, CT 06517For SaleMLS ID #24178435, Mitchell Delancy, LAER Realty Partners. Smart MLS
- $334,9003 bd2 ba2k sqft21 Applewood Lane, Naugatuck, CT 06770For SaleMLS ID #24195824, Rick Settani, Showcase Realty, Inc.. Smart MLS
- $285,0003 bd2 ba1.4k sqft19 Cumley Street, Hamden, CT 06514For SaleMLS ID #24175902, Yvonne Toro, Toro Real Estate LLC. Smart MLS
- $425,0003 bd3 ba2.2k sqft224 Putnam Avenue, Hamden, CT 06517For SaleMLS ID #24174686, Christina Reinhard, Salzillo Realty Company. Smart MLS
- $344,9004 bd1 ba1.1k sqft71 Tremper Drive, Wallingford, CT 06492For SaleMLS ID #24195472, David J. Lemkuil, Shimkus, Murphy & Lemkuil. Smart MLS
- $369,9002 bd2 ba1.1k sqft63 Park Road, Hamden, CT 06517For SaleMLS ID #24189058, Mariana Dasilva, William Raveis Real Estate. Smart MLS
- $340,0004 bd3 ba1.2k sqft26 Washington Street, Derby, CT 06418For SaleMLS ID #24190362, Sabrina A. Janco, Century 21 Bay-Mar Realty. Smart MLS
- $372,7003 bd3 ba1.2k sqft15 Fenway Drive, Hamden, CT 06517For SaleMLS ID #24178120, Annie Valentin, Great Estates, CT. Smart MLS
- $399,9003 bd3 ba1.6k sqft430 Shepard Avenue, Hamden, CT 06514For SaleMLS ID #24182665, Arthur Alsdorf JR, Showcase Realty, Inc.. Smart MLS
