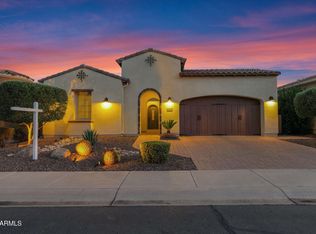
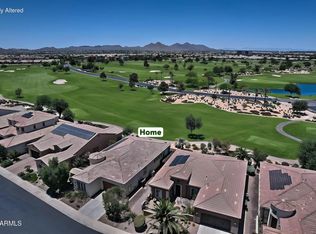
Prepare to be amazed! This fantastic 2 bed, 2.5 bath property, featuring brick veneer accents, a low-care landscape, oversized 2 car garage w/ room for a golf cart, and a paver driveway and Golf course lot. Inside is a spacious open concept w/elegant wood-look flooring and neutral palette throughout. The gorgeous kitchen is worthy of a chef, offering ample cabinetry w/crown molding, granite counters, tile backsplash, SS appliances, and a prep island w/a breakfast bar. The primary suite showcases a private bath w/dual sinks and a makeup table for added convenience. You'll also find a cozy open den and a bonus room hidden behind a bookcase! Lastly, the backyard includes a covered patio, extended seating area, a built-in BBQ, and a fire pit perfect for a warm summer night! Hurry, don't miss o
For sale
Price cut: $20K (7/3)
$1,199,999
36802 N PFEIFER Lane, San Tan Valley, AZ 85140
2beds
2,343sqft
:
Get pre-qualified$7,767/mo
Single Family Residence
Built in 2022
6,559 Square Feet Lot
$-- Zestimate®
$512/sqft
$514/mo HOA
What's special
Golf course lotSpacious open conceptLow-care landscapePaver drivewayNeutral palette throughoutTile backsplashExtended seating area
- 62 days |
- 258 |
- 8 |
Zillow last checked:
Listing updated:
Listed by:
Jessica Santa Cruz 480-677-1447,
Delex Realty
Source: ARMLS,MLS#: 7033097
Facts & features
Interior
Bedrooms & bathrooms
- Bedrooms: 2
- Bathrooms: 3
- Full bathrooms: 2
- 1/2 bathrooms: 1
Heating
- Forced Air, Natural Gas
Cooling
- Central Air, Ceiling Fan(s)
Appliances
- Included: Water Softener Owned, Reverse Osmosis, Refrigerator, Built-in Microwave, Dishwasher, Disposal, Gas Cooktop
- Laundry: Inside, Gas Dryer Hookup
Features
- High Speed Internet, Smart Home, Granite Counters, Double Vanity, Breakfast Bar, 9+ Flat Ceilings, No Interior Steps, Kitchen Island, 3/4 Bath Master Bdrm
- Flooring: Vinyl, Tile
- Windows: Low Emissivity Windows, Double Pane Windows, ENERGY STAR Qualified Windows
- Has basement: No
- Has fireplace: No
Interior area
- Total structure area: 2,343
- Total interior livable area: 2,343 sqft
Video & virtual tour
Property
Parking
- Total spaces: 4
- Parking features: Attached, Garage Door Opener
- Attached garage spaces: 2
- Uncovered spaces: 2
Accessibility
- Accessibility features: Mltpl Entries/Exits, Lever Handles, Bath Lever Faucets
Features
- Stories: 1
- Patio & porch: Covered, Patio
- Exterior features: Other, Built-in Barbecue
- Spa features: None
- Fencing: None
- Has view: Yes
- View description: Creek/Stream, Golf Course
- Has water view: Yes
- Water view: Creek/Stream
Lot
- Size: 6,559 Square Feet
- Features: Borders Common Area, North/South Exposure, Desert Front, On Golf Course, Gravel/Stone Front, Gravel/Stone Back, Auto Timer H2O Front, Auto Timer H2O Back
Details
- Parcel number: 10428294
Construction
Type & style
- Home type: SingleFamily
- Architectural style: Ranch
- Property subtype: Single Family Residence
Materials
- Brick Veneer, Stucco, Wood Frame, Painted
- Roof: Composition
Condition
- Year built: 2022
Details
- Builder name: Shea Homes
Utilities & green energy
- Sewer: Public Sewer
- Water: City Water
Community & HOA
Community
- Features: Pool, Golf, Pickleball, Gated, Community Spa, Community Spa Htd, Guarded Entry, Concierge, Tennis Court(s), Playground, Biking/Walking Path, Fitness Center
- Security: Security Guard
- Subdivision: Encanterra
HOA
- Has HOA: Yes
- Services included: Sewer, Maintenance Grounds, Street Maint
- HOA fee: $1,543 quarterly
- HOA name: Encanterra
- HOA phone: 602-957-9191
Location
- Region: Queen Creek
Financial & listing details
- Price per square foot: $512/sqft
- Tax assessed value: $849,886
- Annual tax amount: $4,413
- Date on market: 5/26/2026
- Cumulative days on market: 62 days
- Listing terms: Cash,Conventional
- Ownership: Fee Simple
- Road surface type: Asphalt
Estimated market value
Not available
Estimated sales range
Not available
Not available
Price history
| Date | Event | Price |
|---|---|---|
| 7/3/2026 | Price change | $1,199,999-1.6%$512/sqft |
Source:  ARMLS #7033097 Report a problem ARMLS #7033097 Report a problem | ||
| 5/26/2026 | Listed for sale | $1,220,000+9.9%$521/sqft |
Source: ARMLS #7033097 Report a problem | ||
| 12/29/2022 | Sold | $1,109,747$474/sqft |
Source: Public Record Report a problem | ||
Public tax history
| Year | Property taxes | Tax assessment |
|---|---|---|
| 2026 | $4,413 +4.3% | $84,988 +1% |
| 2025 | $4,230 +236.8% | $84,126 -6.5% |
| 2024 | $1,256 +0.8% | $89,935 +357.3% |
| 2023 | $1,246 +1291.6% | $19,665 +53.8% |
| 2022 | $90 | $12,782 |
Find assessor info on the county website
Monthly payment
Est. payment
Payment breakdown
Explore the cost of this home by adjusting the details. Changes won't be saved.Climate risks
Neighborhood: 85140
Nearby schools
GreatSchools rating
- 3/10J. O. Combs Middle SchoolGrades: K-8Distance: 0.8 mi
- 7/10Combs High SchoolGrades: 8-12Distance: 4.5 mi
- 3/10Ellsworth Elementary SchoolGrades: PK-6Distance: 1 mi
Schools provided by the listing agent
- Elementary: Ellsworth Elementary School
- Middle: J. O. Combs Middle School
- High: Combs High School
- District: J O Combs Unified School District
Source: ARMLS. This data may not be complete. We recommend contacting the local school district to confirm school assignments for this home.
- $1,115,800-- bd-- ba2.2k sqft36786 N Pfeifer Ln, Queen Creek, AZ 85140Off Market
- $1,400,000-- bd-- ba2.6k sqft36818 N Pfeifer Ln, Queen Creek, AZ 85140Sold
- $1,085,800-- bd-- ba2.3k sqft36770 N Pfeifer Ln, Queen Creek, AZ 85140Off Market
- $1,217,0003 bd3 ba2.3k sqft36850 N Pfeifer Ln, Queen Creek, AZ 85140Sold

- $1,127,800-- bd-- ba2.3k sqft36834 N Pfeifer Ln, Queen Creek, AZ 85140Off Market
- $707,659-- bd-- ba1.8k sqft36785 N Pfeifer Ln, Queen Creek, AZ 85140Sold
- $805,320-- bd-- ba2.1k sqft36817 N Pfeifer Ln, Queen Creek, AZ 85140Sold
- $1,316,600-- bd-- ba2.9k sqft36754 N Pfeifer Ln, Queen Creek, AZ 85140Off Market
A local agent can set up tours, give advice and negotiate with sellers.
Similar homes
- $1,279,0003 bd4 ba2.6k sqft338 E BITTERCRESS Avenue, Queen Creek, AZ 85140For Sale
 MLS ID #7021560, Brody Knight, eXp Realty. ARMLS
 - $899,0002 bd3 ba2.1k sqft1429 E SWEET CITRUS Drive, Queen Creek, AZ 85140For Sale
 MLS ID #7057034, Richard L Ferguson, Coldwell Banker Realty. ARMLS
 - $1,475,0003 bd3 ba2.3k sqft36939 N WILD BARLEY Path, Queen Creek, AZ 85140For Sale
 MLS ID #7049406, Mark Newman, Realty ONE Group. ARMLS
 - $975,0002 bd3 ba2.2k sqft36970 N CRUCILLO Drive, Queen Creek, AZ 85140For Sale
 MLS ID #7043347, Amy T Myers, Arizona Best Real Estate. ARMLS
 - $1,099,0002 bd3 ba2.4k sqft362 E VETERANS Way, Queen Creek, AZ 85140For SaleMLS ID #7032164, Mary Fick, Realty ONE Group. ARMLS
- $999,9902 bd2 ba2.1k sqft593 E Peach Tree Street, Queen Creek, AZ 85140New ConstructionARMLS
- $959,9902 bd2 ba1.4k sqft651 E PEACH TREE Street, Queen Creek, AZ 85140For SaleMLS ID #7039895, Ben Leeson, Keller Williams Integrity First Realty. ARMLS
- $975,0003 bd3 ba2.7k sqft1285 E CORSIA Lane, Queen Creek, AZ 85140For SaleMLS ID #6994491, Colleen White, Delex Realty. ARMLS
- $899,9902 bd3 ba2.7k sqft36502 N La Casa Drive #11, Queen Creek, AZ 85140New ConstructionARMLS
- $800,0003 bd2 ba1.9k sqft313 E Lime Ct, Queen Creek, AZ 85140For Sale By Owner
- $839,9002 bd3 ba2.4k sqft36170 N PUENTE ALTO Avenue, Queen Creek, AZ 85140For SaleMLS ID #7008080, Kristin Taylor Anderson, Good Oak Real Estate. ARMLS
- $777,0003 bd3 ba2.5k sqft1582 E AMARANTH Trail, Queen Creek, AZ 85140For SaleMLS ID #7056431, Tammy H Figueroa, SERHANT.. ARMLS
- $1,099,0005 bd3 ba3k sqft3240 E Horse Mesa Trail, San Tan Valley, AZ 85140For SaleMLS ID #6837273, Lyle Burton, Barrett Real Estate. ARMLS
- $899,9004 bd4 ba2.7k sqft36976 N STONEWARE Drive, Queen Creek, AZ 85140For SaleMLS ID #6977090, Tammy H Figueroa, SERHANT.. ARMLS
- $899,9003 bd2 ba2.1k sqft38816 N KENNEDY Drive, San Tan Valley, AZ 85140For SaleMLS ID #7054782, David C Zajdzinski, eXp Realty. ARMLS
- $1,040,4652 bd2 ba1.9k sqft276 E Bracciano Ave, Queen Creek, AZ 85140New ConstructionShea Homes
- $1,373,9053 bd3 ba2.3k sqft535 E Peach Tree St, San Tan Valley, AZ 85140New ConstructionShea Homes
- from $1,020,0002 bd3 ba2.7k sqftCrescendo Plan, Encanterra a Trilogy Resort Community, Queen Creek, AZ 85140New ConstructionShea Homes
- $675,0002 bd3 ba2.1k sqft1758 E HESPERUS Way, Queen Creek, AZ 85140For SaleMLS ID #7036093, Anthony R Fortuna, eXp Realty. ARMLS
- from $1,373,9052 bd3 ba2.2k sqftCreate Plan, Encanterra a Trilogy Resort Community, Queen Creek, AZ 85140New ConstructionShea Homes
