Exceptional All-Brick Custom Craftsman Home with Unmatched Indoor and Outdoor Entertaining Spaces! This beautifully maintained, one-owner custom home in desirable Wyncrest offers the space, Craftsmanship, and amenities today's buyers are looking for. The Incredible finished basement and exceptional outdoor living area-with outdoor kitchen and fireplace-provides extraordinary options for entertaining, relaxing, and enjoying time with family and friends. The all-brick Craftsman exterior welcomes you into a thoughtfully designed open floor plan featuring a spacious living room with fireplace and a versatile bonus room ideal for an office, sitting rm, or flex space. The expansive kitchen serves as the heart of the home, featuring a large island with built-in double ovens, stainless steel appliances, walk-in pantry, and generous breakfast area. Upstairs, the spacious loft provides additional flexible living space alongside four (4) bedroom's and a convenient laundry rm. The private primary suite features a double vanity, oversized walk-in shower, and large walk-in closet. The fully finished basement is a true destination within the home, featuring an oversized entertainment area with fireplace, secondary kitchen with cabinetry, refrigerator, and microwave, dedicated bar area, bedroom, walk-in closet, and full bath. Whether used for game days, movie nights, entertaining guests, or extended family, this space offers exceptional versatility. The exceptional outdoor living area continues the home's entertaining appeal with covered patio, additional patio space, outdoor kitchen, and fireplace, overlooking a private backyard. It's an ideal setting for summer gatherings, fall evenings around the fire. A playset and jungle gym provides hours of enjoyment for families with children. The custom 3-car garage features abundant storage and custom flooring. Come experience this exceptional home and see why it deserves to be at the top of your list. Schedule your showing today!
Active
$739,900
3681 Woodvine Dr, Bargersville, IN 46106
5beds
4,528sqft
Residential, Single Family Residence
Built in 2016
0.33 Acres Lot
$-- Zestimate®
$163/sqft
$38/mo HOA
What's special
Fully finished basementAdditional patio spaceOutdoor kitchenAll-brick craftsman exteriorPrivate primary suiteGenerous breakfast areaPlayset and jungle gym
- 3 days
- 447
- 36
Zillow last checked:
Listing updated:
Listed by:
Kathy Taylor 317-374-9715,
The Modglin Group
Source: MIBOR as distributed by MLS GRID,MLS#: 22121981
Facts & features
Interior
Bedrooms & bathrooms
- Bedrooms: 5
- Bathrooms: 5
- Full bathrooms: 4
- 1/2 bathrooms: 1
- Main level bathrooms: 1
Bedroom 2
- Level: Upper
- Area: 144 Square Feet
- Dimensions: 12X12
Bedroom 3
- Level: Upper
- Area: 144 Square Feet
- Dimensions: 12X12
Bedroom 4
- Level: Upper
- Area: 132 Square Feet
- Dimensions: 12X11
Bedroom 5
- Level: Basement
- Area: 156 Square Feet
- Dimensions: 13X12
Other
- Level: Upper
- Area: 300 Square Feet
- Dimensions: 20X15
Dining room
- Level: Main
- Area: 168 Square Feet
- Dimensions: 14X12
Family room
- Level: Upper
- Area: 234 Square Feet
- Dimensions: 18X13
Family room
- Level: Basement
- Area: 484 Square Feet
- Dimensions: 22X22
Kitchen
- Level: Main
- Area: 345 Square Feet
- Dimensions: 23X15
Kitchen
- Features: Tile-Ceramic
- Level: Basement
- Area: 91 Square Feet
- Dimensions: 13X07
Laundry
- Features: Tile-Ceramic
- Level: Upper
- Area: 48 Square Feet
- Dimensions: 8X6
Living room
- Level: Main
- Area: 255 Square Feet
- Dimensions: 17X15
Play room
- Level: Basement
- Area: 506 Square Feet
- Dimensions: 23X22
Sitting room
- Level: Main
- Area: 156 Square Feet
- Dimensions: 13X12
Heating
- Forced Air
Cooling
- Central Air
Appliances
- Included: Dishwasher, Dryer, Disposal, Gas Water Heater, MicroHood, Refrigerator, Washer
- Laundry: Upper Level
Features
- Double Vanity, Breakfast Bar, High Ceilings, Kitchen Island, Ceiling Fan(s), Eat-in Kitchen, Pantry, Smart Thermostat, Walk-In Closet(s)
- Windows: Wood Work Painted
- Basement: Ceiling - 9+ feet,Daylight,Finished,Finished Ceiling,Finished Walls
- Number of fireplaces: 3
- Fireplace features: Basement, Gas Log, Great Room, Outside
Interior area
- Total structure area: 4,528
- Total interior livable area: 4,528 sqft
- Finished area below ground: 1,386
Property
Parking
- Total spaces: 3
- Parking features: Attached
- Attached garage spaces: 3
- Details: Garage Parking Other(Finished Garage, Garage Door Opener, Guest Street Parking)
Features
- Levels: Two
- Stories: 2
- Patio & porch: Covered
- Exterior features: Gas Grill, Lighting, Outdoor Kitchen, Playground
- Fencing: Fenced,Full
Lot
- Size: 0.33 Acres
- Features: Sidewalks, Storm Sewer, Street Lights, Mature Trees
Details
- Parcel number: 410423034011000039
- Horse amenities: None
Construction
Type & style
- Home type: SingleFamily
- Architectural style: Craftsman
- Property subtype: Residential, Single Family Residence
Materials
- Brick
- Foundation: Concrete Perimeter
Condition
- New construction: No
- Year built: 2016
Utilities & green energy
- Electric: 200+ Amp Service
- Water: Public
- Utilities for property: Electricity Connected, Water Connected
Community & HOA
Community
- Features: Low Maintenance Lifestyle
- Security: Smoke Detector(s)
- Subdivision: Wyncrest
HOA
- Has HOA: Yes
- Amenities included: Maintenance
- Services included: Entrance Common, Maintenance
- HOA fee: $450 annually
- HOA phone: 317-682-0571
Location
- Region: Bargersville
Financial & listing details
- Price per square foot: $163/sqft
- Tax assessed value: $634,000
- Annual tax amount: $6,040
- Date on market: 8/29/2026
- Cumulative days on market: 4 days
- Electric utility on property: Yes
Estimated market value
Not available
Estimated sales range
Not available
Not available
Price history
| Date | Event | Price |
|---|---|---|
| 8/29/2026 | Listed for sale | $739,900$163/sqft |
Source:  MIBOR as distributed by MLS GRID #22121981 Report a problem MIBOR as distributed by MLS GRID #22121981 Report a problem | ||
Public tax history
| Year | Property taxes | Tax assessment |
|---|---|---|
| 2025 | $6,063 +11.6% | $634,000 +4.6% |
| 2024 | $5,434 +8.1% | $606,300 +11.6% |
| 2023 | $5,025 +9.4% | $543,400 +8.1% |
| 2022 | $4,594 +1.6% | $502,500 +9.4% |
| 2021 | $4,522 +3.3% | $459,400 +1.6% |
| 2020 | $4,377 | $452,200 +3.3% |
| 2019 | $4,377 +4.1% | $437,700 |
| 2018 | $4,206 +25206.9% | $437,700 +4.3% |
| 2017 | $17 -37.6% | $419,600 +59842.9% |
| 2016 | $27 -0.4% | $700 |
| 2014 | $27 +122.1% | $700 +40% |
| 2013 | $12 +20.4% | $500 |
| 2012 | $10 | $500 |
| 2011 | $10 +48.8% | $500 +25% |
| 2010 | $7 -4.8% | $400 |
| 2009 | $7 +7.6% | $400 |
| 2007 | $7 | $400 |
Find assessor info on the county website
Monthly payment
Est. payment
Payment breakdown
Explore the cost of this home by adjusting the details. Changes won't be saved.Climate risks
Neighborhood: 46106
Nearby schools
Schools provided by the listing agent
- High: Center Grove High School
Source: MIBOR as distributed by MLS GRID. This data may not be complete. We recommend contacting the local school district to confirm school assignments for this home.
- $637,3004 bd5 ba4.4k sqft3693 Woodvine Dr, Bargersville, IN 46106Off Market

- $562,0004 bd3 ba2.2k sqft3669 Woodvine Dr, Bargersville, IN 46106Off Market
- $434,9003 bd2 ba2.4k sqft3705 Woodvine Dr, Bargersville, IN 46106Off Market
- $613,4005 bd4 ba4.9k sqft3668 Woodvine Dr, Bargersville, IN 46106Off Market
Similar homes
- $724,9005 bd4 ba4.7k sqft1727 Corral Ct, Greenwood, IN 46143Active
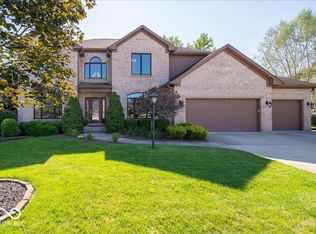 MLS ID #22122974, Mike Ellis, Ellis & Associates. MIBOR as distributed by MLS GRID
 - $695,0005 bd5 ba4.7k sqft3981 Forbes Rd, Bargersville, IN 46106Active
 MLS ID #22105898, Kristin Glassburn, @properties. MIBOR as distributed by MLS GRID
 - $790,0004 bd4 ba5.1k sqft5913 Chartwell Dr, Bargersville, IN 46106Active
 MLS ID #22110375, Bradley Frye, @properties. MIBOR as distributed by MLS GRID
 - $679,9996 bd4 ba4.5k sqft4061 Secretariat Ln, Bargersville, IN 46106Active
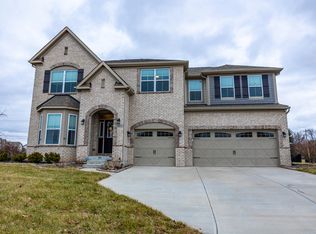 MLS ID #22111571, Sharon Grewal, CENTURY 21 Scheetz. MIBOR as distributed by MLS GRID
