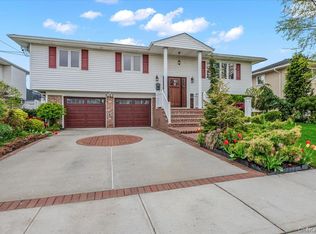
Located in the exclusive Madison section of Oceanside, this beautifully updated Wide-Line Hi-Ranch offers the perfect combination of location, property, and lifestyle. Situated just one block from the elementary and junior high schools and only two blocks from Oceanside Park and Pool, this home is ideally positioned in one of the community's most sought-after neighborhoods.
Set on an incredible professionally landscaped property of over 8,000 square feet, the backyard is a private retreat featuring a charming gazebo, gorgeous paver patio, tranquil koi pond, and flourishing vegetable gardens—perfect for relaxing, entertaining, or enjoying the outdoors year-round.
Inside, you'll find updated kitchen and baths, gleaming hardwood floors, spacious living areas, and a layout designed for comfortable everyday living. Additional highlights include a two-car attached garage, meticulous maintenance throughout, and true move-in condition.
A rare opportunity to own a fully updated home with an exceptional yard in one of Oceanside's premier locations.
Pending
$899,000
3683 Illona Lane, Oceanside, NY 11572
4beds
1,749sqft
Single Family Residence, Residential
Built in 1966
8,190 Square Feet Lot
$-- Zestimate®
$514/sqft
$-- HOA
What's special
Charming gazeboExceptional yardFlourishing vegetable gardensTwo-car attached garageGorgeous paver patioUpdated kitchenGleaming hardwood floors
- 71 days |
- 124 |
- 5 |
Likely to sell faster than
Zillow last checked:
Listing updated:
Listed by:
Compass Greater NY LLC 516-764-6060,
Rhea Cory Knopf 516-375-7727
Source: OneKey® MLS as distributed by MLS GRID,MLS#: 1006101
Facts & features
Interior
Bedrooms & bathrooms
- Bedrooms: 4
- Bathrooms: 2
- Full bathrooms: 2
Other
- Description: Lr, Fdr, Eik, 3 Bedrooms Huge Full Bath
Other
- Description: Den with sliders to yard, Bedroom, Full Bath, Entry to Garage
- Level: First
Heating
- Natural Gas
Cooling
- Central Air
Appliances
- Included: Dishwasher, Dryer, Electric Oven, Refrigerator, Washer
Features
- First Floor Bedroom, Eat-in Kitchen, Formal Dining, His and Hers Closets
- Flooring: Hardwood
- Attic: Full
- Has fireplace: Yes
- Fireplace features: Family Room
Interior area
- Total structure area: 1,749
- Total interior livable area: 1,749 sqft
Property
Parking
- Total spaces: 2
- Parking features: Driveway, Garage, On Street
- Garage spaces: 2
- Has uncovered spaces: Yes
Features
- Patio & porch: Patio
- Fencing: Back Yard
Lot
- Size: 8,190 Square Feet
Details
- Parcel number: 2089600720000010
- Special conditions: None
Construction
Type & style
- Home type: SingleFamily
- Architectural style: Hi Ranch
- Property subtype: Single Family Residence, Residential
Materials
- Vinyl Siding
Condition
- Year built: 1966
Utilities & green energy
- Sewer: Public Sewer
- Water: Public
- Utilities for property: Cable Connected, Electricity Connected, Natural Gas Connected, Sewer Connected
Community & HOA
HOA
- Has HOA: No
Location
- Region: Oceanside
Financial & listing details
- Price per square foot: $514/sqft
- Tax assessed value: $582
- Annual tax amount: $13,890
- Date on market: 5/29/2026
- Cumulative days on market: 71 days
- Listing agreement: Exclusive Right To Sell
- Electric utility on property: Yes
Estimated market value
Not available
Estimated sales range
Not available
Not available
Price history
| Date | Event | Price |
|---|---|---|
| 6/12/2026 | Pending sale | $899,000$514/sqft |
Source:  OneKey® MLS as distributed by MLS GRID #1006101 Report a problem OneKey® MLS as distributed by MLS GRID #1006101 Report a problem | ||
| 5/29/2026 | Listed for sale | $899,000+211.1%$514/sqft |
Source: OneKey® MLS as distributed by MLS GRID #1006101 Report a problem | ||
| 7/22/1999 | Sold | $289,000$165/sqft |
Source: Public Record Report a problem | ||
Public tax history
| Year | Property taxes | Tax assessment |
|---|---|---|
| 2024 | -- | $536 -1.1% |
| 2023 | -- | $542 +0.7% |
| 2022 | -- | $538 |
| 2021 | $13,218 +6.9% | -- |
| 2020 | $12,369 +13.6% | $801 |
| 2019 | $10,884 | $801 |
| 2018 | $10,884 +6.1% | $801 |
| 2017 | $10,263 +5.3% | $801 |
| 2016 | $9,747 +178.3% | $801 |
| 2015 | $3,502 +2.6% | $801 -4.6% |
| 2013 | $3,414 -16.3% | $840 -19.6% |
| 2012 | $4,081 -43.7% | $1,045 -12.5% |
| 2011 | $7,243 +5.2% | $1,194 -2.8% |
| 2010 | $6,883 | $1,228 -15.2% |
| 2009 | -- | $1,448 -1.6% |
| 2008 | -- | $1,471 -4.1% |
| 2006 | -- | $1,534 -33.5% |
| 2005 | -- | $2,307 -41.2% |
| 2004 | -- | $3,926 |
| 2003 | -- | $3,926 -43.9% |
| 2002 | -- | $7,000 |
| 2001 | -- | $7,000 |
| 2000 | -- | $7,000 |
Find assessor info on the county website
Monthly payment
Climate risks
Neighborhood: 11572
Nearby schools
GreatSchools rating
- 8/10School 9e Boardman Elementary SchoolGrades: 1-6Distance: 0.2 mi
- 6/10School 9m Oceanside Middle SchoolGrades: 7-8Distance: 0.2 mi
- 9/10School 7 Oceanside Senior High SchoolGrades: 9-12Distance: 1.1 mi
Schools provided by the listing agent
- Elementary: School 9E-Boardman Elem School
- Middle: School 9M-Oceanside Middle School
- High: School 7-Oceanside Senior Hs
Source: OneKey® MLS as distributed by MLS GRID. This data may not be complete. We recommend contacting the local school district to confirm school assignments for this home.
- $806,700-- bd2 ba1.7k sqft3693 Illona Ln, Oceanside, NY 11572Off Market
- $891,400-- bd2 ba2.7k sqft3667 Illona Ln, Oceanside, NY 11572Off Market
- $967,1004 bd3 ba2.2k sqft3684 Oceanside Rd E, Oceanside, NY 11572Off Market
- $811,500-- bd2 ba1.8k sqft3684 Illona Ln, Oceanside, NY 11572Off Market
- $659,0003 bd1 ba1.3k sqft3680 Illona Ln, Oceanside, NY 11572Sold
- $911,900-- bd2 ba1.9k sqft3690 Oceanside Rd E, Oceanside, NY 11572Off Market
- $886,7004 bd3 ba1.7k sqft3688 Illona Ln, Oceanside, NY 11572Off Market
- $848,4004 bd2 ba1.7k sqft3699 Illona Ln, Oceanside, NY 11572Off Market
A local agent can set up tours, give advice and negotiate with sellers.
Similar homes
- $949,0004 bd3 ba1.7k sqft3824 Illona Lane, Oceanside, NY 11572For Sale

 MLS ID #1016230, Wendy A. Ponte CBR, Listing by: Stonegate Real Estate. OneKey® MLS as distributed by MLS GRID
 - $940,0004 bd3 ba1.9k sqft3251 Ocean Harbor Drive, Oceanside, NY 11572For Sale
 MLS ID #1003955, Jill Capozzi E-PRO PSA, Listing by: Signature Premier Properties. OneKey® MLS as distributed by MLS GRID
 - $855,0004 bd2 ba2.4k sqft593 Pearl Street, Oceanside, NY 11572For Sale
 MLS ID #1001697, Cathy Vingelli SRES, Listing by: Compass Greater NY LLC. OneKey® MLS as distributed by MLS GRID
 - $825,0004 bd3 ba1.9k sqft48 W 3rd Street, Freeport, NY 11520For Sale
 MLS ID #1035277, Kaitlynn McCartney, Listing by: Compass Greater NY LLC. OneKey® MLS as distributed by MLS GRID
 - $999,0004 bd3 ba1.9k sqft1321 Surrey Lane, Rockville Centre, NY 11570For SaleMLS ID #1033859, Elizabeth A. Byrne, Listing by: Harms Real Estate Inc. OneKey® MLS as distributed by MLS GRID
- $669,0003 bd3 ba1.5k sqft15 Franklin Place #16, Oceanside, NY 11572For SaleMLS ID #1031926, Mary L. Usher, Listing by: Home and Hearth of Long Island. OneKey® MLS as distributed by MLS GRID
- $849,9994 bd2 ba2.2k sqft116 Elm Street, Valley Stream, NY 11580For SaleMLS ID #1034672, Ravinderr J Singh, Listing by: Property Professionals Realty. OneKey® MLS as distributed by MLS GRID
- $799,0004 bd2 ba1.3k sqft1042 Jefferson Street, Baldwin, NY 11510For SaleMLS ID #1031357, Eva Boci, Listing by: Sailing Home Realty of L I LLC. OneKey® MLS as distributed by MLS GRID
- $899,9994 bd2 ba1.3k sqft710 Premier Boulevard, New Hyde Park, NY 11040For SaleMLS ID #1033230, Roseanne DeMaria, Listing by: FIRST FLAG Realty Inc. OneKey® MLS as distributed by MLS GRID
- $899,0003 bd2 ba1.4k sqft714 Wyckoff Avenue, Bellmore, NY 11710For SaleMLS ID #1030806, James DePierro, Listing by: EXIT Realty Premier. OneKey® MLS as distributed by MLS GRID
- $925,0003 bd3 ba1.5k sqft672 Anderson Avenue, Franklin Square, NY 11010For SaleMLS ID #1017635, Sharona Beck, Listing by: Sharona Beck Realty Inc. OneKey® MLS as distributed by MLS GRID
- $850,0003 bd3 ba1.8k sqft295 Maryland Avenue, Freeport, NY 11520For SaleMLS ID #1019516, Ishwar Rameshar, Listing by: YourHomeSold Guaranteed Realty. OneKey® MLS as distributed by MLS GRID
- $949,0003 bd3 ba2.2k sqft100 Empire Boulevard #13, Island Park, NY 11558For SaleMLS ID #1031220, Angela Alaimo, Listing by: Douglas Elliman Real Estate. OneKey® MLS as distributed by MLS GRID
- $948,0003 bd3 ba1.8k sqft790 Wenwood Drive, East Meadow, NY 11554For SaleMLS ID #1031476, Barbara Nadboy, Listing by: Barbara Nadboy Realty. OneKey® MLS as distributed by MLS GRID
- $799,9993 bd3 ba1.5k sqft658 Richmond Road, East Meadow, NY 11554For SaleMLS ID #1030787, Laura Dupkin Memisha SRES RENE, Listing by: Realty Advisors Inc. OneKey® MLS as distributed by MLS GRID
- $799,0004 bd2 ba1.9k sqft78 Broadway, Bethpage, NY 11714For SaleMLS ID #1021830, Mary M. Macaluso, Listing by: Compass Greater NY LLC. OneKey® MLS as distributed by MLS GRID
- $849,0003 bd2 ba1.9k sqft566 Harrison Avenue, East Meadow, NY 11554For SaleMLS ID #1019379, Bonnie R. Papish, Listing by: Coldwell Banker American Homes. OneKey® MLS as distributed by MLS GRID
- $988,8884 bd3 ba1.5k sqft166 Beech Street, Floral Park, NY 11001For SaleMLS ID #1030315, Marie C. Grant CBR E-PRO, Listing by: Signature Premier Properties. OneKey® MLS as distributed by MLS GRID
- $799,9953 bd3 ba2k sqft117 Gordon Place, Freeport, NY 11520For SaleMLS ID #1029360, Natania S. Yow, Listing by: HomeSmart CrossIsland. OneKey® MLS as distributed by MLS GRID
- $770,0003 bd2 ba2.1k sqft614 Franklin Boulevard, Long Beach, NY 11561For SaleMLS ID #991274, Leah E. Rosensweig Tozer CBR, Listing by: Daniel Gale Sothebys Intl Rlty. OneKey® MLS as distributed by MLS GRID
