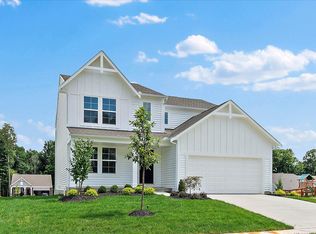
Beautiful Like New five-bedroom, three-bathroom house features approximately 2,800 square feet of living space. The primary bedroom includes an en-suite bathroom. A main-level bedroom with bath is ideal for guests or multigenerational living The home offers multiple living areas, providing ample space for various activities. The kitchen is equipped with modern appliances and ample counter space, ideal for home cooking and entertaining. The property has a flat backyard, offering a private outdoor space. This residence is situated in a desirable neighborhood with convenient access to local amenities.
Pending
$449,900
3684 Heritage Farm Ln, Amelia, OH 45102
5beds
--sqft
Single Family Residence
Built in 2025
10,062 Square Feet Lot
$-- Zestimate®
$--/sqft
$63/mo HOA
What's special
Private outdoor spaceMain-level bedroom with bathFive-bedroom three-bathroom houseFlat backyardAmple counter space
- 114 days |
- 39 |
- 0 |
Likely to sell faster than
Zillow last checked:
Listing updated:
Listed by:
Alex W McIntosh 513-967-3898,
Coldwell Banker Realty 513-922-9400
Source: Cincy MLS,MLS#: 1877563 Originating MLS: Cincinnati Area Multiple Listing Service
Originating MLS: Cincinnati Area Multiple Listing Service
Facts & features
Interior
Bedrooms & bathrooms
- Bedrooms: 5
- Bathrooms: 3
- Full bathrooms: 3
Primary bedroom
- Features: Bath Adjoins, Walk-In Closet(s), Wall-to-Wall Carpet
- Level: Second
- Area: 208
- Dimensions: 16 x 13
Bedroom 2
- Level: Second
- Area: 144
- Dimensions: 12 x 12
Bedroom 3
- Level: Second
- Area: 132
- Dimensions: 12 x 11
Bedroom 4
- Level: Second
- Area: 150
- Dimensions: 15 x 10
Bedroom 5
- Level: Second
- Area: 120
- Dimensions: 10 x 12
Primary bathroom
- Features: Shower, Double Vanity
Bathroom 1
- Features: Full
- Level: Second
Bathroom 2
- Features: Full
- Level: First
Bathroom 3
- Features: Full
- Level: Second
Dining room
- Level: First
- Area: 130
- Dimensions: 13 x 10
Family room
- Area: 0
- Dimensions: 0 x 0
Great room
- Level: First
- Area: 224
- Dimensions: 16 x 14
Kitchen
- Area: 140
- Dimensions: 14 x 10
Living room
- Area: 0
- Dimensions: 0 x 0
Office
- Level: First
- Area: 121
- Dimensions: 11 x 11
Heating
- Gas Furn EF Rtd 95%+
Cooling
- Central Air
Appliances
- Included: Dishwasher, Dryer, Electric Cooktop, ENERGY STAR Qualified Appliances, Disposal, Microwave, Oven/Range, Refrigerator, Washer, Gas Water Heater
Features
- High Ceilings, Ceiling Fan(s)
- Windows: Double Pane Windows
- Basement: Full,Bath/Stubbed,Concrete,Framed
Interior area
- Total structure area: 0
Property
Parking
- Total spaces: 2
- Parking features: Off Street, Driveway
- Garage spaces: 2
- Has uncovered spaces: Yes
Features
- Levels: Two
- Stories: 2
- Patio & porch: Deck, Porch
- Has view: Yes
- View description: Trees/Woods
Lot
- Size: 10,062 Square Feet
- Features: Less than .5 Acre
Details
- Parcel number: 032019E240
- Other equipment: Dehumidifier, Sump Pump w/Backup
Construction
Type & style
- Home type: SingleFamily
- Architectural style: Traditional
- Property subtype: Single Family Residence
Materials
- Stone, Fiber Cement
- Foundation: Concrete Perimeter
- Roof: Shingle
Condition
- New construction: No
- Year built: 2025
Utilities & green energy
- Gas: Natural
- Sewer: Public Sewer
- Water: Public
Community & HOA
Community
- Security: Carbon Monoxide Detector(s)
HOA
- Has HOA: Yes
- Services included: Community Landscaping
- HOA fee: $750 annually
- HOA name: Eclipse Management
Location
- Region: Amelia
Financial & listing details
- Tax assessed value: $335,200
- Annual tax amount: $962
- Date on market: 5/1/2026
- Listing terms: No Special Financing
Estimated market value
Not available
Estimated sales range
Not available
Not available
Price history
| Date | Event | Price |
|---|---|---|
| 6/18/2026 | Pending sale | $449,900 |
Source:  Cincy MLS #1877563 Report a problem Cincy MLS #1877563 Report a problem | ||
| 5/1/2026 | Listed for sale | $449,900-2.2% |
Source: Cincy MLS #1877563 Report a problem | ||
| 4/30/2026 | Listing removed | $459,900 |
Source: Cincy MLS #1873333 Report a problem | ||
| 4/15/2026 | Price change | $459,900-1.9% |
Source: Cincy MLS #1873333 Report a problem | ||
| 4/3/2026 | Listed for sale | $469,000+9.1% |
Source: Cincy MLS #1873333 Report a problem | ||
| 6/2/2025 | Sold | $429,900 |
Source: Cincy MLS #1812169 Report a problem | ||
| 3/31/2025 | Pending sale | $429,900 |
Source: Cincy MLS #1812169 Report a problem | ||
| 1/25/2025 | Price change | $429,900+1.6% |
Source:  DR Horton Report a problem DR Horton Report a problem | ||
| 1/24/2025 | Price change | $422,945-1.6% |
Source: DR Horton Report a problem | ||
| 1/23/2025 | Listed for sale | $429,900 |
Source: Cincy MLS #1812169 Report a problem | ||
| 8/26/2024 | Pending sale | $429,900 |
Source: Cincy MLS #1812169 Report a problem | ||
| 7/30/2024 | Price change | $429,900-4.4% |
Source: DR Horton Report a problem | ||
| 7/23/2024 | Price change | $449,900-0.9% |
Source: DR Horton Report a problem | ||
| 7/18/2024 | Price change | $453,900+1.8% |
Source: Cincy MLS #1812169 Report a problem | ||
| 7/6/2024 | Price change | $445,900-1.8% |
Source: DR Horton Report a problem | ||
| 6/28/2024 | Price change | $454,021+1.6% |
Source: DR Horton Report a problem | ||
| 6/3/2024 | Listed for sale | $446,855 |
Source: DR Horton Report a problem | ||
Public tax history
| Year | Property taxes | Tax assessment |
|---|---|---|
| 2025 | $5,591 +480.4% | $117,320 +481.9% |
| 2024 | $963 | $20,160 |
Find assessor info on the county website
Monthly payment
Est. payment
Payment breakdown
Explore the cost of this home by adjusting the details. Changes won't be saved.Climate risks
Neighborhood: 45102
Nearby schools
GreatSchools rating
- 6/10Holly Hill Elementary SchoolGrades: PK-5Distance: 1 mi
- 6/10West Clermont Middle SchoolGrades: 6-8Distance: 3.4 mi
- 6/10West Clermont High SchoolGrades: 9-12Distance: 4.4 mi
- $399,9004 bd2 ba1.7k sqft3682 Heritage Farm Ln, Amelia, OH 45102Sold
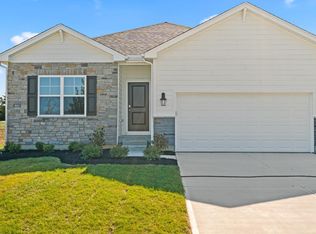
- $437,9004 bd4 ba2.8k sqft3672 Heritage Farm Ln, Amelia, OH 45102Sold

- $479,9005 bd4 ba3k sqft3680 Heritage Farm Ln, Amelia, OH 45102Sold
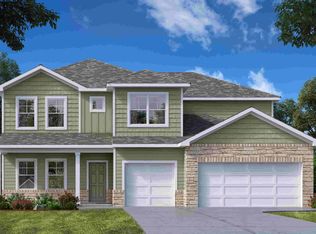
- $461,0004 bd3 ba2.3k sqft3686 Heritage Farm Ln, Amelia, OH 45102Sold
- $389,9004 bd3 ba2.2k sqft1591 Ulrey Cir, Amelia, OH 45102Sold
- $449,9005 bd4 ba3k sqft1589 Ulrey Cir, Amelia, OH 45102Sold
- $424,0005 bd5 ba3.2k sqft3685 Heritage Farm Ln, Amelia, OH 45102Sold
- $491,0254 bd3 ba2.2k sqft3678 Heritage Farm Ln, Amelia, OH 45102Sold
A local agent can set up tours, give advice and negotiate with sellers.
A local lender can help you make sure your offer is ready when you are.
Similar homes
- $420,0004 bd2 ba-- sqft3692 Heritage Farm Ln, Amelia, OH 45102For Sale

 MLS ID #1875588, Angel Wiggins, Comey & Shepherd. Cincy MLS
 - from $383,9003 bd2 ba1.6k sqftNewcastle Plan, Heritage Farm, Amelia, OH 45102New Construction
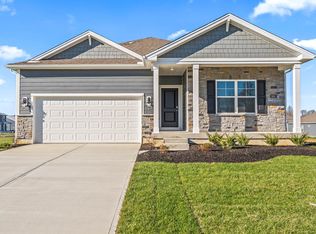 DR Horton
 - $392,0003 bd2 ba-- sqft3650 Heritage Farm Ln, Amelia, OH 45102For Sale
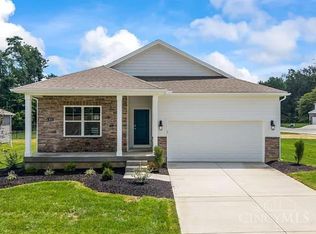 MLS ID #1887341, Shelley M Miller, Huff Realty. Cincy MLS
 - $465,9004 bd3 ba2.4k sqft1317 Granite Dr, Union Township, OH 45103New Construction
 Cincy MLS
 - $405,0004 bd3 ba1.8k sqft1220 Millstream Dr, Amelia, OH 45102For SaleMLS ID #1884151, Tracy Buckner, Keller Williams Seven Hills Re. Cincy MLS
- $379,0004 bd3 ba2k sqft1243 Ben Avon St, Batavia, OH 45103For SaleMLS ID #1890709, Tammy J. Will, eXp Realty. Cincy MLS
- $499,9004 bd4 ba3.9k sqft1204 Traditions Turn, Batavia, OH 45103For SaleMLS ID #1888703, Hunter Bray, Keller Williams Advisors. Cincy MLS
- $330,0003 bd3 ba1.9k sqft4 Ashwood Pl, Amelia, OH 45102For SaleMLS ID #1890506, Scott Ackerman, Coldwell Banker Realty. Cincy MLS
- $500,0004 bd3 ba2.6k sqft991 Caribou Run Ln, Milford, OH 45150For SaleMLS ID #1890226, Julie B. Canning, Comey & Shepherd. Cincy MLS
- $379,9004 bd3 ba2.2k sqft4456 Springfield Ct, Batavia, OH 45103For SaleMLS ID #1889822, Tyler Dietz, Keller Williams Seven Hills Re. Cincy MLS
- $474,9003 bd3 ba2.7k sqft3781 Fairmount Cir, Cincinnati, OH 45245For SaleMLS ID #1887591, Tina L. Varner, Century 21 Home Star Realty. Cincy MLS
- $425,0005 bd3 ba2.7k sqft2088 Harvest Meadows Ave, Batavia, OH 45103For SaleMLS ID #1885836, Michelle Meenach, Plum Tree Realty. Cincy MLS
- from $413,9004 bd3 ba3.1k sqftBreckenridge Plan, Silverstone, Batavia, OH 45103New ConstructionFischer Homes
- $350,0003 bd3 ba1.9k sqft66 Snapdragon Dr, Amelia, OH 45102For SaleMLS ID #1884183, Missy Bricking, Keller Williams Distinctive RE. Cincy MLS
- from $407,9004 bd3 ba2.7k sqftJensen Plan, Silverstone, Batavia, OH 45103New ConstructionFischer Homes
- from $417,9004 bd3 ba3.1k sqftBreckenridge Plan, Buxton Oaks, Batavia, OH 45103New ConstructionFischer Homes
- $410,0004 bd3 ba2.7k sqft3388 Sunbeam Pl, Batavia, OH 45103For SaleMLS ID #1884107, Michael Alford, Coldwell Banker Realty. Cincy MLS
- $385,0003 bd3 ba2.1k sqft4603 Allison Ln, Batavia, OH 45103For SaleMLS ID #1889890, Angela M Poling, eXp Realty. Cincy MLS
- from $409,9004 bd3 ba2.7k sqftJensen Plan, Buxton Oaks, Batavia, OH 45103New ConstructionFischer Homes
- from $402,9004 bd3 ba3.1k sqftBreckenridge Plan, Harvest Meadows, Batavia, OH 45103New ConstructionFischer Homes
