MOVE IN READY!! NEW CONSTRUCTION --The open concept Aspen home on private drive offers a split 2 bed ranch floor plan with generous space in central great room. Kitchen features quartz countertops, center island, sink w/window, maple cabinetry. Entertain in the spacious Great Room w/10' ceilings and bright, airy windows, GFP w/stacked stone and mantel, DR leading to oversized back patio. Spacious Primary bedroom features tray ceiling, WIC and en suite w/double vanity, quartz countertops, ceramic tile shower. Main floor laundry room incl sink + added storage cabinets. Blinds package. LL incl egress window and stubbed plumbing for your future finish ideas. Community clubhouse w/fitness, pickleball, bocce ball + more!
Active
Price cut: $25K (9/2)
$699,999
369 Evergreen LANE, Pewaukee, WI 53072
2beds
1,740sqft
Single Family Residence
Built in 2026
6,534 Square Feet Lot
$-- Zestimate®
$402/sqft
$-- HOA
What's special
Center islandOpen concept aspen homePrivate driveBlinds packageTray ceilingOversized back patioKitchen features quartz countertops
- 161 days
- 339
- 14
Zillow last checked:
Listing updated:
Listed by:
Team* Cornerstone,
Cornerstone Dev of SE WI LLC
Source: WIREX MLS,MLS#: 1959635 Originating MLS: Metro MLS
Originating MLS: Metro MLSFacts & features
Interior
Bedrooms & bathrooms
- Bedrooms: 2
- Bathrooms: 2
- Full bathrooms: 2
- Main level bedrooms: 2
Primary bedroom
- Level: Main
- Area: 240
- Dimensions: 16 x 15
Bedroom 2
- Level: Main
- Area: 132
- Dimensions: 11 x 12
Bathroom
- Features: Stubbed For Bathroom on Lower, Tub Only, Ceramic Tile, Master Bedroom Bath: Walk-In Shower, Master Bedroom Bath, Shower Over Tub, Shower Stall
Dining room
- Level: Main
- Area: 110
- Dimensions: 10 x 11
Kitchen
- Level: Main
- Area: 110
- Dimensions: 10 x 11
Living room
- Level: Main
- Area: 460
- Dimensions: 20 x 23
Heating
- Natural Gas, Forced Air
Cooling
- Central Air
Appliances
- Included: Disposal
Features
- High Speed Internet, Walk-In Closet(s), Kitchen Island
- Windows: Low Emissivity Windows
- Basement: 8'+ Ceiling,Full,Full Size Windows,Concrete,Radon Mitigation System,Sump Pump
Interior area
- Total structure area: 1,740
- Total interior livable area: 1,740 sqft
Property
Parking
- Total spaces: 2.5
- Parking features: Garage Door Opener, Attached, 2 Car
- Attached garage spaces: 2.5
Features
- Levels: One
- Stories: 1
- Patio & porch: Patio
- Exterior features: Sprinkler System
- Has view: Yes
- View description: Water
- Has water view: Yes
- Water view: Water
Lot
- Size: 6,534 Square Feet
Details
- Parcel number: PWV 0893058002
- Zoning: RES
Construction
Type & style
- Home type: SingleFamily
- Architectural style: Ranch
- Property subtype: Single Family Residence
Materials
- Fiber Cement, Aluminum Trim
Condition
- New Construction
- New construction: Yes
- Year built: 2026
Utilities & green energy
- Sewer: Public Sewer
- Water: Public
- Utilities for property: Cable Available
Community & HOA
Community
- Subdivision: The Glen At Pewaukee Lake
Location
- Region: Pewaukee
- Municipality: Pewaukee
Financial & listing details
- Price per square foot: $402/sqft
- Tax assessed value: $54,100
- Annual tax amount: $563
- Date on market: 4/26/2026
- Inclusions: Disposal, Blinds Package, Kohler Fixtures, Quartz Countertops, Disposal, Edo's, Concrete Driveway & Patio, Landscaping W/Irrigation System. Ll W/ Egress Window, Plumbed For Future Full Bath. Hardie Plank Cement Board Siding & Trim. Active Radon Mitigation. 1 Yr Limited Builders Warranty.
- Exclusions: Appliances
Estimated market value
Not available
Estimated sales range
Not available
$2,786/mo
Price history
| Date | Event | Price |
|---|---|---|
| 9/2/2026 | Price change | $699,999-3.4%$402/sqft |
Source:  WIREX MLS #1959635 Report a problem WIREX MLS #1959635 Report a problem | ||
| 8/13/2026 | Price change | $724,999+1.4%$417/sqft |
Source: WIREX MLS #1959635 Report a problem | ||
| 4/26/2026 | Listed for sale | $714,999+410.7%$411/sqft |
Source: WIREX MLS #1959635 Report a problem | ||
| 6/18/2024 | Listing removed | -- |
Source: WIREX MLS #1865440 Report a problem | ||
| 2/23/2024 | Listed for sale | $140,000$80/sqft |
Source: WIREX MLS #1865440 Report a problem | ||
Public tax history
| Year | Property taxes | Tax assessment |
|---|---|---|
| 2024 | $563 -12.3% | $53,500 +3.9% |
| 2023 | $642 | $51,500 |
Find assessor info on the county website
Monthly payment
Est. payment
Payment breakdown
Explore the cost of this home by adjusting the details. Changes won't be saved.Climate risks
Neighborhood: 53072
Nearby schools
Schools provided by the listing agent
- Middle: Asa Clark
- High: Pewaukee
- District: Pewaukee
Source: WIREX MLS. This data may not be complete. We recommend contacting the local school district to confirm school assignments for this home.
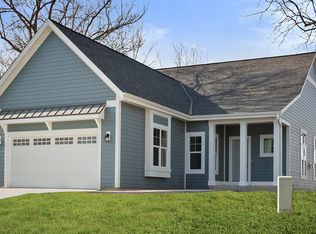
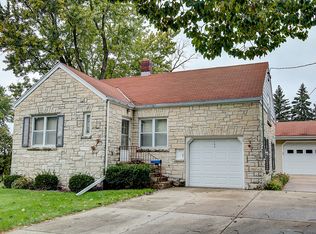
Similar homes
- $695,9003 bd2 ba1.8k sqftW251N2399 Valleyview CIRCLE, Pewaukee, WI 53072Active
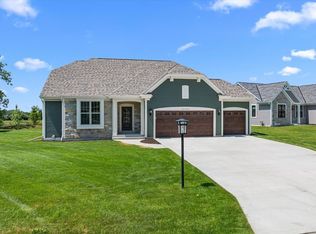 MLS ID #1982343, Jacqueline Johnson. WIREX MLS
 - $725,9003 bd2 ba1.8k sqftW251N2413 Valleyview CIRCLE, Pewaukee, WI 53072Active
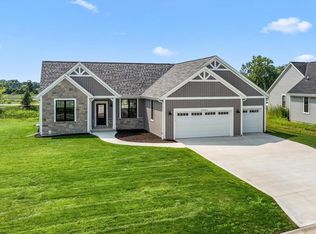 MLS ID #1982345, Jacqueline Johnson. WIREX MLS
 - $744,9003 bd3 ba2.2k sqftW251N2385 Valleyview CIRCLE, Pewaukee, WI 53072Active
 MLS ID #1982347, Jacqueline Johnson. WIREX MLS
 - $689,0004 bd3 ba2.5k sqftN56W24051 Daisy COURT, Sussex, WI 53089Active
 MLS ID #1983010, Fatima Marinho Perry. WIREX MLS
