Welcome to an exceptional coastal sanctuary at The Battery on the Waterway, a flawlessly maintained, high-end Myrtle Beach estate that exemplifies luxury living at its finest. This sprawling 4-bedroom, 5-bathroom residence boasts grand, light-filled proportions throughout, featuring an elegant formal dining room, oversized bedrooms that open directly to private balconies, and an interior elevator for effortless multi-level living. Designed with enough room to host guests, friends or family, the home offers a complete bonus room outfitted with its own separate kitchen, alongside practical conveniences like washer and dryer connection. The massive primary suite serves as an opulent private haven, hilighted by a magnificent tray ceiling and a premium master bath complete with a huge walk-in closet, deep garden tub, and large custom shower. Outdoors, the estate transforms into a resort-style paradise, highlighted by sweeping, unobstructed views across the water. Step into your secure, fully fenced yard to lounge beside your 6ft deep, sparkling pool, or stroll down to your private boat dock for immediate, unfettered access to the Intracoastal Waterway for sunset cruises, fishing, and effortless days on the water. Located outside city limits for ultimate peace and privacy, yet placing championship golf, fine dining, and pristine beaches just minutes away, this prestigious residence represents the pinnacle of Grand Strand waterfront living?schedule your private tour today!
Pending
$1,425,000
369 Saint Julian Ln., Myrtle Beach, SC 29579
4beds
3,750sqft
Single Family Residence
Built in 2018
9,583 Square Feet Lot
$1,367,500 Zestimate®
$380/sqft
$170/mo HOA
What's special
Private boat dockPrivate balconiesSecure fully fenced yardDeep garden tubOpulent private havenResort-style paradiseMassive primary suite
- 36 days
- 455
- 19
Likely to sell faster than
Zillow last checked:
Listing updated:
Listed by:
Abe Safa Sales Team 843-580-3999,
Century 21 The Harrelson Group,
Ali H Safa 843-455-1088,
Century 21 The Harrelson Group
Source: CCAR,MLS#: 2622231 Originating MLS: Coastal Carolinas Association of Realtors
Originating MLS: Coastal Carolinas Association of RealtorsFacts & features
Interior
Bedrooms & bathrooms
- Bedrooms: 4
- Bathrooms: 5
- Full bathrooms: 5
Rooms
- Room types: Bonus Room, Foyer, Utility Room
Primary bedroom
- Features: Tray Ceiling(s), Ceiling Fan(s), Walk-In Closet(s)
- Level: Second
Primary bathroom
- Features: Dual Sinks, Garden Tub/Roman Tub, Separate Shower, Vanity
Dining room
- Features: Separate/Formal Dining Room
Family room
- Features: Ceiling Fan(s)
Kitchen
- Features: Breakfast Bar, Dishwasher, Kitchen Exhaust Fan, Pantry, Stainless Steel Appliances, Solid Surface Counters
Living room
- Features: Ceiling Fan(s), Fireplace
Other
- Features: Entrance Foyer, Utility Room
Heating
- Central, Electric, Gas
Cooling
- Central Air
Appliances
- Included: Dishwasher, Disposal, Microwave, Range, Refrigerator, Range Hood
- Laundry: Washer Hookup
Features
- Tray Ceiling(s), Ceiling Fan(s), Dual Sinks, Elevator, Fireplace, Garden Tub/Roman Tub, Other, Split Bedrooms, Separate Shower, Vanity, Walk-In Closet(s), Window Treatments, Breakfast Bar, Entrance Foyer, Stainless Steel Appliances, Solid Surface Counters
- Flooring: Carpet, Laminate, Tile
- Doors: Storm Door(s)
- Windows: Storm Window(s), Window Treatments
- Has fireplace: Yes
Interior area
- Total structure area: 5,713
- Total interior livable area: 3,750 sqft
Video & virtual tour
Property
Parking
- Total spaces: 6
- Parking features: Attached, Garage, Two Car Garage, Garage Door Opener
- Attached garage spaces: 2
Features
- Levels: Three Or More
- Stories: 3
- Patio & porch: Balcony, Rear Porch, Deck, Patio
- Exterior features: Balcony, Deck, Dock, Fence, Other, Pool, Porch, Patio
- Has private pool: Yes
- Pool features: In Ground, Outdoor Pool, Private
- Has view: Yes
- View description: Intercoastal
- Has water view: Yes
- Water view: Intercoastal
- Waterfront features: Intracoastal Access
Lot
- Size: 9,583 Square Feet
- Features: Outside City Limits, Rectangular, Rectangular Lot
Details
- Additional parcels included: ,
- Parcel number: 39515040007
- Zoning: PDD
- Special conditions: None
Construction
Type & style
- Home type: SingleFamily
- Architectural style: Traditional
- Property subtype: Single Family Residence
Materials
- HardiPlank Type
Condition
- Resale
- Year built: 2018
Utilities & green energy
- Water: Public
- Utilities for property: Cable Available, Electricity Available, Phone Available, Sewer Available, Underground Utilities, Water Available
Community & HOA
Community
- Features: Boat Facilities, Clubhouse, Golf Carts OK, Gated, Recreation Area, Long Term Rental Allowed
- Security: Gated Community, Smoke Detector(s)
- Subdivision: The Battery on the Waterway
HOA
- Has HOA: Yes
- Amenities included: Boat Ramp, Clubhouse, Gated, Owner Allowed Golf Cart, Owner Allowed Motorcycle, Pet Restrictions, Tenant Allowed Golf Cart
- Services included: Association Management, Common Areas, Golf, Legal/Accounting, Recreation Facilities, Trash
- HOA fee: $170 monthly
Location
- Region: Myrtle Beach
Financial & listing details
- Price per square foot: $380/sqft
- Tax assessed value: $1,480,889
- Annual tax amount: $2,806
- Date on market: 9/8/2026
- Listing terms: Cash,Conventional
- Electric utility on property: Yes
Estimated market value
$1,367,500
$1.30M - $1.44M
$4,301/mo
Price history
| Date | Event | Price |
|---|---|---|
| 9/28/2026 | Pending sale | $1,425,000$380/sqft |
Source:  CCAR #2622231 Report a problem CCAR #2622231 Report a problem | ||
| 9/8/2026 | Listed for sale | $1,425,000+1.9%$380/sqft |
Source: CCAR #2622231 Report a problem | ||
| 11/19/2025 | Listing removed | $1,399,000$373/sqft |
Source: CCAR #2501851 Report a problem | ||
| 8/30/2025 | Price change | $1,399,000-1.8%$373/sqft |
Source: CCAR #2501851 Report a problem | ||
| 6/5/2025 | Price change | $1,425,000-8.2%$380/sqft |
Source: CCAR #2501851 Report a problem | ||
| 1/24/2025 | Listed for sale | $1,552,000+970.3%$414/sqft |
Source: CCAR #2501851 Report a problem | ||
| 11/15/2016 | Sold | $145,000-3.3%$39/sqft |
Source: CCAR #1617578 Report a problem | ||
| 8/29/2016 | Listed for sale | $149,900-30.2%$40/sqft |
Source: Sansbury Butler Properties #1617578 Report a problem | ||
| 8/5/2003 | Sold | $214,880$57/sqft |
Source: Public Record Report a problem | ||
Public tax history
| Year | Property taxes | Tax assessment |
|---|---|---|
| 2025 | $2,806 | $788,942 |
| 2024 | $2,806 +8.5% | $788,942 +15% |
| 2023 | $2,585 +4.9% | $686,036 +1.3% |
| 2022 | $2,464 | $677,410 |
| 2021 | $2,464 +10.6% | -- |
| 2020 | $2,228 | -- |
| 2019 | -- | -- |
| 2018 | $1,734 | $8,110 +50.1% |
| 2017 | -- | $5,404 +35% |
| 2016 | -- | $4,004 -33.3% |
| 2015 | -- | $6,006 |
| 2014 | $1,284 | $6,006 |
| 2013 | -- | -- |
| 2012 | -- | -- |
| 2010 | -- | $15,618 -17.4% |
| 2009 | -- | $18,900 |
| 2008 | -- | $18,900 +52.1% |
| 2007 | -- | $12,426 +50% |
| 2005 | -- | $8,284 |
| 2004 | $1,456 | $8,284 |
Find assessor info on the county website
Monthly payment
Est. payment
Payment breakdown
Explore the cost of this home by adjusting the details. Changes won't be saved.Climate risks
Neighborhood: Carolina Forest
Nearby schools
Schools provided by the listing agent
- Elementary: River Oaks Elementary
- Middle: Ocean Bay Middle School
- High: Carolina Forest High School
Source: CCAR. This data may not be complete. We recommend contacting the local school district to confirm school assignments for this home.
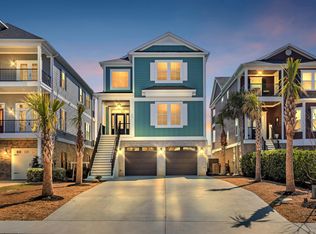

Similar homes
- $1,374,0005 bd4 ba4k sqft449 Saint Julian Ln., Myrtle Beach, SC 29579For Sale

 MLS ID #2615197, Bianca M Slattery, Dunes Realty Group. CCAR
 - $1,325,0004 bd5 ba3.8k sqft8658 Windsong Ct. #Lakefront with boat slip - Plantation Lakes, Myrtle Beach, SC 29579For Sale
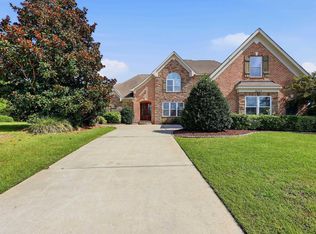 MLS ID #2624356, Courtney Bergman, RE/MAX Southern Shores. CCAR
 - $1,250,0004 bd5 ba3.6k sqft350 Saint Julian Ln., Myrtle Beach, SC 29579For Sale
 MLS ID #2515452, Diana C Lyash, LPT Realty, LLC. CCAR
 - $1,375,0004 bd5 ba3.6k sqft840 Waterton Ave., Myrtle Beach, SC 29579For Sale
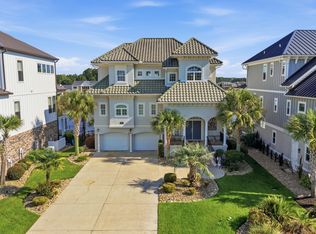 MLS ID #2621870, Brandon Arnette, KingOne Properties. CCAR
 - $849,0004 bd4 ba4k sqft358 Saint Julian Ln., Myrtle Beach, SC 29579For SaleMLS ID #2624362, Doug Hyatt, Realty ONE Group Dockside. CCAR
- $1,170,0004 bd5 ba3.5k sqft1248 East Isle of Palms Ave., Myrtle Beach, SC 29579For SaleMLS ID #2619673, Sam P Bamrick, Palmetto Properties SC. CCAR
- $1,195,0004 bd4 ba2.8k sqft5968 Bolsena Place, Myrtle Beach, SC 29577For SaleMLS ID #2617305, Schmidt & Frasher Team, Keller Williams Innovate South. CCAR
- $1,175,0004 bd4 ba3.5k sqft863 Waterbridge Blvd., Myrtle Beach, SC 29579For SaleMLS ID #2620084, Jason T Ellis, JTE Real Estate. CCAR
- $1,194,7004 bd4 ba4k sqft7297 Sarteano Dr., Myrtle Beach, SC 29572For SaleMLS ID #2621387, Jorge L Gomez, Grand Strand Homes & Land. CCAR
- $1,049,0005 bd4 ba3.9k sqft1606 Rachel Carson Pkwy., Myrtle Beach, SC 29579For SaleMLS ID #2621701, Lewis Living Team, INNOVATE Real Estate. CCAR
- $1,169,9003 bd3 ba2.2k sqft9201 Parma Ln., Myrtle Beach, SC 29579For SaleMLS ID #2607360, Victoria Austin, RE/MAX Southern Shores GC. CCAR
- $1,190,0007 bd5 ba4.1k sqft5907 Haskell Circle, Myrtle Beach, SC 29577For SaleMLS ID #2623395, Chad B Hatley, KingOne Properties. CCAR
- $869,0004 bd4 ba3.8k sqft1211 Tarisa Ave., Myrtle Beach, SC 29572For SaleMLS ID #2616765, Deven Lee, Peace Sotheby's Int Realty NMB. CCAR
- $1,049,0005 bd4 ba4.7k sqft1307 Fiddlehead Way, Myrtle Beach, SC 29579For SaleMLS ID #2621705, Alexander Barrientos Fierros, Century 21 The Harrelson Group. CCAR
- $929,9994 bd4 ba3.1k sqft3142 Marsh Island Dr., Myrtle Beach, SC 29579For SaleMLS ID #2621981, Lori Lentz-Widner, Century 21 The Harrelson Group. CCAR
- $764,9004 bd4 ba3.1k sqft311 West Palms Dr., Myrtle Beach, SC 29579For SaleMLS ID #2613534, Jennifer R Burgess, JTE Real Estate. CCAR
- $850,0004 bd4 ba3.3k sqft1128 East Isle of Palms, Myrtle Beach, SC 29579For SaleMLS ID #2619304, Davis & Hodges Team, CB Sea Coast Advantage CF. CCAR
- $945,0004 bd4 ba3.7k sqft9474 Carrington Dr., Myrtle Beach, SC 29579For SaleMLS ID #2620340, Joseph A Barrientos Fierros, Century 21 The Harrelson Group. CCAR
- $799,0005 bd4 ba3.3k sqft8501 Juxa Dr., Myrtle Beach, SC 29579For SaleMLS ID #2620086, Jason T Ellis, JTE Real Estate. CCAR
- $800,0004 bd3 ba3.2k sqft914 Bluffview Dr., Myrtle Beach, SC 29579For SaleMLS ID #2608755, Larisa Esmat, INNOVATE Real Estate. CCAR
