Custom Home on Oversized Lot Adjacent to Indian Creek Golf Course & Trail System. Exceptional quality & meticulous care define this custom-built 3-bedroom, 3-bath home offering 3,349 sq ft of thoughtfully designed living space in one of Hood River's most desirable neighborhoods. Perfectly situated adjacent to the Indian Creek Golf Course & the Indian Creek Trail system, this property is also conveniently located near schools, shopping, restaurants, & everyday amenities. The inviting main level features coved-tall ceilings, beautiful wood flooring, wood cabinetry, abundant natural light from skylights, & a spacious living room anchored by a cozy gas fireplace. The well-appointed kitchen includes a gas cooktop, newer refrigerator & dishwasher, garbage disposal, ice dispenser, generous storage, ideal for everyday living & entertaining. The expansive finished basement offers exceptional flexibility with tall ceilings. Perfect for a media room, recreation space, home office, fitness area, or multi-generational living. The spacious primary suite & additional bedrooms provide comfort & privacy, while the dedicated laundry room is plumbed for either a gas or electric dryer. Throughout the home you'll appreciate the abundance of storage & quality craftsmanship. Step outside to beautifully maintained, mature landscaping enhanced by Farmers Irrigation, a tranquil koi pond & waterfall-fountain. A private backyard patio complete with a gas BBQ hookup—ideal setting for outdoor dining & entertaining. Additional features include:Oversized attached garage with ample storage, new roof in 2023, exterior paint in 2020, gas furnace with central heating & cooling, gas water heater, exceptionally maintained home & grounds, quiet, established neighborhood, offering timeless craftsmanship, versatile living spaces, & an unbeatable location. Near golf, trails, schools, & downtown conveniences, this exceptional property is ready to welcome its next owner.
Active
$949,000
3690 Arrowhead Ave, Hood River, OR 97031
3beds
3,349sqft
Residential, Single Family Residence
Built in 2000
0.28 Acres Lot
$910,800 Zestimate®
$283/sqft
$8/mo HOA
What's special
Generous storageCoved-tall ceilingsSpacious primary suiteInviting main levelWell-appointed kitchenBeautiful wood flooringWood cabinetry
- 6 days |
- 892 |
- 33 |
Likely to sell faster than
Zillow last checked:
Listing updated:
Listed by:
Laurie Johnston 509-637-5135,
Don Nunamaker
Source: RMLS (OR),MLS#: 164336098
Facts & features
Interior
Bedrooms & bathrooms
- Bedrooms: 3
- Bathrooms: 3
- Full bathrooms: 3
- Main level bathrooms: 2
Rooms
- Room types: Office, Storage, Bedroom 2, Bedroom 3, Dining Room, Family Room, Kitchen, Living Room, Primary Bedroom
Primary bedroom
- Features: Bathroom, Double Sinks, Jetted Tub, Laminate Flooring, Walkin Closet, Walkin Shower, Wallto Wall Carpet
- Level: Main
Bedroom 2
- Features: Closet, Wallto Wall Carpet
- Level: Main
Bedroom 3
- Features: Closet, Wallto Wall Carpet
- Level: Main
Dining room
- Features: Coved, Formal, Living Room Dining Room Combo, High Ceilings
- Level: Main
Family room
- Features: High Ceilings
- Level: Lower
Kitchen
- Features: Dishwasher, Disposal, Eat Bar, Eating Area, Exterior Entry, Gas Appliances, Microwave, Convection Oven, Free Standing Range, Free Standing Refrigerator, Plumbed For Ice Maker, Wood Floors
- Level: Main
Living room
- Features: Bookcases, Ceiling Fan, Coved, Fireplace, Sound System, High Ceilings
- Level: Main
Office
- Level: Lower
Heating
- Forced Air, Fireplace(s)
Cooling
- Central Air
Appliances
- Included: Convection Oven, Dishwasher, Disposal, Free-Standing Gas Range, Free-Standing Refrigerator, Microwave, Plumbed For Ice Maker, Wine Cooler, Gas Appliances, Free-Standing Range, Gas Water Heater, Tank Water Heater
- Laundry: Laundry Room
Features
- High Ceilings, Sound System, Shower, Sink, Pantry, Closet, Coved, Formal, Living Room Dining Room Combo, Eat Bar, Eat-in Kitchen, Bookcases, Ceiling Fan(s), Bathroom, Double Vanity, Walk-In Closet(s), Walkin Shower
- Flooring: Laminate, Wall to Wall Carpet, Wood
- Windows: Double Pane Windows, Vinyl Frames
- Basement: Finished,Full
- Number of fireplaces: 1
- Fireplace features: Gas, Stove
Interior area
- Total structure area: 3,349
- Total interior livable area: 3,349 sqft
Video & virtual tour
Property
Parking
- Total spaces: 2
- Parking features: Driveway, On Street, Garage Door Opener, Attached, Oversized
- Attached garage spaces: 2
- Has uncovered spaces: Yes
Accessibility
- Accessibility features: Garage On Main, Accessibility
Features
- Levels: Two,Multi/Split
- Stories: 2
- Patio & porch: Patio
- Exterior features: Garden, Gas Hookup, Raised Beds, Water Feature, Yard, Exterior Entry
- Has spa: Yes
- Spa features: Bath
- Has view: Yes
- View description: Golf Course, Territorial, Trees/Woods
Lot
- Size: 0.28 Acres
- Features: Gentle Sloping, Golf Course, Level, Seasonal, Trees, Sprinkler, SqFt 10000 to 14999
Details
- Additional structures: GasHookup
- Parcel number: 12029
- Zoning: UR1
- Other equipment: Irrigation Equipment
Construction
Type & style
- Home type: SingleFamily
- Property subtype: Residential, Single Family Residence
Materials
- Wood Siding
- Foundation: Concrete Perimeter, Slab
- Roof: Composition
Condition
- Resale
- New construction: No
- Year built: 2000
Utilities & green energy
- Gas: Gas Hookup, Gas
- Sewer: Public Sewer
- Water: Public
- Utilities for property: DSL
Community & HOA
HOA
- Has HOA: Yes
- Amenities included: Water
- HOA fee: $100 annually
Location
- Region: Hood River
Financial & listing details
- Price per square foot: $283/sqft
- Tax assessed value: $863,720
- Annual tax amount: $6,023
- Date on market: 7/14/2026
- Listing terms: Cash,Conventional,VA Loan
- Road surface type: Paved
Estimated market value
$910,800
$865,000 - $956,000
$3,968/mo
Price history
| Date | Event | Price |
|---|---|---|
| 7/14/2026 | Listed for sale | $949,000$283/sqft |
Source:  RMLS (OR) #164336098 Report a problem RMLS (OR) #164336098 Report a problem | ||
Public tax history
| Year | Property taxes | Tax assessment |
|---|---|---|
| 2024 | $5,668 +2.7% | $421,960 +3% |
| 2023 | $5,517 +2.1% | $409,670 +3% |
| 2022 | $5,406 +3.7% | $397,740 +3% |
| 2021 | $5,212 +12% | $386,160 +3% |
| 2020 | $4,655 | $374,920 +3% |
| 2019 | $4,655 +2.2% | $364,000 +3% |
| 2018 | $4,555 | $353,400 +3% |
| 2017 | $4,555 +9.3% | $343,110 +3% |
| 2016 | $4,166 | $333,120 +3% |
| 2015 | $4,166 +2.6% | $323,420 +3% |
| 2014 | $4,061 | $314,000 +3% |
| 2013 | $4,061 +10.2% | $304,860 +3% |
| 2012 | $3,685 -2.7% | $295,990 +3% |
| 2011 | $3,788 +6.1% | $287,370 +3% |
| 2010 | $3,569 +2% | $279,010 +3% |
| 2009 | $3,499 +9% | $270,890 +3% |
| 2008 | $3,210 | $263,000 +3% |
| 2007 | -- | $255,340 |
Find assessor info on the county website
Monthly payment
Est. payment
Payment breakdown
Explore the cost of this home by adjusting the details. Changes won't be saved.Climate risks
Neighborhood: 97031
Nearby schools
GreatSchools rating
- 9/10Westside Elementary SchoolGrades: K-5Distance: 0.4 mi
- 6/10Hood River Middle SchoolGrades: 6-8Distance: 1.3 mi
- 8/10Hood River Valley High SchoolGrades: 9-12Distance: 0.4 mi
Schools provided by the listing agent
- Elementary: Westside
- Middle: Hood River
- High: Hood River Vall
Source: RMLS (OR). This data may not be complete. We recommend contacting the local school district to confirm school assignments for this home.
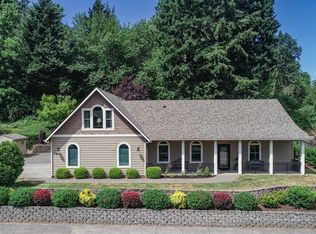
- $950,0003 bd2 ba2.2k sqft3670 Arrowhead Ave, Hood River, OR 97031Sold
- $1,051,5002 bd2 ba3k sqft3685 Arrowhead Ave, Hood River, OR 97031Off Market
- $1,066,7003 bd2 ba2.6k sqft3675 Arrowhead Ave, Hood River, OR 97031Off Market
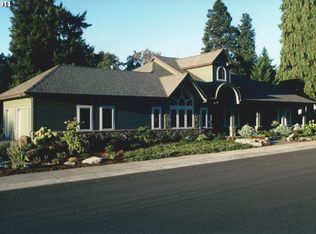
- $851,0004 bd2 ba216 sqft1015 Hutson Rd, Hood River, OR 97031Off Market
- $890,0003 bd2 ba2k sqft3650 Arrowhead Ave, Hood River, OR 97031Off Market
- $1,409,2005 bd4 ba2.3k sqft1011 Hutson Rd, Hood River, OR 97031Off Market
- $62,680-- bd-- ba-- sqft1051 Indian Creek Rd, Hood River, OR 97031Off Market
- $482,9001 bd1 ba618 sqft1005 Hutson Rd, Hood River, OR 97031Off Market
A local agent can set up tours, give advice and negotiate with sellers.
A local lender can help you make sure your offer is ready when you are.
Similar homes
- $1,120,0003 bd3 ba2.6k sqft890 Hobbs Rd, Hood River, OR 97031Active

 MLS ID #405117712, Carol Annala, Don Nunamaker. RMLS (OR)
 - $875,0003 bd2 ba2.1k sqft1041 Cannon Dr, Hood River, OR 97031Active
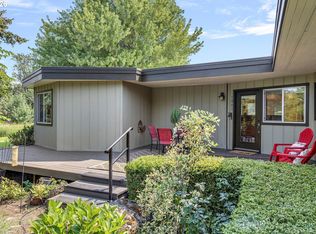 MLS ID #603485698, Julie Gilbert, Copper West Real Estate. RMLS (OR)
 - $1,395,0003 bd3 ba2.9k sqft3801 Schull Dr, Hood River, OR 97031Active
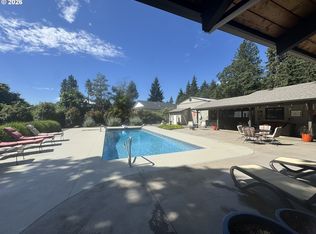 MLS ID #774568269, Jared Barnes, Save Big Realty. RMLS (OR)
 - $710,0003 bd2 ba2.2k sqft1109 Country Club Rd, Hood River, OR 97031Active
 MLS ID #602833857, Karin Johnson, Knipe Realty ERA Powered. RMLS (OR)
 - $1,050,0003 bd3 ba2.2k sqft1222 Lincoln St, Hood River, OR 97031ActiveMLS ID #222178418, Lisa Hartman, Real Broker. RMLS (OR)
- $775,0003 bd3 ba2k sqft3056 Highway 35, Hood River, OR 97031ActiveMLS ID #231729672, Vanessa Lalli Dittenhofer, RE/MAX River City. RMLS (OR)
- $995,0004 bd2 ba3.5k sqft315 E Jewett Blvd, White Salmon, WA 98672ActiveMLS ID #311902678, Catherine Titchenal, MORE Realty, Inc. RMLS (OR)
- $1,295,0004 bd3 ba2.6k sqft1704 Tucker Rd, Hood River, OR 97031For Sale By Owner
- $668,0003 bd2 ba1.8k sqft1612 Belmont Ave, Hood River, OR 97031ActiveMLS ID #517808193, Cyndee Kurahara, Copper West Real Estate. RMLS (OR)
- $995,0006 bd6 ba2.6k sqft517 Cameo Dr, Hood River, OR 97031ActiveMLS ID #371462607, Karen Andazola, Curtis Homes Realty. RMLS (OR)
- $670,0005 bd3 ba3.9k sqft3991 Sherrard Rd, Hood River, OR 97031ActiveMLS ID #517447630, Freddie Figueroa, Cascade Heritage Real Estate Group. RMLS (OR)
- $1,095,0003 bd3 ba1.9k sqft402 Bluff Rd, Hood River, OR 97031ActiveMLS ID #636966688, Douglas Archbald, RE/MAX River City. RMLS (OR)
- $1,275,0003 bd3 ba3.3k sqft99 Tunnel Rd, White Salmon, WA 98672ActiveMLS ID #480946814, Molly Whiteman, Cascade Hasson Sotheby's International Realty. RMLS (OR)
- $659,0003 bd2 ba3.4k sqft2442 Kingsley Rd, Hood River, OR 97031ActiveMLS ID #315446029, Garren Blouin, Kelly Right Real Estate of Portland, LLC. RMLS (OR)
- $578,0004 bd2 ba1.9k sqft3196 Midway Rd, Hood River, OR 97031ActiveMLS ID #283884556, Ashley Nunamaker Bello, Don Nunamaker. RMLS (OR)
- $999,9004 bd4 ba3.2k sqft3 Tomahawk Rd, White Salmon, WA 98672ActiveMLS ID #179342171, Jennifer Kallio, Coldwell Banker Cascade Real Estate. RMLS (OR)
- $725,0004 bd1 ba1.9k sqft5195 York Hill Dr, Hood River, OR 97031ActiveMLS ID #163277684, Andrea Wood, Windermere CRG. RMLS (OR)
- $689,0004 bd3 ba2k sqft3150 Ponderosa Rd, Hood River, OR 97031ActiveMLS ID #315964066, Bill Irving, Copper West Real Estate. RMLS (OR)
- $1,050,0004 bd2 ba1.9k sqft331 Lakeview Rd, White Salmon, WA 98672ActiveMLS ID #764458656, Nate Loker, Real Broker LLC. RMLS (OR)
- $995,0003 bd3 ba3.3k sqft2023 State Rd, Mosier, OR 97040ActiveMLS ID #180923221, Joshua Barnett, Hayden Outdoors LLC. RMLS (OR)
