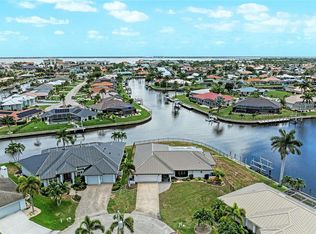
Under contract-accepting backup offers. Virtually Staged. Office only. PUNTA GORDA ISLES WATERFRONT RETREAT--This AMAZING LONG CANAL VIEW comes with a DOUBLE LOT, A custom-built 4-BEDROOM, 4-FULL BATHS, 4-CAR GARAGE...YES, 4 cars! home, with 113 FEET of city-maintained CONCRETE SEAWALL, a 70 FOOT CONCRETE DOCK, with sailboat access to Charlotte Harbor and the Gulf, no bridges, approximately 20 minutes to Harbor. This exceptional property is a boater's and car enthusiast's dream! HURRICANE PROOF WINDOWS INCLUDING THE FRONT DOOR (with an additional hurricane shutter on front door). HURRICANE SHUTTERS ALSO LOCATED ON LANAI for complete home protection. This expansive home offers 3,194 SQ.FT. of living area with stunning canal views from nearly every room. The open-concept floor plan features soaring ceilings, abundant natural light, and disappearing sliding glass doors that create a seamless connection between indoor and outdoor spaces. The gourmet kitchen was professionally remodeled in 2014, designed for both everyday living and entertaining. It includes rich wood cabinetry, abundant storage, center island, prep sink, granite counters, iridescent mosaic tile backsplash, and dual sinks. High-end stainless steel appliances with two refrigerators, built in double ovens, microwave, cooktop with s/s vent hood, wine refrigerator, pot filler, reverse osmosis system, and spacious walk-in pantry. A separate Butler’s pantry with custom shelving and a lighted liquor pantry provides more storage. The breakfast bar has additional seating and the countertop workspace makes meal preparation effortless. The adjacent dining areas provide the perfect setting for entertaining while enjoying waterfront views. A mini split was added to the remodeled Primary Suite in 2014. It serves as a relaxing retreat with direct lanai access, beautiful water views, and a spacious California-style walk in closet and an en-suite primary bath with dual sinks, a jetted soaking tub and a spacious walk in shower. The split room floor plan offers privacy and comfortable accommodations for family and visitors with three generously sized bedrooms, one currently being used as an office. The expansive screened lanai features brick paver decking, a HEATED POOL AND SPA that was resurfaced in 2022. The 4th full bath with shower is located on the Lanai-perfect for cleaning up after a day out on the boat. Boating enthusiasts will appreciate the 70-foot concrete dock, with two boat lifts, a 20,000-pound Lift and a slide Moor Lift. DOCK is equipped with water and electric on a marine pedestal with two 30-amp, and one 50-amp outlet. About 20 minutes to open water through Buckley’s Pass. Whether heading out for a day of fishing, cruising Charlotte Harbor, or exploring the Gulf waters, this property's location offers exceptional convenience and access. Additional features include a NEW METAL ROOF (2024), FULLY PAID/owned SOLAR PANELS-for reduced electric bills which are less than $50 per month!, central vacuum, brick paver circular driveway, 2 mango and avocado trees. The oversized 4-car garage has EPOXY FLOORING, large workshop space, and it also has a mini split keeping it cool during the summers. Plenty of room for vehicles, tools, hobbies, and storage. TWO A/C UNITS-with UV lighting filtration, and a 400 amp electrical system. Combining luxury, functionality, and an unparalleled boating lifestyle, this exceptional Punta Gorda Isles waterfront home offers a rare opportunity to enjoy the very best of coastal Florida living.
Under contract
$1,399,000
3691 WHIPPOORWILL BOULEVARD, PUNTA GORDA, FL 33950
4beds
3,194sqft
:
Get pre-qualified$8,910/mo
Single Family Residence
Built in 2001
0.44 Acres Lot
$1,328,800 Zestimate®
$438/sqft
$-- HOA
What's special
Center islandGranite countersThree generously sized bedroomsLong canal viewAbundant natural lightOpen-concept floor planAbundant storage
- 42 days |
- 336 |
- 7 |
Likely to sell faster than
Zillow last checked:
Listing updated:
Listed by:
Terry Morrison 941-916-3101,
RE/MAX HARBOR REALTY 941-639-8500
Source: Stellar MLS,MLS#: C7527135 Originating MLS: Port Charlotte
Originating MLS: Port Charlotte
Facts & features
Interior
Bedrooms & bathrooms
- Bedrooms: 4
- Bathrooms: 4
- Full bathrooms: 4
Rooms
- Room types: Breakfast Room Separate, Family Room, Dining Room, Great Room, Utility Room
Primary bedroom
- Features: Walk-In Closet(s)
- Level: First
- Area: 288 Square Feet
- Dimensions: 16x18
Bedroom 2
- Features: Built-in Closet
- Level: First
- Area: 132 Square Feet
- Dimensions: 11x12
Bedroom 3
- Features: Built-in Closet
- Level: First
- Area: 143 Square Feet
- Dimensions: 11x13
Bedroom 4
- Features: Built-in Closet
- Level: First
- Area: 143 Square Feet
- Dimensions: 13x11
Primary bathroom
- Level: First
- Area: 160 Square Feet
- Dimensions: 16x10
Balcony porch lanai
- Level: First
- Area: 1715 Square Feet
- Dimensions: 49x35
Dining room
- Level: First
- Area: 117 Square Feet
- Dimensions: 13x9
Family room
- Level: First
- Area: 420 Square Feet
- Dimensions: 20x21
Kitchen
- Level: First
- Area: 285 Square Feet
- Dimensions: 15x19
Laundry
- Level: First
- Area: 78 Square Feet
- Dimensions: 13x6
Living room
- Level: First
- Area: 616 Square Feet
- Dimensions: 28x22
Heating
- Central, Electric, Zoned
Cooling
- Central Air, Ductless, Zoned
Appliances
- Included: Oven, Cooktop, Dishwasher, Disposal, Dryer, Electric Water Heater, Exhaust Fan, Microwave, Refrigerator, Washer, Wine Refrigerator
- Laundry: Inside, Laundry Room
Features
- Ceiling Fan(s), Central Vacuum, Crown Molding, High Ceilings, Kitchen/Family Room Combo, Open Floorplan, Solid Wood Cabinets, Split Bedroom, Stone Counters, Tray Ceiling(s), Walk-In Closet(s)
- Flooring: Porcelain Tile
- Doors: French Doors, Sliding Doors
- Windows: Window Treatments, Skylight(s), Hurricane Shutters, Hurricane Shutters/Windows
- Has fireplace: No
Interior area
- Total structure area: 4,987
- Total interior livable area: 3,194 sqft
Video & virtual tour
Property
Parking
- Total spaces: 4
- Parking features: Circular Driveway, Garage Door Opener, Oversized, Split Garage, Workshop in Garage
- Attached garage spaces: 4
- Has uncovered spaces: Yes
- Details: Garage Dimensions: 48x24
Features
- Levels: One
- Stories: 1
- Patio & porch: Rear Porch, Screened
- Exterior features: Irrigation System, Lighting, Rain Gutters
- Has private pool: Yes
- Pool features: Gunite, Heated, In Ground, Outside Bath Access, Screen Enclosure, Solar Heat
- Has spa: Yes
- Spa features: Heated, In Ground
- Has view: Yes
- View description: Water, Canal
- Has water view: Yes
- Water view: Water,Canal
- Waterfront features: Canal - Saltwater, Bay/Harbor Access, Saltwater Canal Access, Gulf/Ocean Access, River Access, Bridges - No Fixed Bridges, Sailboat Water, Seawall
Lot
- Size: 0.44 Acres
- Dimensions: 204 x 120 x 113 x 120
- Features: FloodZone, City Lot, Near Golf Course, Oversized Lot
- Residential vegetation: Trees/Landscaped
Details
- Parcel number: 412224277003
- Zoning: GS-3.5
- Special conditions: None
Construction
Type & style
- Home type: SingleFamily
- Architectural style: Custom,Florida
- Property subtype: Single Family Residence
Materials
- Block, Stucco
- Foundation: Slab, Stem Wall
- Roof: Metal
Condition
- New construction: No
- Year built: 2001
Utilities & green energy
- Electric: Photovoltaics Seller Owned
- Sewer: Public Sewer
- Water: Public
- Utilities for property: BB/HS Internet Available, Cable Available, Electricity Connected, Phone Available, Sewer Connected
Green energy
- Energy generation: Solar
- Indoor air quality: HVAC UV/Elec. Filtration, Whole House Vacuum System
Community & HOA
Community
- Features: Deed Restrictions, Golf
- Security: Smoke Detector(s), Fire/Smoke Detection Integration
- Pet fee: $0 monthly
- Subdivision: PUNTA GORDA ISLES SEC 14
HOA
- Has HOA: No
Location
- Region: Punta Gorda
Financial & listing details
- Price per square foot: $438/sqft
- Annual tax amount: $13,400
- Date on market: 6/19/2026
- Cumulative days on market: 220 days
- Listing terms: Cash,Conventional
- Ownership: Fee Simple
- Total actual rent: 0
- Electric utility on property: Yes
- Road surface type: Paved
Estimated market value
$1,328,800
$1.26M - $1.40M
$4,035/mo
Price history
| Date | Event | Price |
|---|---|---|
| 7/8/2026 | Contingent | $1,399,000$438/sqft |
Source:  Stellar MLS #C7527135 Report a problem Stellar MLS #C7527135 Report a problem | ||
| 7/5/2026 | Pending sale | $1,399,000$438/sqft |
Source: Stellar MLS #C7527135 Report a problem | ||
| 6/19/2026 | Listed for sale | $1,399,000-6.7%$438/sqft |
Source: Stellar MLS #C7527135 Report a problem | ||
| 6/9/2026 | Listing removed | $1,500,000$470/sqft |
Source: Stellar MLS #C7518870 Report a problem | ||
| 5/2/2026 | Price change | $1,500,000-11.7%$470/sqft |
Source: Stellar MLS #C7518870 Report a problem | ||
| 3/6/2026 | Price change | $1,699,000-14.9%$532/sqft |
Source: Stellar MLS #C7518870 Report a problem | ||
| 1/12/2026 | Price change | $1,997,000-4.9%$625/sqft |
Source: Stellar MLS #C7518870 Report a problem | ||
| 12/10/2025 | Listed for sale | $2,100,000$657/sqft |
Source: Stellar MLS #C7518870 Report a problem | ||
Public tax history
Tax history is unavailable.
Monthly payment
Est. payment
Payment breakdown
Explore the cost of this home by adjusting the details. Changes won't be saved.Climate risks
Neighborhood: 33950
Nearby schools
GreatSchools rating
- 8/10Sallie Jones Elementary SchoolGrades: PK-5Distance: 2.3 mi
- 4/10Punta Gorda Middle SchoolGrades: 6-8Distance: 2.6 mi
- 5/10Charlotte High SchoolGrades: 9-12Distance: 2.4 mi
Schools provided by the listing agent
- Elementary: Sallie Jones Elementary
- Middle: Punta Gorda Middle
- High: Charlotte High
Source: Stellar MLS. This data may not be complete. We recommend contacting the local school district to confirm school assignments for this home.
- $1,034,4004 bd4 ba3.1k sqft3691 Whip Poor Will Blvd, Punta Gorda, FL 33950Off Market
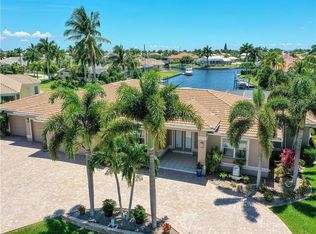
- $1,500,0003 bd4 ba2.5k sqft1323 Penguin Ct, Punta Gorda, FL 33950For Sale

- $285,000-- bd-- ba-- sqft3690 Whip Poor Will Blvd, Punta Gorda, FL 33950Off Market
- $189,0000.282 Acres3690 Whippoorwill Blvd #2, Punta Gorda, FL 33950Lot/Land
- $969,79210,018 Square Feet3686 Whip Poor Will Blvd, Punta Gorda, FL 33950Off Market
- $586,3003 bd2 ba1.9k sqft1319 Penguin Ct, Punta Gorda, FL 33950Off Market
- $1,999,9994 bd4 ba3.7k sqft3675 Whip Poor Will Blvd, Punta Gorda, FL 33950New Construction
- $335,0000.399 Acres3675 Whippoorwill Blvd #1, Punta Gorda, FL 33950Sold
A local agent can set up tours, give advice and negotiate with sellers.
Similar homes
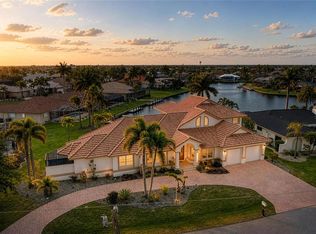
- $1,390,0004 bd4 ba4.2k sqft524 LA CARUNA COURT, PUNTA GORDA, FL 33950For Sale
 MLS ID #C7525599, Laura Frantz, COLDWELL BANKER SUNSTAR REALTY. Stellar MLS
 - $1,299,0003 bd2 ba2.5k sqft3615 TOWHEE COURT, PUNTA GORDA, FL 33950For Sale
 MLS ID #C7516012, Luke Andreae, RE/MAX HARBOR REALTY. Stellar MLS
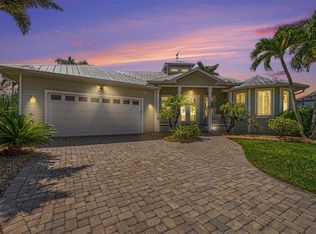
 - $1,095,0003 bd3 ba2.3k sqft1435 RAVEN COURT, PUNTA GORDA, FL 33950For Sale
 MLS ID #C7528766, Deborah Cordeiro-Guyette, HARBORSIDE REALTY. Stellar MLS
 - $1,199,9003 bd2 ba2.2k sqft602 VIA TUNIS, PUNTA GORDA, FL 33950For Sale
 MLS ID #C7528108, Laura Frantz, COLDWELL BANKER SUNSTAR REALTY. Stellar MLS
 - $1,274,9004 bd3 ba2.5k sqft2730 RIO CT, PUNTA GORDA, FL 33950For SaleMLS ID #C7516727, Bill Richey, FIVE STAR REALTY OF CHARLOTTE. Stellar MLS
- $750,0003 bd2 ba1.9k sqft1230 SWAN COURT, PUNTA GORDA, FL 33950For SaleMLS ID #C7528683, Lesley Barton, COLDWELL BANKER REALTY. Stellar MLS
- $1,547,0003 bd3 ba2.5k sqft125 GREAT ISAAC COURT, PUNTA GORDA, FL 33950For SaleMLS ID #C7521598, Nancy Weber, KELLER WILLIAMS ISLAND LIFE REAL ESTATE. Stellar MLS
- $950,0003 bd3 ba2.5k sqft5018 CAPTIVA COURT, PUNTA GORDA, FL 33950For SaleMLS ID #C7524689, Darren McBee, RE/MAX ALLIANCE GROUP. Stellar MLS
- $965,0003 bd3 ba2.7k sqft436 VALLETTA COURT, PUNTA GORDA, FL 33950For SaleMLS ID #C7526794, Terry Morrison, RE/MAX HARBOR REALTY. Stellar MLS
- $965,0003 bd2 ba2.2k sqft523 SAINT GIRONS COURT, PUNTA GORDA, FL 33950For SaleMLS ID #C7528129, Terry Morrison, RE/MAX HARBOR REALTY. Stellar MLS
- $1,790,0004 bd5 ba3.3k sqft166 HIBISCUS DRIVE, PUNTA GORDA, FL 33950For SaleMLS ID #C7521157, Chris McMillan, MARINA PARK REALTY LLC. Stellar MLS
- $839,0003 bd2 ba2.3k sqft950 LASSINO COURT, PUNTA GORDA, FL 33950For SaleMLS ID #C7527274, Gary Cardillo, RE/MAX HARBOR REALTY. Stellar MLS
- $879,0004 bd2 ba2.4k sqft197 GULFVIEW ROAD, PUNTA GORDA, FL 33950For SaleMLS ID #TB8450512, Jonathan Minerick, HOMECOIN.COM. Stellar MLS
- $925,0003 bd2 ba2.2k sqft1020 VIA FORMIA, PUNTA GORDA, FL 33950For SaleMLS ID #C7526465, Bobbi Bevis, RE/MAX HARBOR REALTY. Stellar MLS
- $719,9003 bd2 ba1.9k sqft731 ELDORADO DRIVE, PUNTA GORDA, FL 33950For SaleMLS ID #A4682712, Jessica Dunnam, COMPASS FLORIDA LLC. Stellar MLS
- $945,0003 bd2 ba2.4k sqft2211 PALM TREE DRIVE, PUNTA GORDA, FL 33950For SaleMLS ID #C7527082, Luke Andreae, RE/MAX HARBOR REALTY. Stellar MLS
- $800,0003 bd2 ba2.3k sqft718 ANTALYA COURT, PUNTA GORDA, FL 33950For SaleMLS ID #C7524245, Christopher Grant, GRANT TEAM REAL ESTATE, LLC. Stellar MLS
- $787,0003 bd2 ba2.5k sqft709 VIA TUNIS, PUNTA GORDA, FL 33950For SaleMLS ID #C7523271, Jeff Cardillo, RE/MAX HARBOR REALTY. Stellar MLS
- $719,0003 bd2 ba2.1k sqft308 W GRACE STREET, PUNTA GORDA, FL 33950For SaleMLS ID #C7527368, Ann Schulz, COLDWELL BANKER SUNSTAR REALTY. Stellar MLS
- $1,095,0004 bd3 ba3.2k sqft3339 DESOTO DRIVE, PUNTA GORDA, FL 33983For SaleMLS ID #A4699339, Yani Da Silva, BRIGHT REALTY. Stellar MLS
