Welcome to this beautifully maintained Colonial offering a spacious layout designed for comfortable everyday living and effortless entertaining. The main level features a versatile den, formal dining room, abundant pantry and closet storage, and an impressive open-concept great room and kitchen. The updated kitchen showcases rich cherry cabinetry, quartz countertops, a 7-foot center island, and an additional breakfast bar providing generous prep space and seating. The great room is highlighted by soaring cathedral ceilings, a wood-burning fireplace, ceiling fan, and a charming window seat with built-in storage.
Step outside through two sliding glass doors to a fully fenced backyard featuring a maintenance-free Trex deck, beautifully landscaped perennial gardens, an in-ground pool, and a spacious storage shed, creating an inviting outdoor setting for relaxing or entertaining.
The second level offers a spacious primary suite complete with a walk-in closet and an updated ensuite bath featuring double vanities with quartz countertops, a Jacuzzi tub, and a separate shower. Two additional generously sized bedrooms share a full bathroom with a skylight, while a fourth room connected to the primary suite offers flexible space ideal for a home office, reading room, fitness area, or additional storage.
The mostly finished basement with 8-foot ceilings expands the living space and includes an L-shaped bar with cabinetry, a wall refrigerator, a full bathroom, workshop, laundry room, and endless possibilities for recreation, hobbies, a media room, or additional flexible living space.
Additional highlights include a 2½-car garage with a walk-in attic providing exceptional storage. Conveniently located near shopping, parks, restaurants, and everyday amenities, this home offers space, functionality, and thoughtful updates throughout. Offers are due Wednesday July 22nd at 5PM.
Pending
$469,000
3698 Meadowbrook Acres, Wheatfield, NY 14120
4beds
2,495sqft
Single Family Residence
Built in 1989
0.29 Acres Lot
$-- Zestimate®
$188/sqft
$-- HOA
What's special
In-ground poolVersatile denWall refrigeratorLaundry roomBeautifully landscaped perennial gardensWalk-in closetJacuzzi tub
- 16 days |
- 2,582 |
- 158 |
Zillow last checked:
Listing updated:
Listed by:
716 Realty Group WNY LLC 716-266-6691,
Jeffrey Lorka 716-867-9065
Source: NYSAMLSs,MLS#: B1698553 Originating MLS: Buffalo
Originating MLS: BuffaloFacts & features
Interior
Bedrooms & bathrooms
- Bedrooms: 4
- Bathrooms: 4
- Full bathrooms: 2
- 1/2 bathrooms: 2
- Main level bathrooms: 1
Heating
- Gas, Forced Air
Cooling
- Central Air
Appliances
- Included: Dryer, Dishwasher, Gas Oven, Gas Range, Gas Water Heater, Microwave, Refrigerator, Washer
- Laundry: In Basement
Features
- Breakfast Bar, Ceiling Fan(s), Cathedral Ceiling(s), Den, Separate/Formal Dining Room, Eat-in Kitchen, Separate/Formal Living Room, Kitchen Island, Kitchen/Family Room Combo, Living/Dining Room, Quartz Counters, Sliding Glass Door(s), Skylights, Bath in Primary Bedroom
- Flooring: Hardwood, Tile, Varies
- Doors: Sliding Doors
- Windows: Skylight(s)
- Basement: Full,Partially Finished
- Number of fireplaces: 1
Interior area
- Total structure area: 2,495
- Total interior livable area: 2,495 sqft
Property
Parking
- Total spaces: 2.5
- Parking features: Attached, Garage, Driveway, Shared Driveway
- Attached garage spaces: 2.5
Features
- Levels: Two
- Stories: 2
- Patio & porch: Deck
- Exterior features: Deck, Fully Fenced, Pool
- Pool features: In Ground
- Fencing: Full
Lot
- Size: 0.29 Acres
- Dimensions: 83 x 150
- Features: Rectangular, Rectangular Lot, Residential Lot
Details
- Additional structures: Shed(s), Storage
- Parcel number: 2940001760080001073000
- Special conditions: Standard
Construction
Type & style
- Home type: SingleFamily
- Architectural style: Colonial,Two Story
- Property subtype: Single Family Residence
Materials
- Vinyl Siding
- Foundation: Block
Condition
- Resale
- Year built: 1989
Utilities & green energy
- Sewer: Connected
- Water: Connected, Public
- Utilities for property: Sewer Connected, Water Connected
Community & HOA
Community
- Subdivision: Meadowbrook Acres Pt 01
Location
- Region: Wheatfield
Financial & listing details
- Price per square foot: $188/sqft
- Tax assessed value: $146,400
- Annual tax amount: $7,430
- Date on market: 7/15/2026
- Cumulative days on market: 14 days
- Listing terms: Cash,Conventional,FHA,VA Loan
Estimated market value
Not available
Estimated sales range
Not available
$3,439/mo
Price history
| Date | Event | Price |
|---|---|---|
| 7/25/2026 | Pending sale | $469,000$188/sqft |
Source:  NYSAMLSs #B1698553 Report a problem NYSAMLSs #B1698553 Report a problem | ||
| 7/15/2026 | Listed for sale | $469,000$188/sqft |
Source: NYSAMLSs #B1698553 Report a problem | ||
Public tax history
Tax history is unavailable.
Monthly payment
Climate risks
Neighborhood: 14120
Nearby schools
GreatSchools rating
- 9/10Errick Road Elementary SchoolGrades: K-5Distance: 2.7 mi
- 5/10Edward Town Middle SchoolGrades: 6-8Distance: 6.5 mi
- 7/10Niagara Wheatfield Senior High SchoolGrades: 9-12Distance: 6.5 mi
Schools provided by the listing agent
- District: Niagara Wheatfield
Source: NYSAMLSs. This data may not be complete. We recommend contacting the local school district to confirm school assignments for this home.
- $485,2004 bd2 ba2.4k sqft3698 Meadowbrook Acre, North Tonawanda, NY 14120Off Market
- $453,7003 bd1 ba1.7k sqft3694 Meadowbrook Acres, North Tonawanda, NY 14120Off Market
- $2,600-- bd-- ba-- sqft3694 Meadowbrook Acre, North Tonawanda, NY 14120Off Market
- $461,4004 bd3 ba1.9k sqft3702 Meadowbrook Dr, North Tonawanda, NY 14120Off Market
- $468,4004 bd3 ba2.2k sqft3701 Meadowbrook Acres, North Tonawanda, NY 14120Off Market
- $460,4004 bd2 ba2.2k sqft3697 Meadowbrook Acre, North Tonawanda, NY 14120Off Market
- $459,7004 bd3 ba2.2k sqft3701 Meadowbrook Dr, North Tonawanda, NY 14120Off Market
- $450,9004 bd1 ba1.9k sqft3693 Meadowbrook Dr, North Tonawanda, NY 14120Off Market
A local agent can set up tours, give advice and negotiate with sellers.
Similar homes
- $549,9004 bd4 ba2.7k sqft965 Ruie Rd, North Tonawanda, NY 14120For Sale
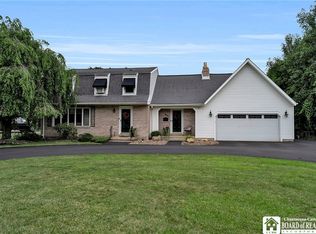
 MLS ID #R1703019, Mikayla Seiberg, Listing by: Realty One Group Empower. NYSAMLSs
 - $394,9004 bd2 ba2k sqft631 Fairmont Ave, North Tonawanda, NY 14120For Sale
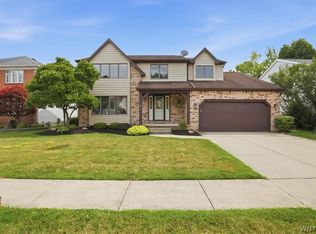 MLS ID #B1701344, Laura Ann Friend, Listing by: Keller Williams Realty WNY. NYSAMLSs
 - $524,9954 bd3 ba1.9k sqft7351 Pendale Dr, North Tonawanda, NY 14120For Sale By Owner
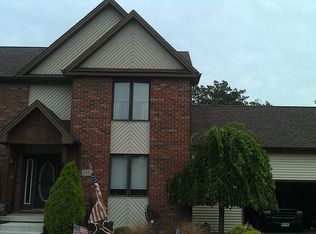
- $329,9004 bd2 ba1.7k sqft1721 Sweeney St, North Tonawanda, NY 14120For Sale
 MLS ID #B1702417, Brad G Bowman, Listing by: WNY Metro Roberts Realty. NYSAMLSs
 - $499,9002 bd2 ba1.5k sqft4015 Mapleton Rd, North Tonawanda, NY 14120For SaleMLS ID #B1698291, Dana Calhoun, Listing by: eXp Realty. NYSAMLSs
- $549,9004 bd2 ba1.8k sqft6921 Bear Ridge Rd, North Tonawanda, NY 14120For SaleMLS ID #B1700706, Kevin McMullen, Listing by: Towne Housing Real Estate. NYSAMLSs
- $349,9003 bd2 ba2k sqft1259 Sweeney St, North Tonawanda, NY 14120For SaleMLS ID #B1701160, Lisa Zander, Listing by: HUNT Real Estate ERA. NYSAMLSs
- $699,9005 bd3 ba2.9k sqft7260 Ashley Ln, North Tonawanda, NY 14120For SaleMLS ID #B1701123, Robyn Sansone, Listing by: WNYbyOwner.com. NYSAMLSs
- $424,9003 bd2 ba1.3k sqft846 Daigler Dr, North Tonawanda, NY 14120For SaleMLS ID #B1700852, Kathleen M DiMillo, Listing by: HUNT Real Estate ERA. NYSAMLSs
- $379,9003 bd2 ba2.3k sqft994 Sweeney St, North Tonawanda, NY 14120For SaleMLS ID #B1698423, Lori A Jordan, Listing by: HUNT Real Estate ERA. NYSAMLSs
- $399,9003 bd2 ba1.6k sqft1307 Fairfax Ave, North Tonawanda, NY 14120For SaleMLS ID #B1700895, Beth A Sherman, Listing by: Serota Real Estate LLC. NYSAMLSs
- $689,0003 bd2 ba1.9k sqft3921 Wildwing Dr, North Tonawanda, NY 14120For SaleMLS ID #B1700110, Rachele Sutherland, Listing by: eXp Realty. NYSAMLSs
- $399,9004 bd2 ba1.8k sqft6795 Nash Rd, North Tonawanda, NY 14120For SaleMLS ID #B1664519, Jake Mattoon, Listing by: HUNT Real Estate ERA. NYSAMLSs
- $419,9906 bd3 ba2.4k sqft307 S Ellicott Creek Rd, Amherst, NY 14228For SaleMLS ID #B1700741, Suzanne Tomasello, Listing by: Keller Williams Realty WNY. NYSAMLSs
- $279,9003 bd2 ba2k sqft641 Shad St, North Tonawanda, NY 14120For SaleMLS ID #B1702520, Md Nazmul Hussain, Listing by: HUNT Real Estate ERA. NYSAMLSs
- $279,9002 bd2 ba1.3k sqft1334 Dangelo Dr, North Tonawanda, NY 14120For Sale By Owner
- $279,9005 bd2 ba2.1k sqft263 Miller St, North Tonawanda, NY 14120For SaleMLS ID #B1702385, Jennifer M Ranaletti, Listing by: HUNT Real Estate ERA. NYSAMLSs
- $379,9005 bd4 ba3.2k sqft107 Niagara St, North Tonawanda, NY 14120For SaleMLS ID #B1700641, Lisa Fogarty, Listing by: Howard Hanna WNY Inc.. NYSAMLSs
- $239,9003 bd2 ba1.8k sqft500 E Stenzil St, North Tonawanda, NY 14120For SaleMLS ID #B1702814, Nicole Leistner, Listing by: Howard Hanna WNY Inc.. NYSAMLSs
- $529,0003 bd2 ba1.4k sqft3020 Niagara Falls Blvd, North Tonawanda, NY 14120For SaleMLS ID #B1691521, Erin L Schwabe, Listing by: Howard Hanna WNY Inc.. NYSAMLSs
