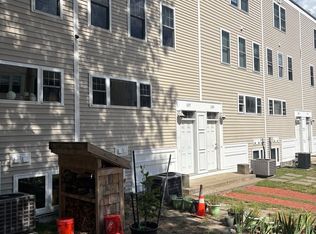
Discover the ultimate blend of quiet residential privacy and urban convenience at 39 Homer Avenue. Tucked quietly below the street line in the peaceful Strawberry Hill/West Cambridge area, this beautifully updated 3-bedroom, 2-bathroom townhouse-style condo feels remarkably secluded. Thanks to its unique topography, the home is naturally buffered from the surrounding neighborhood, creating a private, quiet oasis that maximizes peace and comfort. Spanning 1,400+ square feet across two light-filled living levels, the open-concept layout features gleaming hardwood floors and an expansive living and dining area. This thoughtfully designed floor plan offers the perfect environment for modern living, remote work, and effortless entertaining. The floor plan flows effortlessly out to your own private outdoor retreat—an oversized deck overlooking a magnificent, mature Willow tree, perfect for quiet morning coffees and weekend dining. Modern amenities check every single box on your wish list: refreshing central air conditioning, an owner-managed pet-friendly association with a low monthly HOA Fee ($280), dedicated storage, and a coveted off-street parking space. The location offers a lifestyle of unparalleled ease. Enjoy a truly walkable urban experience with immediate, step-out-your-door access to the market for groceries as well as popular cafes and the scenic trails of Fresh Pond Reservation. 1 block to hop on Watertown-Cambridge Greenway bike trail! With Huron Village, Harvard Square, Shady Hill School & BB&N just minutes away, this is a rare opportunity to capture space, privacy, and convenience under $1M in Cambridge’s premier neighborhood! Seller has moved out; FAST CLOSING POSSIBLE. Photos have been virtually staged. FURNACE: 2015, ROOF: 2019, HOT WATER TANK: 2025 1 Block to hop on Watertown-Cambridge Greenway bike trail!
For sale
$989,000
37-39 Homer Ave #2, Cambridge, MA 02138
3beds
1,400sqft
Condominium, Townhouse
Built in 1887
-- sqft lot
$-- Zestimate®
$706/sqft
$280/mo HOA
What's special
- 31 days
- 21
- 1
Zillow last checked:
Listing updated:
Listed by:
Susan Brunelli 508-326-2541,
Coldwell Banker Realty - Westwood 781-320-0550
Source: MLS PIN,MLS#: 73560719
Facts & features
Interior
Bedrooms & bathrooms
- Bedrooms: 3
- Bathrooms: 2
- Full bathrooms: 2
Primary bedroom
- Features: Closet, Flooring - Hardwood
- Level: Second
Bedroom 2
- Features: Closet, Flooring - Hardwood
- Level: Third
Bedroom 3
- Features: Closet, Flooring - Hardwood
- Level: Third
Bathroom 1
- Features: Bathroom - Full, Bathroom - Tiled With Tub & Shower, Flooring - Stone/Ceramic Tile
- Level: Second
Bathroom 2
- Features: Bathroom - Full, Bathroom - Tiled With Tub & Shower, Flooring - Stone/Ceramic Tile
- Level: Third
Kitchen
- Features: Flooring - Hardwood, Countertops - Stone/Granite/Solid, Kitchen Island, Open Floorplan
- Level: Second
Living room
- Features: Flooring - Hardwood, Balcony / Deck, Open Floorplan, Recessed Lighting
- Level: Second
Heating
- Forced Air, Natural Gas
Cooling
- Central Air
Appliances
- Included: Range, Dishwasher, Disposal, Microwave, Refrigerator, Washer, Dryer
- Laundry: Flooring - Hardwood, Main Level, Second Floor, In Unit, Electric Dryer Hookup, Washer Hookup
Features
- Internet Available - Broadband
- Flooring: Tile, Hardwood
- Windows: Insulated Windows
- Has basement: Yes
- Has fireplace: No
- Common walls with other units/homes: End Unit
Interior area
- Total structure area: 1,400
- Total interior livable area: 1,400 sqft
- Finished area above ground: 1,400
Property
Parking
- Total spaces: 1
- Parking features: Off Street, On Street, Assigned, Paved
- Uncovered spaces: 1
Features
- Entry location: Unit Placement(Upper)
- Patio & porch: Deck - Composite
- Exterior features: Deck - Composite
Details
- Parcel number: 5206121
- Zoning: BA1
Construction
Type & style
- Home type: Townhouse
- Property subtype: Condominium, Townhouse
Materials
- Frame
- Roof: Shingle
Condition
- Year built: 1887
- Major remodel year: 1997
Utilities & green energy
- Sewer: Public Sewer
- Water: Public
- Utilities for property: for Electric Range, for Electric Dryer, Washer Hookup
Green energy
- Energy efficient items: Thermostat
Community & HOA
Community
- Features: Public Transportation, Shopping, Park, Walk/Jog Trails, Golf, Bike Path, Highway Access, T-Station, University
HOA
- Services included: Water, Sewer, Insurance, Maintenance Structure, Snow Removal
- HOA fee: $280 monthly
Location
- Region: Cambridge
Financial & listing details
- Price per square foot: $706/sqft
- Tax assessed value: $812,200
- Annual tax amount: $5,417
- Date on market: 8/10/2026
- Listing terms: Contract
Estimated market value
Not available
Estimated sales range
Not available
Not available
Price history
| Date | Event | Price |
|---|---|---|
| 8/10/2026 | Listed for sale | $989,000$706/sqft |
Source: MLS PIN #73560719 Report a problem | ||
Public tax history
Tax history is unavailable.
Monthly payment
Est. payment
Payment breakdown
Explore the cost of this home by adjusting the details. Changes won't be saved.Climate risks
Neighborhood: West Cambridge


Similar homes
- $1,025,0002 bd2 ba1k sqft160 Appleton St #1, Cambridge, MA 02138For Sale
 MLS ID #73574389, Barbara Currier, Coldwell Banker Realty - Cambridge. MLS PIN
 - $949,9002 bd1 ba1.1k sqft35-37 Granville Road Condominium, Cambridge, MA 02138For Sale
 MLS ID #73573962, Meg Steere, Berkshire Hathaway HomeServices Commonwealth Real Estate. MLS PIN
 - $995,0005 bd3 ba1.9k sqft137 Glenville Ave #37, Allston, MA 02134For Sale
 MLS ID #73573188, Angelo Gianakis, Angelo Gianakis. MLS PIN
 - $875,0002 bd1 ba1.2k sqft503 Huron Ave #4, Cambridge, MA 02138For Sale
 MLS ID #73565597, Gail Roberts, Ed Feijo & Team, Coldwell Banker Realty - Cambridge. MLS PIN
