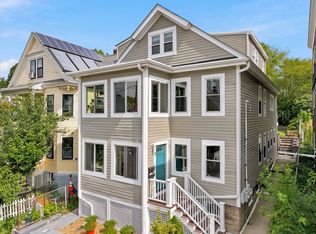
Open House Sunday 9/13, 1-3 PM. Ideally situated near Davis Square, the Red Line, and scenic bike paths, this sun-filled North Cambridge condominium offers a refined blend of space, comfort, and convenience plus exclusive use private backyard and deeded tandem parking spaces. This spacious first-floor home features two bedrooms, two baths, and 1,105 square feet of inviting living space, with an open floor plan, generous living and dining areas, south-facing windows, and high ceilings that create a bright, airy atmosphere. The eat-in kitchen is well-appointed with upgraded stainless steel appliances, newer quartz countertops, abundant cabinetry, and a generous peninsula, ideal for casual dining and entertaining. The primary suite includes an en-suite three-quarter bath, while the recently renovated main bathroom is roomy and includes a bathtub. Both bedrooms offer generous closet space. Additional highlights include in-unit laundry and the rare exclusive use of both the backyard and the driveway. Conveniently located near Alewife and Routes 2, 16, 128, and 93, this well-appointed home offers exceptional access to Cambridge, Boston, and beyond.
For sale
$849,000
29-31 Washburn Ave Unit 1A, Cambridge, MA 02140
2beds
1,105sqft
Condominium
Built in 1916
-- sqft lot
$-- Zestimate®
$768/sqft
$250/mo HOA
What's special
- 7 hours
- 24
- 4
Zillow last checked:
Listing updated:
Listed by:
Cook Real Estate Partners 508-361-9355,
Keller Williams Elite 508-528-1000
Source: MLS PIN,MLS#: 73574850
Facts & features
Interior
Bedrooms & bathrooms
- Bedrooms: 2
- Bathrooms: 2
- Full bathrooms: 2
Primary bedroom
- Features: Bathroom - 3/4, Closet, Flooring - Hardwood, Window(s) - Picture, Lighting - Overhead
- Level: First
Bedroom 2
- Features: Closet, Flooring - Hardwood, Window(s) - Picture, Lighting - Overhead
- Level: First
Primary bathroom
- Features: Yes
Bathroom 1
- Features: Bathroom - With Tub & Shower, Flooring - Stone/Ceramic Tile, Window(s) - Picture, Recessed Lighting, Remodeled
- Level: First
Bathroom 2
- Features: Bathroom - With Shower Stall, Lighting - Sconce
- Level: First
Dining room
- Features: Flooring - Hardwood, Window(s) - Picture, Open Floorplan, Recessed Lighting
- Level: First
Kitchen
- Features: Flooring - Hardwood, Flooring - Stone/Ceramic Tile, Window(s) - Picture, Dining Area, Countertops - Stone/Granite/Solid, Countertops - Upgraded, Breakfast Bar / Nook, Exterior Access, Recessed Lighting, Stainless Steel Appliances, Washer Hookup, Gas Stove
- Level: First
Living room
- Features: Ceiling Fan(s), Closet, Flooring - Hardwood, Window(s) - Picture, Window(s) - Stained Glass, Exterior Access, Open Floorplan, Recessed Lighting
- Level: First
Heating
- Forced Air, Natural Gas
Cooling
- None
Appliances
- Included: Range, Dishwasher, Microwave, Refrigerator, Washer/Dryer
- Laundry: Laundry Closet, Washer Hookup, First Floor, In Unit, Gas Dryer Hookup
Features
- Flooring: Tile, Hardwood
- Has basement: Yes
- Has fireplace: No
- Common walls with other units/homes: 2+ Common Walls
Interior area
- Total structure area: 1,105
- Total interior livable area: 1,105 sqft
- Finished area above ground: 1,105
- Finished area below ground: 0
Property
Parking
- Total spaces: 2
- Parking features: Off Street, Tandem, Paved, Exclusive Parking
- Uncovered spaces: 2
Features
- Patio & porch: Patio - Enclosed
- Exterior features: Patio - Enclosed
Details
- Parcel number: M:00184 L:000370001A,412852
- Zoning: B
Construction
Type & style
- Home type: Condo
- Property subtype: Condominium
Materials
- Frame
- Roof: Rubber
Condition
- Year built: 1916
Utilities & green energy
- Sewer: Public Sewer
- Water: Public
- Utilities for property: for Gas Range, for Gas Dryer, Washer Hookup
Community & HOA
Community
- Features: Public Transportation, Shopping, Walk/Jog Trails, Golf, Medical Facility, Bike Path, Highway Access, Private School, Public School, T-Station, University
HOA
- Services included: Water, Insurance, Maintenance Structure, Maintenance Grounds, Snow Removal, Reserve Funds
- HOA fee: $250 monthly
Location
- Region: Cambridge
Financial & listing details
- Price per square foot: $768/sqft
- Tax assessed value: $634,800
- Annual tax amount: $3,758
- Date on market: 9/10/2026
- Exclusions: Sellers Personal Items.
Estimated market value
Not available
Estimated sales range
Not available
Not available
Price history
| Date | Event | Price |
|---|---|---|
| 9/10/2026 | Listed for sale | $849,000$768/sqft |
Source: MLS PIN #73574850 Report a problem | ||
Public tax history
Tax history is unavailable.
Monthly payment
Est. payment
Payment breakdown
Explore the cost of this home by adjusting the details. Changes won't be saved.Climate risks
Neighborhood: North Cambridge
Nearby schools
Schools provided by the listing agent
- High: Crls
Source: MLS PIN. This data may not be complete. We recommend contacting the local school district to confirm school assignments for this home.
- $805,5002 bd2 ba1.2k sqft29-31 Washburn Ave #2, Cambridge, MA 02140Off Market
- $845,6002 bd2 ba1.2k sqft29-31 Washburn Ave UNIT 3, Cambridge, MA 02140Off Market
- $765,7002 bd2 ba1.1k sqft29-31 Washburn Ave UNIT 1A, Cambridge, MA 02140Off Market
- $373,0002 bd1 ba776 sqft29-31 Washburn Ave UNIT 1B, Cambridge, MA 02140Off Market

Similar homes
- $859,9002 bd2 ba990 sqft21 Malvern Ave #1, Somerville, MA 02144For Sale
 MLS ID #73573196, The Shorey Realty Group, Real Broker MA, LLC. MLS PIN
 - $790,0002 bd2 ba1k sqft21 Washburn Ave #2, Cambridge, MA 02140For Sale
 MLS ID #73563230, team_hestia, Hestia. MLS PIN
 - $850,0002 bd2 ba1.2k sqftSpy Pond Condominium, Arlington, MA 02474For Sale
 MLS ID #73574204, Scott Driscoll, Redfin Corp.. MLS PIN
 - $795,0002 bd1 ba845 sqft86 Buckingham St APT 23, Cambridge, MA 02138For Sale
 MLS ID #73574193, David Lilley, RE/MAX Real Estate Center. MLS PIN
