Exceptional 6-year custom luxury residence in a quiet Etobicoke ravine enclave, combining refined contemporary design with superior craftsmanship.Exterior & Curb Appeal: Sleek Stone stucco facade with integrated lighting and an interlock driveway accommodating 4 vehicles.Main Living: Open-concept layout featuring hardwood flooring, pot lights, designer chandeliers, solid custom doors, crown moulding, and upscale trim throughout.Gourmet Kitchen: Custom cabinetry with built-in dining benches, quartz counters, oversized island, premium appliances, and a gas cooktop and custom ranghood, build in surround sound speaker and security camera , Tesla EV charger.Primary Retreat: Generous walk-in closet and spa ensuite featuring heated floors, a glass-enclosed shower, freestanding soaker tub, and double vanity.Bedrooms: 4 spacious bedrooms with custom closets and direct access to dedicated private baths finished in quartz and marble.Walkup Lower Level: Sun-filled self-contained suite with large windows, recreation room, luxury gas fireplace, second full kitchen, and full bath-ideal for an in-law suite or rental income.Private Grounds: South-facing backyard retreat featuring a stone patio, four-season professional landscaping, and mature evergreen trees for complete privacy.
For sale
C$1,455,000
37 Barker Ave, Toronto, ON M9V 1E6
4beds
5baths
Single Family Residence
Built in ----
4,162 Square Feet Lot
$-- Zestimate®
C$--/sqft
C$-- HOA
What's special
Open-concept layoutHardwood flooringPot lightsDesigner chandeliersSolid custom doorsCrown mouldingUpscale trim throughout
- 21 days
- 216
- 16
Zillow last checked:
Listing updated:
Listed by:
BAY STREET GROUP INC.
Source: TRREB,MLS®#: W13749522 Originating MLS®#: Toronto Regional Real Estate Board
Originating MLS®#: Toronto Regional Real Estate BoardFacts & features
Interior
Bedrooms & bathrooms
- Bedrooms: 4
- Bathrooms: 5
Bedroom 4
- Description: Bedroom 4
- Level: Second
- Area: 8.43 Square Meters
- Area source: Other
- Dimensions: 3.01 x 2.80
Dining room
- Description: Dining Room
- Level: Main
- Area: 10.9 Square Meters
- Area source: Other
- Dimensions: 3.17 x 3.44
Heating
- Forced Air, Gas
Cooling
- Central Air
Features
- In-Law Capability
- Flooring: Carpet Free
- Basement: Finished,Walk-Up Access
- Has fireplace: No
Interior area
- Living area range: 2000-2500 null
Video & virtual tour
Property
Parking
- Total spaces: 5
- Parking features: Private
- Has attached garage: Yes
Features
- Stories: 2
- Pool features: None
Lot
- Size: 4,162 Square Feet
Details
- Parcel number: 073260158
Construction
Type & style
- Home type: SingleFamily
- Property subtype: Single Family Residence
Materials
- Stone, Stucco (Plaster)
- Foundation: Concrete
- Roof: Asphalt Shingle
Utilities & green energy
- Sewer: Sewer
Community & HOA
Location
- Region: Toronto
Financial & listing details
- Annual tax amount: C$6,668
- Date on market: 9/6/2026
Price history
Price history is unavailable.
Public tax history
Tax history is unavailable.
Climate risks
Neighborhood: Thistletown
Nearby schools
GreatSchools rating
No schools nearby
We couldn't find any schools near this home.


Similar homes
- C$1,388,8684 bd3 ba-- sqft8 Hackmore Ave, Toronto, ON M9W 3W3For Sale
 MLS ID #W13790970, GET SOLD REALTY INC.. TRREB
 - C$1,749,0004 bd4 ba-- sqft2575 Islington Ave, Toronto, ON M9V 4A2For Sale
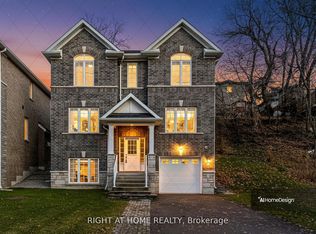 MLS ID #W13670062, RIGHT AT HOME REALTY INC.. TRREB
 - C$1,349,0003 bd3 ba-- sqft9 Ingleside Dr, Toronto, ON M3K 1T9For Sale
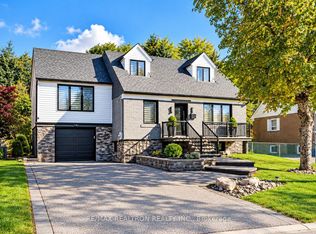 MLS ID #W13791984, RE/MAX REALTRON REALTY INC.. TRREB
 - C$1,248,8885 bd4 ba-- sqft1 Aura Lea Blvd, Toronto, ON M9M 1K2For Sale
 MLS ID #W13486650, SNOBAR REALTY GROUP INC.. TRREB
