Open House Thursday 9/10 4:00PM- 6:00PM, Sat 9/12 and 9/13 12:00PM-1:30PM. New construction attached single family/townhome by Fombelle Design featuring a spectacular 30' roof deck, attached garage with EV charger hookup, and bold, sophisticated finishes throughout. This 4 bed, 3.5 bath home lives like a single family, beginning with a spacious foyer with built in coat hooks, that opens to an inviting living room. The elegant kitchen features a center island, exterior vented electric range, built in microwave, sleek appliance garages, and an open dining area with sliders leading to a professionally landscaped yard. The second floor offers 3 bedrooms, including a spacious primary suite with a walk in closet, secondary closet, and luxurious attached bathroom with an oversized shower and striking green double vanity. The top floor lives like its own private suite, featuring a 4th bedroom with walk in closet, full bathroom with another oversized shower and elegant finishes, a sun drenched den, and access to the impressive 30' roof deck. The finished lower level adds exceptional flexibility with a large family room and ample storage space. Enjoy easy access to public parks and walking paths, with Cummings Park right at the end of the street. Minutes from Whole Foods, Tufts University, MBTA stations, I 93, Assembly Row, and Boston. Easy to show with private showings available!
For sale
$1,450,000
37 Cotting St, Medford, MA 02155
4beds
2,936sqft
Single Family Residence
Built in 2026
6,738 Square Feet Lot
$1,432,300 Zestimate®
$494/sqft
$-- HOA
What's special
Professionally landscaped yardBold sophisticated finishes throughoutExterior vented electric rangeSecondary closetCenter islandSleek appliance garagesStriking green double vanity
- 2 days
- 287
- 12
Zillow last checked:
Listing updated:
Listed by:
The Synergy Group 781-570-9007,
The Synergy Group 888-410-5454
Source: MLS PIN,MLS#: 73573325
Facts & features
Interior
Bedrooms & bathrooms
- Bedrooms: 4
- Bathrooms: 4
- Full bathrooms: 3
- 1/2 bathrooms: 1
Primary bedroom
- Features: Bathroom - Full, Walk-In Closet(s), Recessed Lighting, Flooring - Engineered Hardwood
- Level: Second
Bedroom 2
- Features: Closet, Recessed Lighting, Flooring - Engineered Hardwood
- Level: Second
Bedroom 3
- Features: Closet, Recessed Lighting, Flooring - Engineered Hardwood
- Level: Second
Bedroom 4
- Features: Bathroom - Full, Walk-In Closet(s), Balcony / Deck, Recessed Lighting, Flooring - Engineered Hardwood
- Level: Third
Primary bathroom
- Features: Yes
Bathroom 1
- Features: Bathroom - Half, Flooring - Stone/Ceramic Tile, Lighting - Sconce
- Level: First
Bathroom 2
- Features: Bathroom - Full, Bathroom - Double Vanity/Sink, Bathroom - Tiled With Shower Stall, Flooring - Stone/Ceramic Tile, Countertops - Stone/Granite/Solid, Recessed Lighting, Lighting - Sconce
- Level: Second
Bathroom 3
- Features: Bathroom - Full, Bathroom - Double Vanity/Sink, Bathroom - Tiled With Tub & Shower, Flooring - Stone/Ceramic Tile, Countertops - Stone/Granite/Solid, Recessed Lighting, Lighting - Sconce
- Level: Second
Dining room
- Level: First
Kitchen
- Features: Countertops - Stone/Granite/Solid, Kitchen Island, Recessed Lighting, Flooring - Engineered Hardwood
- Level: First
Living room
- Features: Recessed Lighting, Flooring - Engineered Hardwood
- Level: First
Heating
- Forced Air, Heat Pump
Cooling
- Central Air
Appliances
- Included: Electric Water Heater, Range, Dishwasher, Disposal, Microwave, Refrigerator, ENERGY STAR Qualified Refrigerator, ENERGY STAR Qualified Dishwasher, Range Hood, Plumbed For Ice Maker
- Laundry: Flooring - Stone/Ceramic Tile, Second Floor, Electric Dryer Hookup, Washer Hookup
Features
- Bathroom - Full, Bathroom - Tiled With Shower Stall, Closet, Countertops - Stone/Granite/Solid, Recessed Lighting, Lighting - Sconce, Bathroom
- Flooring: Tile, Engineered Hardwood, Flooring - Stone/Ceramic Tile
- Doors: Insulated Doors
- Windows: Insulated Windows
- Basement: Full,Partially Finished
- Has fireplace: No
Interior area
- Total structure area: 2,936
- Total interior livable area: 2,936 sqft
- Finished area above ground: 2,605
- Finished area below ground: 331
Video & virtual tour
Property
Parking
- Total spaces: 2
- Parking features: Attached, Garage Door Opener, Off Street, Paved
- Attached garage spaces: 1
- Uncovered spaces: 1
Features
- Patio & porch: Deck - Roof
- Exterior features: Deck - Roof, Rain Gutters, Professional Landscaping
Lot
- Size: 6,738 Square Feet
- Features: Level
Details
- Zoning: RES
Construction
Type & style
- Home type: SingleFamily
- Architectural style: Colonial,Contemporary
- Property subtype: Single Family Residence
- Attached to another structure: Yes
Materials
- Frame
- Foundation: Concrete Perimeter
- Roof: Shingle
Condition
- Year built: 2026
Details
- Warranty included: Yes
Utilities & green energy
- Electric: Circuit Breakers
- Sewer: Public Sewer
- Water: Public
- Utilities for property: for Electric Range, for Electric Oven, for Electric Dryer, Washer Hookup, Icemaker Connection
Green energy
- Energy efficient items: Thermostat
Community & HOA
Community
- Features: Public Transportation, Shopping, Park, Walk/Jog Trails, Laundromat, Bike Path, Highway Access, House of Worship, Public School, T-Station, University, Sidewalks
HOA
- Has HOA: Yes
Location
- Region: Medford
Financial & listing details
- Price per square foot: $494/sqft
- Date on market: 9/8/2026
- Road surface type: Paved
Estimated market value
$1,432,300
$1.36M - $1.50M
$6,711/mo
Price history
| Date | Event | Price |
|---|---|---|
| 9/8/2026 | Listed for sale | $1,450,000$494/sqft |
Source: MLS PIN #73573325 Report a problem | ||
Public tax history
Tax history is unavailable.
Monthly payment
Est. payment
Payment breakdown
Explore the cost of this home by adjusting the details. Changes won't be saved.Climate risks
Neighborhood: 02155

Similar homes
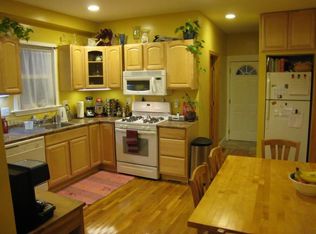
- $1,450,0006 bd5 ba2.7k sqft120 Jerome St, Medford, MA 02155For Sale
 MLS ID #73568598, Currier, Lane & Young, Compass. MLS PIN
 - $1,180,0004 bd4 ba1.8k sqft49 Spring St #49, Medford, MA 02155For Sale
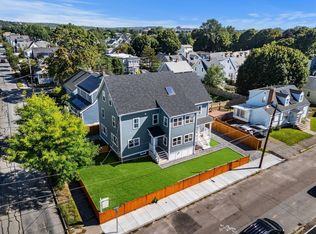 MLS ID #73574938, Ryan Cook, William Raveis R.E. & Home Services. MLS PIN
 - $1,300,0004 bd3 ba2.6k sqft465 Washington St, Winchester, MA 01890For Sale
 MLS ID #73574928, The Pallotta Group, Gibson Sotheby's International Realty. MLS PIN
 - $1,379,9004 bd4 ba3.1k sqft17 Manning St #17, Medford, MA 02155For Sale
 MLS ID #73509125, Santana Team, Keller Williams Realty Boston Northwest. MLS PIN
