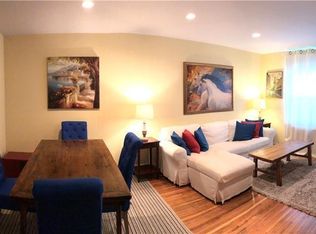
Welcome to this beautifully renovated 2-bedroom, 2-bath co-op in the desirable Rex Ridge of Hartsdale. Featuring soaring 10-foot ceilings, 37 Fieldstone #B1 offers a sense of airiness rarely found in co-op living. Comfort and convenience go hand in hand here. Enjoy the rare luxury of your own in-unit washer and dryer. Parking just steps away is waitlisted, but there is no waitlist for this area of the community. The oversized primary bedroom offers a peaceful retreat, complete with its own half bath, while generous walk-in closet provide the space you’ve been looking for. Sunlight fills the living room, and a dedicated dining area makes gathering easy and natural. Hardwood floors add warmth and continuity throughout. Enjoy Rex Ridge’s park-like setting, complete with a community pool, playground, and grilling areas, along with assigned parking. Additional features include on-site storage, bike storage, and a live-in superintendent. For pet owners, an indoor cat is allowed, but no dogs. After 3 years of occupancy subletting is permitted up to 5 years. Ideally located near Metro-North, Central Avenue shopping, restaurants, and major parkways. This is more than a place to live—it’s a place to settle in, stretch out, and truly enjoy.
Pending
Price cut: $10K (5/27)
$310,000
37 Fieldstone #B1, Hartsdale, NY 10530
2beds
1,200sqft
Stock Cooperative, Residential
Built in 1959
-- sqft lot
$-- Zestimate®
$258/sqft
$-- HOA
What's special
- 99 days |
- 24 |
- 0 |
Zillow last checked:
Listing updated:
Listed by:
Redfin Real Estate 914-618-5318,
Luke Joachim 914-772-1772
Source: OneKey® MLS as distributed by MLS GRID,MLS#: 989171
Facts & features
Interior
Bedrooms & bathrooms
- Bedrooms: 2
- Bathrooms: 2
- Full bathrooms: 1
- 1/2 bathrooms: 1
Heating
- Baseboard
Cooling
- None
Appliances
- Included: Dishwasher, Dryer, Exhaust Fan, Gas Cooktop, Gas Oven, Microwave, Refrigerator, Stainless Steel Appliance(s), Washer
- Laundry: Electric Dryer Hookup, In Kitchen, In Unit, Inside, Washer Hookup
Features
- First Floor Bedroom, First Floor Full Bath, Galley Type Kitchen, Quartz/Quartzite Counters
- Flooring: Hardwood
- Attic: None
- Has fireplace: No
- Common walls with other units/homes: 1 Common Wall
Interior area
- Total structure area: 1,200
- Total interior livable area: 1,200 sqft
Property
Parking
- Parking features: Parking Lot, Private, Waitlist
Features
- Levels: One
- Pool features: In Ground
Details
- Special conditions: None
Construction
Type & style
- Home type: Cooperative
- Architectural style: Other
- Property subtype: Stock Cooperative, Residential
- Attached to another structure: Yes
Materials
- Brick
Condition
- Year built: 1959
Utilities & green energy
- Sewer: Public Sewer
- Water: Public
- Utilities for property: Cable Available, Electricity Connected, Natural Gas Connected, Sewer Connected, Water Connected
Community & HOA
Community
- Features: Playground, Pool
- Subdivision: Rex Ridge
HOA
- Has HOA: No
- Amenities included: Landscaping, Maintenance Grounds, Playground, Pool, Snow Removal
- Services included: Maintenance Grounds, Heat, Hot Water, Pool Service, Sewer, Snow Removal, Trash, Water
- HOA name: Rex Ridge
Location
- Region: Hartsdale
Financial & listing details
- Price per square foot: $258/sqft
- Date on market: 5/7/2026
- Cumulative days on market: 91 days
- Listing agreement: Exclusive Right To Sell
- Electric utility on property: Yes
Estimated market value
Not available
Estimated sales range
Not available
Not available
Price history
| Date | Event | Price |
|---|---|---|
| 6/16/2026 | Pending sale | $310,000$258/sqft |
Source:  OneKey® MLS as distributed by MLS GRID #989171 Report a problem OneKey® MLS as distributed by MLS GRID #989171 Report a problem | ||
| 5/27/2026 | Price change | $310,000-3.1%$258/sqft |
Source: OneKey® MLS as distributed by MLS GRID #989171 Report a problem | ||
| 5/7/2026 | Listed for sale | $320,000+54.6%$267/sqft |
Source: OneKey® MLS as distributed by MLS GRID #989171 Report a problem | ||
| 7/5/2018 | Sold | $207,000-3.7%$173/sqft |
Source: OneKey® MLS as distributed by MLS GRID #H4720910 Report a problem | ||
| 3/2/2018 | Listing removed | $215,000$179/sqft |
Source: Westchester Choice Realty, Inc #4720910 Report a problem | ||
| 2/6/2018 | Price change | $215,000-2.3%$179/sqft |
Source: Westchester Choice Realty, Inc #4720910 Report a problem | ||
| 12/18/2017 | Listed for sale | $220,000$183/sqft |
Source: Westchester Choice Realty, Inc #4720910 Report a problem | ||
| 11/7/2017 | Listing removed | $220,000$183/sqft |
Source: Westchester Choice Realty, Inc #4720910 Report a problem | ||
| 10/18/2017 | Price change | $220,000-1.1%$183/sqft |
Source: Westchester Choice Realty, Inc #4720910 Report a problem | ||
| 10/11/2017 | Price change | $222,500-1.1%$185/sqft |
Source: Westchester Choice Realty, Inc #4720910 Report a problem | ||
| 9/15/2017 | Price change | $225,000-2.2%$188/sqft |
Source: Westchester Choice Realty, Inc #4720910 Report a problem | ||
| 8/18/2017 | Listed for sale | $230,000$192/sqft |
Source: Westchester Choice Realty, Inc #4720910 Report a problem | ||
| 8/18/2017 | Pending sale | $230,000$192/sqft |
Source: Westchester Choice Realty, Inc #4720910 Report a problem | ||
| 6/22/2017 | Price change | $230,000-6.1%$192/sqft |
Source: Westchester Choice Realty, Inc #4720910 Report a problem | ||
| 5/11/2017 | Listed for sale | $245,000$204/sqft |
Source: Westchester Choice Realty, Inc #4720910 Report a problem | ||
Public tax history
Tax history is unavailable.
Monthly payment
Climate risks
Neighborhood: 10530
Nearby schools
GreatSchools rating
- NALee F Jackson SchoolGrades: K-1Distance: 0.5 mi
- 5/10Woodlands Senior High SchoolGrades: 7-12Distance: 0.4 mi
- 6/10Highview SchoolGrades: 2-3Distance: 0.5 mi
Schools provided by the listing agent
- Elementary: Lee F Jackson School
- Middle: Woodlands Middle/High School
- High: Woodlands Middle/High School
Source: OneKey® MLS as distributed by MLS GRID. This data may not be complete. We recommend contacting the local school district to confirm school assignments for this home.
- $199,2001 bd1 ba800 sqft37 Fieldstone Dr APT F1, Hartsdale, NY 10530Off Market

- $361,9002 bd2 ba1.2k sqft37 Fieldstone Dr UNIT B 2, Hartsdale, NY 10530Off Market

- $199,1001 bd1 ba900 sqft35 Fieldstone Dr APT C, Hartsdale, NY 10530Off Market
- $382,9002 bd2 ba1.1k sqft33 Fieldstone Dr APT E4, Hartsdale, NY 10530Off Market

- $250,0001 bd1 ba900 sqft33 Fieldstone Dr APT F3, Hartsdale, NY 10530Sold
- $419,0003 bd2 ba1.3k sqft33 Fieldstone Dr APT G4, Hartsdale, NY 10530Sold
- $325,0002 bd2 ba1.1k sqft33 Fieldstone Dr APT D2, Hartsdale, NY 10530Pending
- $360,0002 bd2 ba1.1k sqft39 Fieldstone Dr APT A2, Hartsdale, NY 10530Sold
A local agent can set up tours, give advice and negotiate with sellers.
Similar homes
- $349,9992 bd2 ba1.1k sqft39 Fieldstone Drive #H2, Hartsdale, NY 10530For Sale

 MLS ID #1026241, Theresa Crozier, Listing by: Houlihan Lawrence Inc.. OneKey® MLS as distributed by MLS GRID
 - $269,9991 bd1 ba950 sqft84 Pinewood Road #1F, Hartsdale, NY 10530For Sale
 MLS ID #1030068, Margarita Carozza, Listing by: Houlihan Lawrence Inc.. OneKey® MLS as distributed by MLS GRID
 - $248,8001 bd1 ba767 sqft2 Fieldstone Drive #19, Hartsdale, NY 10530For Sale
 MLS ID #1026941, John Rota, Listing by: Keller Williams Realty Group. OneKey® MLS as distributed by MLS GRID
 - $385,0002 bd2 ba1k sqft5 Rockledge Avenue #1A, Hartsdale, NY 10530For Sale
 MLS ID #1030791, Yekaterina Brinkman, Listing by: Houlihan Lawrence Inc.. OneKey® MLS as distributed by MLS GRID
 - $300,0002 bd2 ba1.1k sqft2241 Palmer Avenue #3E, New Rochelle, NY 10801For SaleMLS ID #1019646, Ken Wile, Listing by: Redfin Real Estate. OneKey® MLS as distributed by MLS GRID
- $300,0002 bd1 ba1.1k sqft450 Pelham Road #3G, New Rochelle, NY 10805For SaleMLS ID #1034628, Marc Gerber, Listing by: Berkshire Hathaway HS NY Prop. OneKey® MLS as distributed by MLS GRID
- $310,0002 bd1 ba875 sqftFountain Terrace, Stamford, CT 06902For Sale
 MLS ID #24185107, Glenn Marr, Marr Caruso Realty Group. Smart MLS
 - $279,0001 bd1 ba960 sqft499 N Broadway #7i, White Plains, NY 10603For SaleMLS ID #989350, Donna Vieni, Listing by: Howard Hanna Rand Realty. OneKey® MLS as distributed by MLS GRID
- $299,0002 bd1 ba1k sqft25 Shady Glen Court #2C, New Rochelle, NY 10805For SaleMLS ID #998273, Natasha Owens, Listing by: Keller Williams NY Realty. OneKey® MLS as distributed by MLS GRID
- $299,0002 bd1 ba975 sqft2 Lockwood Avenue #2F, Bronxville, NY 10708For SaleMLS ID #1022738, Alana Ciuffetelli, Listing by: Julia B Fee Sothebys Int. Rlty. OneKey® MLS as distributed by MLS GRID
- $285,0002 bd1 ba950 sqft40 Lawrence Drive #A, White Plains, NY 10603For SaleMLS ID #1011859, Trudi Iglesias, Listing by: Howard Hanna Rand Realty. OneKey® MLS as distributed by MLS GRID
- $299,9901 bd1 ba861 sqft3 W Lawrence Park Drive #3, Piermont, NY 10968For SaleMLS ID #1016088, Michael P Truiano, Listing by: Howard Hanna Rand Realty. OneKey® MLS as distributed by MLS GRID
- $405,0003 bd2 ba1.2k sqft113 Beacon Hill Dr #E25, Dobbs Ferry, NY 10522For SaleMLS ID #1035694, Michael Criscuolo, Listing by: Houlihan Lawrence Inc.. OneKey® MLS as distributed by MLS GRID
- $347,0002 bd1 ba900 sqft9 Bryant Crescent #1G, White Plains, NY 10605For SaleMLS ID #1016014, Alexandra Jacobs, Listing by: Compass Greater NY, LLC. OneKey® MLS as distributed by MLS GRID
- $320,0002 bd1 ba875 sqftFountain Terrace Ii, Stamford, CT 06902For SaleMLS ID #24184208, Arlene Bubbico, Coldwell Banker Realty. Smart MLS
- $285,0002 bd2 ba1.2k sqft280 Collins Avenue #6D, Fleetwood, NY 10552For SaleMLS ID #1019040, Alfred Bruno, Listing by: Berkshire Hathaway HS NY Prop. OneKey® MLS as distributed by MLS GRID
- $280,0002 bd1 ba1k sqft5 Sadore Ln #5R, Yonkers, NY 10710For SaleMLS ID #1024765, Anthony Mottola, Listing by: Mottola Real Estate LLC. OneKey® MLS as distributed by MLS GRID
- $289,0002 bd1 ba875 sqftFountain Terrace, Stamford, CT 06902For SaleMLS ID #24180734, Jeremy J. Gonzalez, Keller Williams Prestige Prop.. Smart MLS
- $399,0003 bd2 ba1.2k sqft50 West Street #C2A, Harrison, NY 10528For SaleMLS ID #1034865, Aimee Bester, Listing by: Houlihan Lawrence Inc.. OneKey® MLS as distributed by MLS GRID
- $249,9992 bd1 ba1k sqft20 Secor Place #2S, Yonkers, NY 10704For SaleMLS ID #1034749, Eric Stein, Listing by: RE/MAX Distinguished Hms.&Prop. OneKey® MLS as distributed by MLS GRID
