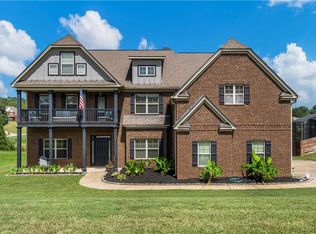
A Hidden GEM! This spacious two-story home with a full basement offers a thoughtfully designed layout and plenty of room to spread out. The main level features a primary suite, laundry room, an additional bedroom, and full bathroom- ideal for convenient main-level living. Upstairs, you'll find two more bedrooms and another full bathroom.
The fully finished basement expands your living space with an additional bedroom, office with a closet, media room, and a separate laundry room, plus ample open space perfect for entertaining, recreation, or relaxing. This home offers flexibility, comfort, and space for every lifestyle.
For sale
$469,000
37 Gunner Dr, Fort Mitchell, AL 36856
5beds
4,579sqft
Single Family Residence
Built in 2018
0.49 Acres Lot
$466,400 Zestimate®
$102/sqft
$-- HOA
What's special
Fully finished basementLaundry roomFull basementPrimary suiteSpacious two-story homeMedia roomAdditional bedroom
- 278 days
- 245
- 35
Zillow last checked:
Listing updated:
Listed by:
Larry Williams 334-298-3900,
KW Realty River Cities
Source: East Alabama BOR,MLS#: E102748
Facts & features
Interior
Bedrooms & bathrooms
- Bedrooms: 5
- Bathrooms: 4
- Full bathrooms: 4
- Main level bathrooms: 2
- Main level bedrooms: 2
Laundry
- Level: Lower
Heating
- Central
Cooling
- Central Air
Appliances
- Included: Dishwasher, Electric Cooktop
- Laundry: In Basement, Main Level, Laundry Room
Features
- Double Vanity
- Flooring: Carpet, Ceramic Tile, Luxury Vinyl
- Windows: Double Pane Windows, Insulated Windows
- Basement: Full,Finished
- Number of fireplaces: 1
- Fireplace features: Family Room
- Common walls with other units/homes: No Common Walls
Interior area
- Total structure area: 4,579
- Total interior livable area: 4,579 sqft
Video & virtual tour
Property
Parking
- Total spaces: 4
- Parking features: Driveway, Garage, Garage Door Opener, Garage Faces Side, Unassigned
- Garage spaces: 2
Accessibility
- Accessibility features: None
Features
- Levels: Three Or More
- Patio & porch: Deck, Enclosed, Front Porch, Screened
- Exterior features: Private Yard, Storage
- Pool features: None
- Spa features: None
- Fencing: Back Yard
- Has view: Yes
- View description: Neighborhood
- Waterfront features: None
- Body of water: None
Lot
- Size: 0.49 Acres
- Features: Back Yard
Details
- Additional structures: Shed(s)
- Parcel number: 08082800000018039
- Special conditions: Standard,None
- Other equipment: Irrigation Equipment
- Horse amenities: None
Construction
Type & style
- Home type: SingleFamily
- Architectural style: Modern
- Property subtype: Single Family Residence
Materials
- Brick, HardiPlank Type
- Roof: Composition,Shingle
Condition
- Resale
- Year built: 2018
Utilities & green energy
- Electric: 110 Volts
- Sewer: Septic Tank
- Water: Public
- Utilities for property: Cable Available, Electricity Available, Underground Utilities, Water Available
Green energy
- Energy efficient items: HVAC, Insulation, Thermostat
- Energy generation: None
Community & HOA
Community
- Features: None
- Security: Secured Garage/Parking, Smoke Detector(s)
- Subdivision: Bradley Landing
HOA
- Has HOA: No
Location
- Region: Fort Mitchell
Financial & listing details
- Price per square foot: $102/sqft
- Tax assessed value: $356,500
- Date on market: 1/2/2026
- Cumulative days on market: 125 days
- Road surface type: Asphalt
Estimated market value
$466,400
$443,000 - $490,000
$3,166/mo
Price history
| Date | Event | Price |
|---|---|---|
| 8/7/2026 | Listed for sale | $469,000$102/sqft |
Source:  East Alabama BOR #E102748 Report a problem East Alabama BOR #E102748 Report a problem | ||
| 3/4/2026 | Pending sale | $469,000$102/sqft |
Source: East Alabama BOR #E102748 Report a problem | ||
| 1/6/2026 | Listed for sale | $469,000+18.7%$102/sqft |
Source: East Alabama BOR #E102748 Report a problem | ||
| 10/25/2022 | Sold | $395,000-2.5%$86/sqft |
Source: East Alabama BOR #E92534 Report a problem | ||
| 10/7/2022 | Contingent | $405,000$88/sqft |
Source: East Alabama BOR #92534 Report a problem | ||
| 9/1/2022 | Listed for sale | $405,000-10%$88/sqft |
Source: East Alabama BOR #92534 Report a problem | ||
| 8/23/2022 | Listing removed | -- |
Source: East Alabama BOR #90404 Report a problem | ||
| 8/9/2022 | Price change | $449,999+10%$98/sqft |
Source: East Alabama BOR #90404 Report a problem | ||
| 5/10/2022 | Price change | $409,000-8.9%$89/sqft |
Source: East Alabama BOR #90404 Report a problem | ||
| 4/19/2022 | Listed for sale | $449,000+43.5%$98/sqft |
Source: East Alabama BOR #90404 Report a problem | ||
| 5/17/2019 | Sold | $313,000$68/sqft |
Source: Agent Provided Report a problem | ||
Public tax history
| Year | Property taxes | Tax assessment |
|---|---|---|
| 2025 | -- | $35,660 -0.1% |
| 2024 | -- | $35,680 -0.2% |
| 2023 | $1,237 +35.8% | $35,740 +34% |
| 2022 | $910 +6.8% | $26,680 +6.4% |
| 2021 | $853 -29% | $25,080 -24.8% |
| 2019 | $1,201 +1042.5% | $33,360 +1042.5% |
| 2017 | $105 | $2,920 |
| 2016 | $105 | $2,920 -25.1% |
| 2015 | $105 -25.1% | $3,900 |
| 2014 | $140 | $3,900 |
Find assessor info on the county website
Monthly payment
Est. payment
Payment breakdown
Explore the cost of this home by adjusting the details. Changes won't be saved.Climate risks
Neighborhood: 36856
Nearby schools
Schools provided by the listing agent
- Elementary: Mount Olive - Russell
- Middle: Russell County
- High: Russell County
Source: East Alabama BOR. This data may not be complete. We recommend contacting the local school district to confirm school assignments for this home.

Similar homes
- $480,0007 bd5 ba5.7k sqft57 Bradley Dr, Fort Mitchell, AL 36856For Sale
 MLS ID #E105056, Riley Manasek, KW Realty River Cities. East Alabama BOR
 - $389,9004 bd3 ba3.8k sqft1 Waverly Dr, Fort Mitchell, AL 36856For Sale
 MLS ID #E104682, Nicole Jones Harper, 1st Class RE Excellence. East Alabama BOR
 - $399,9004 bd4 ba2.8k sqft3 Winter Hawk Ln, Fort Mitchell, AL 36856For Sale

 MLS ID #234401, Rodney Niles, Platinum Properties. CBORGA
 - $399,0005 bd4 ba4.3k sqft49 Registry Way, Fort Mitchell, AL 36856For Sale
 MLS ID #234085, Creshayla Armour, Coldwell Banker / Kennon, Parker, Duncan & Davis. CBORGA
 - $384,9006 bd6 ba5.3k sqft34 Peacock Dr, Phenix City, AL 36869For SaleMLS ID #E103476, Anthony Smith, 1st Class RE Excellence. East Alabama BOR
- $369,9994 bd4 ba3.1k sqft24 Paladian Way, Fort Mitchell, AL 36856For SaleMLS ID #234040, Evelyn Forston, Keller Williams Realty River Cities. CBORGA
- $334,9004 bd3 ba3.1k sqft63 Seminole Trl, Fort Mitchell, AL 36856For SaleMLS ID #E104911, Tranisha Reid, KW Realty River Cities. East Alabama BOR
- $424,9005 bd3 ba2.6k sqft46 Silver Leaf Loop, Phenix City, AL 36867For SaleMLS ID #234659, Michael Campos, Keller Williams Realty River Cities. CBORGA
- $330,0005 bd5 ba3.3k sqft66 Old Glory Way, Fort Mitchell, AL 36856For SaleMLS ID #234231, Lisa Bryant, Normand Real Estate, LLC. CBORGA
- $315,0005 bd3 ba2.6k sqft12 Navajo Trl, Fort Mitchell, AL 36856For SaleMLS ID #E104715, Cailey Huckaby, KW Realty River Cities. East Alabama BOR
- $349,9005 bd4 ba4.2k sqft74 Misty Forest Dr, Phenix City, AL 36869For SaleMLS ID #E104191, Hunter Ward, Champions Realty. East Alabama BOR
- $339,0005 bd3 ba3.5k sqft302 Irish Ln, Phenix City, AL 36869For SaleMLS ID #234581, Heather Williams, Coldwell Banker / Kennon, Parker, Duncan & Davis. CBORGA
- $370,0005 bd3 ba2.9k sqft8 Oakwood Ct, Phenix City, AL 36870For SaleMLS ID #234624, Verronica Smith, Coldwell Banker / Kennon, Parker, Duncan & Davis. CBORGA
- $306,0004 bd3 ba2.3k sqft8 Churchhill Dr, Fort Mitchell, AL 36856For SaleMLS ID #E104921, Adam Sanders, Century 21 Premier Real Estate. East Alabama BOR
- $499,9005 bd4 ba4.6k sqft9406 Whitesville Rd, Columbus, GA 31904Active
 MLS ID #10856643, Melissa Jones, Keller Williams River Cities. GAMLS
 - $459,0004 bd3 ba2.5k sqft1905 Ashley Dr, Phenix City, AL 36867For SaleMLS ID #E103719, Charles Marcum, Bowden Realty. East Alabama BOR
- $340,0004 bd3 ba2.7k sqft397 Owens Rd, Fort Mitchell, AL 36856For SaleMLS ID #232636, Montana Branco, Keller Williams Realty River Cities. CBORGA
- $524,9995 bd4 ba3.5k sqft337 Walker Dairy Rd, Smiths Station, AL 36877For SaleMLS ID #234017, Cal Knecht, Berkshire Hathaway HS First Magnolia Realty. CBORGA
