Seller is offering up to $10,000 toward buyer closing costs, creating an incredible opportunity for qualified buyers.
Welcome to 74 Misty Forest Drive, where space, flexibility, and location come together in one exceptional home. Just minutes from the back gate of Fort Benning and a short drive to Columbus, this 4,282 square foot home is designed to fit the needs of today’s growing families.
Inside, you’ll find 5 bedrooms and 3.5 bathrooms, including a spacious primary suite on the main level for added privacy and convenience. The open floor plan connects the living room, dining area, and kitchen, creating a welcoming space for everyday living and entertaining. A beautiful fireplace serves as the centerpiece of the living room, while the dedicated laundry room includes the washer and dryer, which will remain with the home.
Upstairs offers even more flexibility with a second primary suite, three additional bedrooms, and a private flex room tucked away at the end of the home above the main level primary suite. Whether you need a home office, media room, playroom, workout space, craft room, or additional storage, this room is ready to fit your lifestyle.
Step outside to enjoy a fully fenced backyard complete with a storage shed and plenty of room for kids, pets, gardening, or weekend gatherings.
To provide added peace of mind, the home also includes a transferable home warranty for the next owner.
With over 4,282 square feet of living space, a versatile floor plan, valuable seller concessions, and a location convenient to Fort Benning, Columbus, shopping, dining, and everyday conveniences, 74 Misty Forest Drive is ready to welcome its next owners. Schedule your private showing today and see everything this home has to offer.
For sale
$365,000
74 Misty Forest Dr, Phenix City, AL 36869
5beds
4,282sqft
:
Get pre-qualified$2,182/mo
Single Family Residence
Built in 2009
0.3 Acres Lot
$-- Zestimate®
$85/sqft
$-- HOA
What's special
Fully fenced backyardDedicated laundry roomStorage shed
- 36 days |
- 1,006 |
- 57 |
Likely to sell faster than
Zillow last checked:
Listing updated:
Listed by:
Hunter Ward PHONE,
Champions Realty
Source: East Alabama BOR,MLS#: E104191
Facts & features
Interior
Bedrooms & bathrooms
- Bedrooms: 5
- Bathrooms: 4
- Full bathrooms: 3
- 1/2 bathrooms: 1
- Main level bathrooms: 1
- Main level bedrooms: 1
Heating
- Central
Cooling
- Central Air
Appliances
- Included: Dishwasher, Microwave, Refrigerator, Self Cleaning Oven
- Laundry: Main Level
Features
- Other
- Flooring: Carpet, Luxury Vinyl
- Windows: None
- Basement: None
- Number of fireplaces: 1
- Fireplace features: Living Room
- Common walls with other units/homes: No Common Walls
Interior area
- Total structure area: 4,282
- Total interior livable area: 4,282 sqft
- Finished area above ground: 4,282
Video & virtual tour
Property
Parking
- Total spaces: 2
- Parking features: Driveway, Garage
- Garage spaces: 2
Accessibility
- Accessibility features: None
Features
- Levels: Two
- Stories: 2
- Patio & porch: Covered
- Exterior features: None
- Pool features: None
- Spa features: None
- Fencing: Wood
- Has view: Yes
- View description: City
- Waterfront features: None
- Body of water: None
Lot
- Size: 0.3 Acres
- Dimensions: 140 x 93
- Features: Back Yard
Details
- Additional structures: None
- Parcel number: 08030804003006000
- Special conditions: Standard,None
- Other equipment: None
- Horse amenities: None
Construction
Type & style
- Home type: SingleFamily
- Architectural style: Modern
- Property subtype: Single Family Residence
Materials
- Fiber Cement
- Roof: Shingle
Condition
- Resale
- Year built: 2009
Utilities & green energy
- Electric: Other
- Sewer: Public Sewer
- Water: Public
- Utilities for property: Other
Green energy
- Energy generation: None
Community & HOA
Community
- Features: None
- Security: None
- Subdivision: Misty Forest
HOA
- Has HOA: No
Location
- Region: Phenix City
Financial & listing details
- Price per square foot: $85/sqft
- Tax assessed value: $324,300
- Date on market: 7/2/2026
- Cumulative days on market: 36 days
- Road surface type: Asphalt
Estimated market value
Not available
Estimated sales range
Not available
Not available
Price history
| Date | Event | Price |
|---|---|---|
| 7/2/2026 | Listed for sale | $365,000+58.7%$85/sqft |
Source:  East Alabama BOR #E104191 Report a problem East Alabama BOR #E104191 Report a problem | ||
| 3/4/2019 | Sold | $230,000-3.2%$54/sqft |
Source: East Alabama BOR #E69862 Report a problem | ||
| 12/31/2018 | Price change | $237,500-2.5%$55/sqft |
Source: Waddell Haskin & Green Realty #69862 Report a problem | ||
| 11/22/2018 | Price change | $243,500-0.6%$57/sqft |
Source: Waddell Haskin & Green Realty #69862 Report a problem | ||
| 10/18/2018 | Listed for sale | $245,000+20.4%$57/sqft |
Source: Remax Executive Group #69635 Report a problem | ||
| 6/30/2009 | Sold | $203,436$48/sqft |
Source: Agent Provided Report a problem | ||
Public tax history
| Year | Property taxes | Tax assessment |
|---|---|---|
| 2025 | -- | $31,560 +7% |
| 2024 | -- | $29,500 +4.9% |
| 2023 | -- | $28,120 +12.7% |
| 2022 | -- | $24,960 +16% |
| 2021 | -- | $21,520 +0.5% |
| 2019 | -- | $21,420 +6.4% |
| 2017 | $1,114 -4.8% | $20,140 -4.5% |
| 2016 | $1,171 | $21,100 +7.1% |
| 2015 | $1,171 +7.6% | $19,699 |
| 2014 | $1,088 -7.5% | $19,699 |
| 2011 | $1,177 | -- |
| 2010 | $1,177 | -- |
Find assessor info on the county website
Monthly payment
Est. payment
Payment breakdown
Explore the cost of this home by adjusting the details. Changes won't be saved.Climate risks
Neighborhood: 36869
Nearby schools
GreatSchools rating
- 8/10Ridgecrest Elementary SchoolGrades: K-5Distance: 3.4 mi
- 5/10South Girard SchoolGrades: 8Distance: 4.1 mi
- 8/10Central High SchoolGrades: 9-12Distance: 6.6 mi
- $311,500-- bd2 ba2.1k sqft72 Misty Forest Dr, Phenix City, AL 36869Off Market
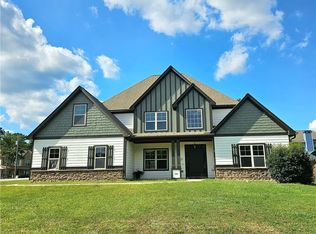
- $369,9005 bd4 ba3.2k sqft80 Misty Forest Dr, Phenix City, AL 36869Sold
- $307,9004 bd3 ba2.7k sqft104 Blue Spruce Dr, Phenix City, AL 36869Off Market
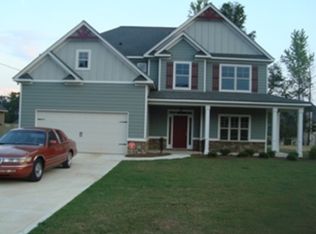
- $273,7004 bd3 ba2k sqft86 Misty Forest Dr, Phenix City, AL 36869Off Market

- $313,1004 bd3 ba2.7k sqft106 Blue Spruce Dr, Phenix City, AL 36869Off Market
- $252,3004 bd2 ba1.7k sqft70 Misty Forest Dr, Phenix City, AL 36869Off Market
- $321,5005 bd3 ba3.2k sqft105 Blue Spruce Dr, Phenix City, AL 36869Off Market
- $340,9005 bd4 ba3.3k sqft108 Blue Spruce Dr, Phenix City, AL 36869Off Market
A local agent can set up tours, give advice and negotiate with sellers.
Similar homes
- $355,0005 bd3 ba3.2k sqft124 Blue Spruce Dr, Phenix City, AL 36869For Sale

 MLS ID #232777, Megan Kennedy, eXp Realty LLC. CBORGA
 - $350,0005 bd3 ba2.6k sqft121 Blue Spruce Dr, Phenix City, AL 36869For Sale

 MLS ID #E104181, Riley Manasek, KW Realty River Cities. East Alabama BOR
 - $400,0006 bd6 ba5.3k sqft34 Peacock Dr, Phenix City, AL 36869For Sale
 MLS ID #E103476, Anthony Smith, 1st Class RE Excellence. East Alabama BOR
 - $369,9005 bd5 ba4.1k sqft35 Old Glory Way, Fort Mitchell, AL 36856For Sale
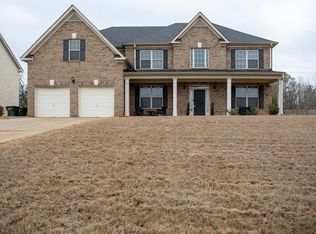 MLS ID #E104503, Daisha Wright, BICKERSTAFF PARHAM LLC. East Alabama BOR
 - $380,0004 bd4 ba2.8k sqft154 Red Oak Pl, Smiths Station, AL 36877For SaleMLS ID #233483, Trista Allen, Keller Williams Realty River Cities. CBORGA
- $354,9005 bd3 ba3k sqft25 Apache Trl, Fort Mitchell, AL 36856For SaleMLS ID #E104475, Chris Phillips, 1 Percent Lists Southern State. East Alabama BOR
- $399,9004 bd4 ba2.5k sqft5 Ivy Ln, Phenix City, AL 36867For SaleMLS ID #181720, MARGARET MOSS, BOWDEN REALTY, LLC. LCMLS
- $365,0004 bd3 ba2.7k sqft11 Pawnee Trl, Fort Mitchell, AL 36856For SaleMLS ID #E104029, Steven Colbert, Platinum Properties. East Alabama BOR
- $384,9006 bd3 ba3.2k sqft12 Easy St, Seale, AL 36875For SaleMLS ID #E103989, Verronica Smith, COLDWELL BANKER - KPDD. East Alabama BOR
- $365,0004 bd3 ba2.3k sqft67 Ivy Loop, Phenix City, AL 36867For SaleMLS ID #E104167, Tori Hite, COLDWELL BANKER - KPDD. East Alabama BOR
- $350,0005 bd4 ba3.3k sqft1 Kennys Ct, Fort Mitchell, AL 36856For SaleMLS ID #231409, Rolanda Rogers, Coldwell Banker / Kennon, Parker, Duncan & Davis. CBORGA
- $359,0003 bd2 ba2.2k sqft2401 Brookwood Cir, Phenix City, AL 36867For SaleMLS ID #E103777, Charles Marcum, Bowden Realty. East Alabama BOR
- $399,5005 bd4 ba3.1k sqft1320 46th St, Phenix City, AL 36867For SaleMLS ID #E104160, Chris Phillips, 1 Percent Lists Southern State. East Alabama BOR
- $447,0005 bd3 ba3.8k sqft20 Ivy Loop, Phenix City, AL 36867For SaleMLS ID #233100, Riley Manasek, Keller Williams Realty River Cities. CBORGA
- $395,0005 bd4 ba4.2k sqft29 Sword St, Fort Mitchell, AL 36856For SaleMLS ID #231909, Hulya Allen, Champions Realty. CBORGA
- $469,0005 bd4 ba4.5k sqft37 Gunner Dr, Fort Mitchell, AL 36856For SaleMLS ID #E102748, Larry Williams, KW Realty River Cities. East Alabama BOR
- $399,9005 bd4 ba4.2k sqft3 Caen Ct, Fort Mitchell, AL 36856For SaleMLS ID #232775, Howard Jefferson, Coldwell Banker / Kennon, Parker, Duncan & Davis. CBORGA
- $299,9004 bd3 ba2.3k sqft7 Night Hawk Ct, Fort Mitchell, AL 36856For SaleMLS ID #233417, Tanja Cady, Keller Williams Realty River Cities. CBORGA
- $350,0005 bd3 ba2.6k sqft5794 Billings Crossing Way, Columbus, GA 31909For SaleMLS ID #233344, Alison Cox, Keller Williams Realty River Cities. CBORGA
- $350,0004 bd3 ba3k sqft26 Bristol Ln, Phenix City, AL 36870For SaleMLS ID #228171, Marian Taylor, Century 21 Premier Real Estate. CBORGA
