BOM, Welcome to 37 Jernee Dr, an elegant property in the heart of East Brunswick, the development of Sunrise Landing. An exquisite 5 bedrooms, 4 full baths, full finished basement, outdoor fire pit, complete BBQ cooking area, pergola seating area and privacy overlooking the Raritan river, a premium lot. You are welcomed with a two storey entry foyer with decorative Italian floor tile. Center hall colonial with MAGHONY hardwood flooring in the living room, family room, dining room and first floor bedroom. All high end recessed lights throughout this magnificent home. An open concept flows from the light filled living room to the cozy family room with gas fireplace. The kitchen is a stunning blend of style and function. It has over $120,000 upscaled kitchen by an Italian custom designer. A truly one of a kind masterpiece. Sellers spared no expenses to give their kitchen the entertainment center of their home. Granite countertops, custom cabinetries make it a chef's dream. Top of the line appliances - Viking refrigerator, VIKING wine cellar, MIELE double oven, WOLF cooktop, MIELE dishwasher, MIELE espresso machine, U-LINE sauce cooler. A CONTEMPORARY DESIGNED ITALIAN glass tile backsplash directly shipped from Italy. Extra long center island with a convenient sink. It is definitely a grand kitchen you want to enjoy everyday. A first floor bedroom with a full bath is ready for in-law or simply a guest stay. Laundry room on the first floor completes the first floor. Ascend to the second floor you will discover 4 spacious bedrooms. Master bedroom features walk -in closet and a versatile bathroom with a skylight for your everyday use. 3 other generous size bedrooms with ample closet space. A stylish, BRAND NEW hallway bath is just finished. Bluetooth setup light fixture for music. BRAND NEW vinyl floor and stairs carpet as well. The basement is an entertainment haven with dimmable LED recessed lightings and modern home theatre, perfect for movie nights. An office or a gym room with a huge closet, a full bath enhances the great use of the basement. 2 huge storage rooms are bonus as well. Another beauty of this property is the backyard. It is an outdoor oasis equipped with a custom built stone fire pit, stone BBQ settings, stylish pergola perfect for hosting parties or simply your daily relaxation at any evening after work. Privacy is in your backyard with a scenic view of the South River. HVAC 2018. Everything you dream of and want is in this gorgeous property. Convenient to Rt 18, Ryders Lane, East Brunswick Square Mall, library and restaurants. Blue ribbon school district. You will want to own and live in this exceptional property !
For sale
$1,255,000
37 Jernee Dr, East Brunswick, NJ 08816
5beds
--sqft
:
Get pre-qualified$7,836/mo
Single Family Residence
Built in 1994
0.42 Acres Lot
$1,255,600 Zestimate®
$--/sqft
$-- HOA
What's special
Stone bbq settingsPremium lotGranite countertops
- 92 days |
- 968 |
- 34 |
Zillow last checked:
Listing updated:
Listed by:
MAI CHUNG,
KELLER WILLIAMS ELITE REALTORS 732-549-1998
Source: All Jersey MLS,MLS#: 2614671R
Facts & features
Interior
Bedrooms & bathrooms
- Bedrooms: 5
- Bathrooms: 4
- Full bathrooms: 4
Primary bedroom
- Features: Full Bath, Walk-In Closet(s)
Bathroom
- Features: Stall Shower and Tub, Jacuzzi-Type
Dining room
- Features: Formal Dining Room
Kitchen
- Features: Granite/Corian Countertops, Kitchen Exhaust Fan, Kitchen Island, Pantry, Eat-in Kitchen
Basement
- Area: 0
Heating
- Forced Air
Cooling
- Central Air
Appliances
- Included: Dishwasher, Dryer, Jennaire Type, Exhaust Fan, Refrigerator, Range, Oven, Washer, Kitchen Exhaust Fan, Gas Water Heater
Features
- Skylight, 1 Bedroom, Entrance Foyer, Kitchen, Laundry Room, Living Room, Bath Third, Dining Room, Family Room, 4 Bedrooms, Bath Full, Bath Main, Attic, Additional Bath
- Flooring: Ceramic Tile, Marble, Vinyl-Linoleum, Wood
- Windows: Skylight(s)
- Basement: Finished, Bath Full, Other Room(s), Recreation Room, Storage Space, Utility Room
- Number of fireplaces: 1
- Fireplace features: Gas
Interior area
- Total structure area: 0
Video & virtual tour
Property
Parking
- Total spaces: 2
- Parking features: 2 Car Width, 3 Cars Deep, Garage, Attached, Garage Door Opener
- Attached garage spaces: 2
- Has uncovered spaces: Yes
Features
- Levels: Two
- Stories: 2
- Patio & porch: Patio
- Exterior features: Barbecue, Patio, Storage Shed, Yard
- Has spa: Yes
- Spa features: Bath
Lot
- Size: 0.42 Acres
- Features: Near Shopping, Waterview, Level, Wooded
Details
- Additional structures: Shed(s)
- Parcel number: 04001340100033
- Zoning: R3
Construction
Type & style
- Home type: SingleFamily
- Architectural style: Colonial, Contemporary
- Property subtype: Single Family Residence
Materials
- Roof: Asphalt
Condition
- Year built: 1994
Utilities & green energy
- Gas: Natural Gas
- Sewer: Public Sewer
- Water: Public
- Utilities for property: Underground Utilities
Community & HOA
Location
- Region: East Brunswick
Financial & listing details
- Tax assessed value: $184,800
- Annual tax amount: $23,224
- Date on market: 4/28/2026
- Ownership: Fee Simple
Estimated market value
$1,255,600
$1.19M - $1.32M
$4,674/mo
Price history
| Date | Event | Price |
|---|---|---|
| 2/21/2026 | Listed for sale | $1,255,000+292.2% |
Source:  All Jersey MLS #2610853R Report a problem All Jersey MLS #2610853R Report a problem | ||
| 1/20/1995 | Sold | $320,000 |
Source: Public Record Report a problem | ||
Public tax history
| Year | Property taxes | Tax assessment |
|---|---|---|
| 2025 | $21,847 | $184,800 |
| 2024 | $21,847 +2.8% | $184,800 |
| 2023 | $21,256 +0.3% | $184,800 |
| 2022 | $21,184 +2.9% | $184,800 |
| 2021 | $20,581 -2.6% | $184,800 |
| 2020 | $21,124 +2.8% | $184,800 |
| 2019 | $20,544 +5.1% | $184,800 |
| 2018 | $19,544 -1.3% | $184,800 |
| 2017 | $19,807 +2.4% | $184,800 |
| 2016 | $19,339 +2.2% | $184,800 |
| 2015 | $18,922 +3.8% | $184,800 |
| 2014 | $18,232 +3.3% | $184,800 |
| 2013 | $17,654 +2.1% | $184,800 |
| 2012 | $17,294 +5.2% | $184,800 |
| 2011 | $16,436 +0.7% | $184,800 |
| 2010 | $16,314 +3.4% | $184,800 |
| 2009 | $15,780 | $184,800 |
| 2008 | -- | $184,800 |
| 2007 | -- | $184,800 |
| 2006 | -- | $184,800 |
| 2005 | -- | $184,800 |
| 2004 | -- | $184,800 |
| 2003 | -- | $184,800 |
| 2002 | -- | $184,800 +7.8% |
| 2001 | -- | $171,500 |
Find assessor info on the county website
Monthly payment
Est. payment
Payment breakdown
Explore the cost of this home by adjusting the details. Changes won't be saved.Climate risks
Neighborhood: 08816
Nearby schools
GreatSchools rating
- 7/10Chittick Elementary SchoolGrades: PK-4Distance: 0.9 mi
- 6/10Churchill Junior High SchoolGrades: 7-9Distance: 3.5 mi
- 9/10East Brunswick High SchoolGrades: 10-12Distance: 2.1 mi
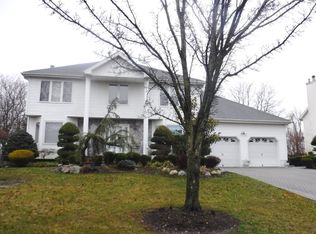
- $909,9004 bd2 ba2.8k sqft39 Jernee Dr, East Brunswick, NJ 08816Off Market
- $898,600-- bd-- ba2.7k sqft35 Jernee Dr, East Brunswick, NJ 08816Off Market
- $1,015,8004 bd2 ba2.7k sqft34 Jernee Dr, East Brunswick, NJ 08816Off Market
- $967,8005 bd3 ba3k sqft41 Jernee Dr, East Brunswick, NJ 08816Off Market

- $1,099,2005 bd3 ba3.6k sqft36 Jernee Dr, East Brunswick, NJ 08816Off Market
- $1,069,7004 bd3 ba3k sqft33 Jernee Dr, East Brunswick, NJ 08816Off Market
- $928,200-- bd-- ba3k sqft38 Jernee Dr, East Brunswick, NJ 08816Off Market
- $938,800-- bd-- ba3k sqft32 Jernee Dr, East Brunswick, NJ 08816Off Market
A local agent can set up tours, give advice and negotiate with sellers.
A local lender can help you make sure your offer is ready when you are.
Similar homes
- $1,150,0004 bd4 ba2.8k sqft41 Addington Ct, East Brunswick, NJ 08816For Sale
 MLS ID #2618271R, JANE MUELLER. All Jersey MLS
 - $925,0004 bd3 ba2.4k sqft2 Devon Dr, East Brunswick, NJ 08816For Sale
 MLS ID #2700539R, MARY W. SABA. All Jersey MLS
 - $1,225,0005 bd4 ba3.1k sqft20 Forest Ln, Monroe Township, NJ 08831For Sale
 MLS ID #2616884R, RICHARD J. ABRAMS. All Jersey MLS
 - $1,295,0005 bd5 ba3.7k sqft16 Dakota Dr, Old Bridge, NJ 08857For Sale
 MLS ID #2617671R, LAN FICARRA. All Jersey MLS
 - $825,0004 bd3 ba2.4k sqft2 Brookside Ct, East Brunswick, NJ 08816For SaleMLS ID #2615628R, JANE MUELLER. All Jersey MLS
- $789,0004 bd3 ba2.3k sqft47 Buffalo Run, East Brunswick, NJ 08816For SaleMLS ID #2617941R, MARIA MODERNO. All Jersey MLS
- $739,9004 bd2 ba2k sqft3 Packard Rd, East Brunswick, NJ 08816For SaleMLS ID #2616419R, YEVGENIYA PODOLYAKINA. All Jersey MLS
- $800,0005 bd5 ba2.1k sqft16 Biesiada Ct, Parlin, NJ 08859For SaleMLS ID #2701434R, DONNA M. TENNARO. All Jersey MLS
- $1,059,9004 bd3 ba2.8k sqft35 Norman Ln, Old Bridge, NJ 08857For SaleMLS ID #2615763R, SONJA A. WOJCIK. All Jersey MLS
- $1,420,0005 bd4 ba3.1k sqft489 Plainfield Rd, Edison, NJ 08820For SaleMLS ID #2616710R, RAHILA SANA. All Jersey MLS
- $1,099,0005 bd4 ba5.2k sqft67 School Road E, Marlboro, NJ 07746For Sale
 MLS ID #22620162, Vincent Alu, Lighthouse Realty of NJ, LLC. MoreMLS
 - $1,150,0005 bd5 ba2.9k sqft1680 Raritan Rd, Scotch Plains, NJ 07076For SaleMLS ID #2617350R, PETER BOUTROS. All Jersey MLS
- $1,290,0004 bd3 ba3.4k sqft49 Saratoga Dr, West Windsor, NJ 08550For Sale
 MLS ID #NJME2075276, Theza Friedman, Coldwell Banker Residential Brokerage-Princeton Jct. Bright MLS
 - $1,150,0004 bd3 ba2.7k sqft73 Hillsdale Road, Colts Neck, NJ 07722For SaleMLS ID #22618007, Sarah F Bandy, Jason Mitchell Real Estate New Jersey. MoreMLS
- $1,335,0005 bd3 ba4.6k sqft7 Monroe Pl, Cranbury, NJ 08512For SaleMLS ID #2616988R, RICHARD J. ABRAMS. All Jersey MLS
- $1,199,9994 bd4 ba3.8k sqft2 Brenner Ct, Somerset, NJ 08873For SaleMLS ID #2616603R, MARK S. HEFLIN. All Jersey MLS
- $1,499,9005 bd4 ba5k sqft25 Carsdale Dr, Belle Mead, NJ 08502For SaleMLS ID #NJSO2005658, Pallavi Masih, RE/MAX Instyle Realty Corp. Bright MLS
- $975,0004 bd3 ba2k sqft5 Phillip Dr, Edison, NJ 08820For SaleMLS ID #2616113R, JILL TASCON. All Jersey MLS
- $1,095,0004 bd4 ba3.2k sqft46 Thomas Drive, Manalapan, NJ 07726For SaleMLS ID #22614937, Elizabeth Sternberg, Coldwell Banker Realty. MoreMLS
- $739,0005 bd3 ba2.3k sqft9 Lenox St, Edison, NJ 08817For SaleMLS ID #2701581R, JULIET KRUMHOLTZ. All Jersey MLS
